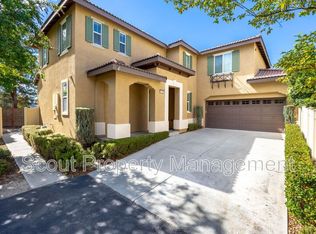
PRICE REDUCED! Rare Opportunity! Welcome To Unparalleled Elegance & Exquisite Luxury Living In The Prestigious Harveston Community Of Temecula, Ca. This Home Located Near Waverly Park, Was Designed For Living, Creating, And Making Memories. The Open-Concept Design Connects The Kitchen To A Spacious Family Room With A Built-In Entertainment System And Cozy Gas Fireplace. Plantation Shutters Throughout. A Full Bedroom & Bathroom On The Main Floor, Along With An Individual Laundry Room, Offers Convenience & Flexibility For Guests Or Multigenerational Living. The Kitchen Is Thoughtfully Designed With Granite Countertops, A Center Island With Sit-Up Bar, Stainless Steel Appliances, And Abundant Cabinet Space. Upstairs, Three More Generous Bedrooms Provide Room For Everyone, Including A Beautifully Appointed Primary Suite With Wainscoting Designed For Relaxation. The Spa-Inspired Primary Bathroom Features A Luxurious Steam Shower, Roman Soaking Tub, Towel Warmer, White Shaker Cabinetry With Extra Storage, Quartz Countertops. The Suite Is Completed By A Large Walk-In Closet, Offering Ample Storage And Organization. Set On A Secluded Lot With No Rear Neighbors. Step Outside To Your Private Oasis Designed For Relaxation And Entertainment. A Large Aluma Wood Patio Cover. The Lot Includes Mature Fruit Trees, Lemon & Pomegranate, Offering Delightful Homegrown Produce. Schedule Your Private Tour Today And Experience The Unparalleled Luxury And Charm Of This Magnificent Home. Your Dream Lifestyle Awaits. Don’t Miss This One!
For sale
Listed by: COLEMAN REALTY GROUP • DARREN COLEMAN • Contact: 951-285-4699
Price cut: $10K (9/21)
$739,900
27455 Lock Haven Ct, Temecula, CA 92591
4beds
2,304sqft
Single Family Residence
Built in 2007
4,356 Square Feet Lot
$737,500 Zestimate®
$321/sqft
$158/mo HOA
What's special
- 109 days
- 714
- 33
Zillow last checked:
Listing updated:
Listed by:
DARREN COLEMAN DRE #01372942 951-285-4699,
COLEMAN REALTY GROUP
Source: CRMLS,MLS#: IV26137424 Originating MLS: California Regional MLS
Originating MLS: California Regional MLSFacts & features
Interior
Bedrooms & bathrooms
- Bedrooms: 4
- Bathrooms: 3
- Full bathrooms: 3
- Main level bathrooms: 1
- Main level bedrooms: 1
Rooms
- Room types: Bedroom, Primary Bedroom, Other
Primary bedroom
- Features: Primary Suite
Bedroom
- Features: Bedroom on Main Level
Bathroom
- Features: Bathtub, Dual Sinks, Quartz Counters, Separate Shower
Other
- Features: Walk-In Closet(s)
Heating
- Central
Cooling
- Central Air
Appliances
- Included: Double Oven, Dishwasher, Gas Range, Microwave, Refrigerator, Water Heater
- Laundry: Laundry Room
Features
- Ceiling Fan(s), Granite Counters, Open Floorplan, Paneling/Wainscoting, Quartz Counters, Bedroom on Main Level, Primary Suite, Walk-In Closet(s)
- Has fireplace: Yes
- Fireplace features: Family Room, Gas
- Common walls with other units/homes: No Common Walls
Interior area
- Total interior livable area: 2,304 sqft
Property
Parking
- Total spaces: 2
- Parking features: Garage - Attached
- Attached garage spaces: 2
Features
- Levels: Two
- Stories: 2
- Entry location: Ground Level
- Patio & porch: Concrete, Patio, See Remarks
- Pool features: None
- Spa features: None
- Fencing: Vinyl
- Has view: Yes
- View description: Neighborhood
Lot
- Size: 4,356 Square Feet
- Features: Level
Details
- Parcel number: 916641019
- Special conditions: Standard
Construction
Type & style
- Home type: SingleFamily
- Property subtype: Single Family Residence
Materials
- Roof: Clay,Tile
Condition
- New construction: No
- Year built: 2007
Utilities & green energy
- Sewer: Public Sewer
- Water: Public
Community & HOA
Community
- Features: Biking
HOA
- Has HOA: Yes
- Amenities included: Playground
- HOA fee: $158 monthly
- HOA name: Harveston
- HOA phone: 951-693-4076
Location
- Region: Temecula
Financial & listing details
- Price per square foot: $321/sqft
- Tax assessed value: $663,255
- Date on market: 6/24/2026
- Cumulative days on market: 109 days
- Listing terms: Conventional,Cal Vet Loan,FHA,Submit,VA Loan
Estimated market value
$737,500
$701,000 - $774,000
$3,355/mo
Price history
| Date | Event | Price |
|---|---|---|
| 9/21/2026 | Price change | $739,900-1.3%$321/sqft |
Source:  CRMLS #IV26137424 Report a problem CRMLS #IV26137424 Report a problem | ||
| 8/19/2026 | Price change | $749,900-1.3%$325/sqft |
Source: CRMLS #IV26137424 Report a problem | ||
| 6/24/2026 | Listed for sale | $759,900+21.6%$330/sqft |
Source: CRMLS #IV26137424 Report a problem | ||
| 12/19/2022 | Sold | $625,000+0%$271/sqft |
Source: Public Record Report a problem | ||
| 11/8/2022 | Contingent | $624,900$271/sqft |
Source: CRMLS #SW22205190 Report a problem | ||
| 11/2/2022 | Price change | $624,900-3.8%$271/sqft |
Source: CRMLS #SW22205190 Report a problem | ||
| 10/12/2022 | Price change | $649,900-3.7%$282/sqft |
Source: CRMLS #SW22205190 Report a problem | ||
| 9/28/2022 | Listed for sale | $674,900-5.2%$293/sqft |
Source: CRMLS #SW22205190 Report a problem | ||
| 6/17/2022 | Sold | $712,000+68.5%$309/sqft |
Source: Public Record Report a problem | ||
| 6/20/2007 | Sold | $422,500$183/sqft |
Source: Public Record Report a problem | ||
Public tax history
| Year | Property taxes | Tax assessment |
|---|---|---|
| 2026 | -- | $663,255 +2% |
| 2025 | $6,773 +0.7% | $650,250 +2% |
| 2024 | $6,724 -20.3% | $637,500 +2% |
| 2023 | $8,433 +9.9% | $625,000 +19.3% |
| 2022 | $7,676 +1.6% | $523,905 +2% |
| 2021 | $7,553 +7% | $513,634 +8.7% |
| 2020 | $7,062 +2.1% | $472,399 +3% |
| 2019 | $6,918 +3.2% | $458,640 +4% |
| 2018 | $6,702 +6.6% | $441,000 +8.6% |
| 2017 | $6,288 | $406,000 -1% |
| 2016 | $6,288 +3.4% | $410,000 +5.9% |
| 2015 | $6,079 +2.5% | $387,000 +2.1% |
| 2014 | $5,932 | $379,000 +36.8% |
| 2013 | -- | $277,000 +4.9% |
| 2012 | -- | $264,000 -1.1% |
| 2011 | -- | $267,000 +6.8% |
| 2010 | -- | $250,000 -12.6% |
| 2009 | -- | $286,000 -14.1% |
| 2008 | -- | $333,000 +117.6% |
| 2007 | -- | $153,026 |
Find assessor info on the county website
Monthly payment
Est. payment
Payment breakdown
Explore the cost of this home by adjusting the details. Changes won't be saved.Climate risks
Neighborhood: 92591
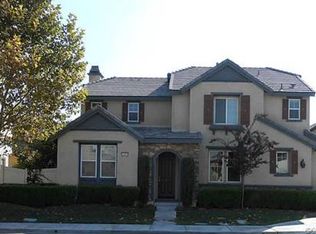
Similar homes
- $769,0004 bd3 ba2.1k sqft40249 Danbury Ct, Temecula, CA 92591For Sale
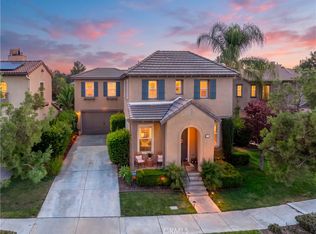 MLS ID #SW26211284, Andrea Holmes, ERA Donahoe Realty. CRMLS
 - $749,9993 bd3 ba1.8k sqft32129 Dymondia Way, Temecula, CA 92591For Sale
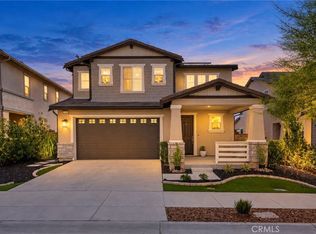 MLS ID #SW26214002, Shishana Hogg, Mogul Real Estate. CRMLS
 - $739,9005 bd3 ba2.1k sqft41211 Pine Tree Cir, Temecula, CA 92591For Sale
 MLS ID #SW26135035, Mary Barney, Century 21 Masters. CRMLS
 - $699,9993 bd3 ba1.8k sqft32000 Radiant Dr, Temecula, CA 92591For Sale
 MLS ID #SW26215799, Lia Amaradio, Coldwell Banker Assoc.Brkr-Mur. CRMLS
