This beautifully maintained home offers the perfect blend of comfort, style, and everyday functionality. Thoughtfully designed with an open and inviting layout, the spacious living areas are filled with natural light, creating a warm and welcoming atmosphere throughout. New upgraded flooring throughout the home adds a fresh, modern touch and enhances the overall appeal.
The kitchen is designed to be the heart of the home, featuring ample cabinetry, generous counter space, and a seamless flow into the dining and living areas — perfect for both daily living and entertaining. The main level has a game room area just off the living room, great for entertaining guests. Upstairs provides comfortable bedrooms, while the primary suite offers added privacy and convenience with a large primary retreat.
Step outside to enjoy a well-maintained outdoor space with room to relax, entertain, or simply enjoy the surroundings. Located within the top-rated Murrieta School District and conveniently close to shopping, dining, parks, and commuter routes, this home combines suburban charm with everyday accessibility.
With No HOA, low property taxes, and a highly desirable location, this property presents an exceptional opportunity for homeowners seeking both value and lifestyle. Welcome Home!
For sale
Listed by: Real Brokerage Technologies • Stephanie Cranford • Contact: Stephanie@HomesByCranford.com
$815,000
40259 Hannah Way, Murrieta, CA 92563
4beds
3,242sqft
:
Get pre-qualified$5,417/mo
Single Family Residence
Built in 2005
6,534 Square Feet Lot
$805,400 Zestimate®
$251/sqft
$-- HOA
What's special
- 58 days |
- 270 |
- 18 |
Zillow last checked:
Listing updated:
Listed by:
Stephanie Cranford DRE #02079814 Stephanie@HomesByCranford.com,
Real Brokerage Technologies
Source: CRMLS,MLS#: SW26112529 Originating MLS: California Regional MLS
Originating MLS: California Regional MLSFacts & features
Interior
Bedrooms & bathrooms
- Bedrooms: 4
- Bathrooms: 3
- Full bathrooms: 3
- Main level bathrooms: 1
- Main level bedrooms: 1
Rooms
- Room types: Bonus Room, Family Room, Game Room, Kitchen, Laundry, Living Room, Primary Bedroom, Dining Room
Primary bedroom
- Features: Primary Suite
Bathroom
- Features: Bathtub, Dual Sinks, Granite Counters, Separate Shower, Walk-In Shower
Kitchen
- Features: Granite Counters, Kitchen Island, Kitchen/Family Room Combo
Heating
- Central
Cooling
- Central Air
Appliances
- Included: 6 Burner Stove, Built-In Range, Convection Oven, Dishwasher, Disposal, Gas Oven, Gas Water Heater, Microwave
- Laundry: Inside, Laundry Room, Upper Level
Features
- Balcony, Separate/Formal Dining Room, Eat-in Kitchen, Granite Counters, Pantry, Primary Suite
- Windows: Blinds
- Has fireplace: Yes
- Fireplace features: Family Room, Primary Bedroom
- Common walls with other units/homes: No Common Walls
Interior area
- Total interior livable area: 3,242 sqft
Video & virtual tour
Property
Parking
- Total spaces: 3
- Parking features: Driveway, Garage
- Attached garage spaces: 3
Features
- Levels: Two
- Stories: 2
- Entry location: 1
- Patio & porch: Front Porch, Open, Patio
- Pool features: None
- Spa features: None
- Fencing: Wood
- Has view: Yes
- View description: None
Lot
- Size: 6,534 Square Feet
- Features: Back Yard, Front Yard, Sprinkler System
Details
- Parcel number: 916602002
- Special conditions: Standard
Construction
Type & style
- Home type: SingleFamily
- Architectural style: Traditional
- Property subtype: Single Family Residence
Materials
- Stucco
- Foundation: Slab
- Roof: Tile
Condition
- Turnkey
- New construction: No
- Year built: 2005
Utilities & green energy
- Electric: Standard
- Sewer: Public Sewer
- Water: Public
- Utilities for property: Electricity Connected, Natural Gas Connected, Sewer Connected, Water Connected
Community & HOA
Community
- Features: Storm Drain(s), Street Lights, Suburban, Sidewalks
- Security: Carbon Monoxide Detector(s), Smoke Detector(s)
Location
- Region: Murrieta
Financial & listing details
- Price per square foot: $251/sqft
- Tax assessed value: $510,727
- Annual tax amount: $9,948
- Date on market: 6/1/2026
- Cumulative days on market: 58 days
- Listing terms: Cash,Cash to New Loan,Conventional,FHA,Submit,VA Loan
- Road surface type: Paved
Estimated market value
$805,400
$765,000 - $846,000
$3,724/mo
Price history
| Date | Event | Price |
|---|---|---|
| 6/2/2026 | Listed for sale | $815,000+74.5%$251/sqft |
Source:  CRMLS #SW26112529 Report a problem CRMLS #SW26112529 Report a problem | ||
| 6/2/2020 | Sold | $467,000-0.4%$144/sqft |
Source:  CRMLS #SW20078279 Report a problem CRMLS #SW20078279 Report a problem | ||
| 5/2/2020 | Pending sale | $469,000$145/sqft |
Source: The Ladera Group #SW20078279 Report a problem | ||
| 4/23/2020 | Listed for sale | $469,000+34%$145/sqft |
Source: The Ladera Group #SW20078279 Report a problem | ||
| 7/9/2013 | Listing removed | $1,895$1/sqft |
Source: Owner Report a problem | ||
| 7/2/2013 | Listed for rent | $1,895$1/sqft |
Source: Owner Report a problem | ||
| 6/27/2013 | Sold | $350,000+30.1%$108/sqft |
Source: Public Record Report a problem | ||
| 9/10/2010 | Sold | $269,000-1.8%$83/sqft |
Source: Public Record Report a problem | ||
| 6/26/2010 | Price change | $274,000-2.1%$85/sqft |
Source: A2Z Realty & Lending #P725667 Report a problem | ||
| 3/13/2010 | Listed for sale | $279,900-6.4%$86/sqft |
Source: A2Z Realty & Lending #P725667 Report a problem | ||
| 7/12/2009 | Listing removed | $299,000$92/sqft |
Source: Best Choice Realty #P678961 Report a problem | ||
| 6/6/2009 | Listed for sale | $299,000$92/sqft |
Source: Best Choice Realty #P678961 Report a problem | ||
| 4/4/2009 | Listing removed | $299,000$92/sqft |
Source: Listhub #P678961 Report a problem | ||
| 4/3/2009 | Listed for sale | $299,000-31.4%$92/sqft |
Source: Listhub #P678961 Report a problem | ||
| 9/28/2007 | Sold | $436,000$134/sqft |
Source: Public Record Report a problem | ||
Public tax history
| Year | Property taxes | Tax assessment |
|---|---|---|
| 2025 | $9,948 +1.1% | $510,727 +2% |
| 2024 | $9,842 -0.5% | $500,714 +2% |
| 2023 | $9,895 +1.1% | $490,897 +2% |
| 2022 | $9,784 +1.2% | $481,272 +2% |
| 2021 | $9,665 +10.1% | $471,837 +19.7% |
| 2020 | $8,777 +0.7% | $394,085 +2% |
| 2019 | $8,715 +1% | $386,359 +2% |
| 2018 | $8,628 +0.6% | $378,784 +2% |
| 2017 | $8,576 | $371,358 +2% |
| 2016 | $8,576 +0.5% | $364,077 +1.5% |
| 2015 | $8,533 +2.2% | $358,611 +2% |
| 2014 | $8,350 | $351,588 +24.7% |
| 2013 | -- | $282,000 +6.4% |
| 2012 | -- | $265,000 -7% |
| 2011 | -- | $285,000 -5.6% |
| 2010 | -- | $302,000 +8.6% |
| 2009 | -- | $278,000 -34.3% |
| 2008 | -- | $423,000 -14.8% |
| 2007 | -- | $496,214 +283.1% |
| 2006 | -- | $129,524 |
Find assessor info on the county website
Monthly payment
Est. payment
Payment breakdown
Explore the cost of this home by adjusting the details. Changes won't be saved.Climate risks
Neighborhood: 92563
Nearby schools
GreatSchools rating
- 7/10Daniel N. Buchanan Elementary SchoolGrades: K-5Distance: 0.9 mi
- 6/10Warm Springs Middle SchoolGrades: 6-8Distance: 1.4 mi
- 9/10Vista Murrieta High SchoolGrades: 9-12Distance: 3.1 mi
Schools provided by the listing agent
- Elementary: Buchanan
- High: Vista Murrieta
Source: CRMLS. This data may not be complete. We recommend contacting the local school district to confirm school assignments for this home.
- $709,1004 bd3 ba3.2k sqft40271 Hannah Way, Murrieta, CA 92563Off Market
- $787,1004 bd3 ba3.2k sqft40247 Hannah Way, Murrieta, CA 92563Off Market

- $697,5004 bd3 ba3.2k sqft40283 Hannah Way, Murrieta, CA 92563Sold
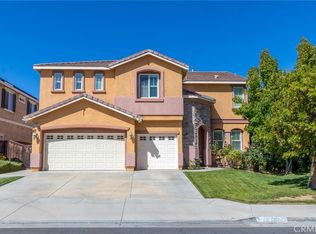
- $721,1004 bd3 ba3.2k sqft40238 Hannah Way, Murrieta, CA 92563Off Market

- $708,3004 bd3 ba3.2k sqft26254 Kobe Pl, Murrieta, CA 92563Off Market
- $832,5004 bd3 ba3.2k sqft40226 Hannah Way, Murrieta, CA 92563Sold
- $--4 bd3 ba3.2k sqft40226 Hannah Way #3, Murrieta, CA 92563Off Market
- $832,7006 bd4 ba4k sqft40250 Hannah Way, Murrieta, CA 92563Off Market
A local agent can set up tours, give advice and negotiate with sellers.
Similar homes
- $885,0005 bd3 ba3k sqft30647 Lily Pond Ln, Murrieta, CA 92563For Sale
 MLS ID #SW26157086, Robin McCann, Exit Alliance Realty. CRMLS
 - $929,0004 bd3 ba3.9k sqft29533 Branwin St, Murrieta, CA 92563For Sale
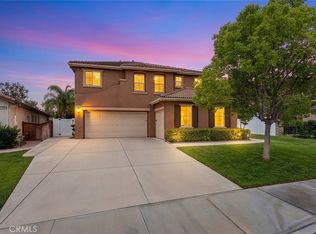 MLS ID #SW26137003, Li Xu, Allison James Estates & Homes. CRMLS
 - $817,5006 bd4 ba3.7k sqft38134 Padaro St, Murrieta, CA 92563For Sale
 MLS ID #SW26127398, Andrea Lynn Duncan, Coldwell Banker Realty. CRMLS
 - $699,0004 bd3 ba2.1k sqft27860 Eucalyptus St, Murrieta, CA 92563For Sale
 MLS ID #SW26149078, Tyson Robinson, Trillion Real Estate. CRMLS
 - $800,0005 bd3 ba3.3k sqft27488 Murrieta Oaks Ave, Murrieta, CA 92562For SaleMLS ID #SW26146823, Matthew Schaeffer, Arrive Real Estate. CRMLS
- $849,9994 bd4 ba3.3k sqft30410 Savoie St, Murrieta, CA 92563For SaleMLS ID #SW26112413, Arlan Lloyd, Premier Agent Network. CRMLS
- $794,0005 bd3 ba3.4k sqft30598 Cricket Rd, Murrieta, CA 92563For SaleMLS ID #SW26137059, Talia King, Higher Realty Inc. CRMLS
- $865,0005 bd3 ba3k sqft34381 Yellow Sage Ct, Murrieta, CA 92563For SaleMLS ID #SW26118720, Sammie Morin, Real Brokerage Technologies. CRMLS
- $829,0004 bd3 ba2.8k sqft23831 Cloverleaf Way, Murrieta, CA 92562For SaleMLS ID #SW26051148, Katie Gammill, Coldwell Banker Assoc.Brkr-Mur. CRMLS
- $749,0004 bd3 ba2.4k sqft31109 Rose Arbor Ct, Murrieta, CA 92563For SaleMLS ID #SW26123084, Christian Stone, SimpliHOM. CRMLS
- $800,0005 bd3 ba2.9k sqft34445 Burnt Pine Rd, Murrieta, CA 92563For SaleMLS ID #PW26094605, Sarah Porterfield, S Real Estate Group. CRMLS
- $899,9993 bd4 ba2.1k sqft42225 Sagewood St, Murrieta, CA 92562For SaleMLS ID #SW26159528, Tyson Robinson, Trillion Real Estate. CRMLS
- $725,0005 bd3 ba3.4k sqft33756 Salvia Ln, Murrieta, CA 92563For SaleMLS ID #SW26143068, Shishana Hogg, Mogul Real Estate. CRMLS
- $735,0004 bd3 ba2k sqft28432 Plymouth Way, Temecula, CA 92591For SaleMLS ID #SW26151672, Goran Forss, Team Forss Realty Group. CRMLS
- $729,9995 bd3 ba2.5k sqft30543 Silky Lupine Dr, Murrieta, CA 92563For SaleMLS ID #SW26099030, Victoria Gabourel, Fathom Realty Group Inc.. CRMLS
- $705,0003 bd2 ba2k sqft39416 Cardiff Ave, Murrieta, CA 92563For SaleMLS ID #PW26039921, Laurie Carlson, Century 21 Affiliated. CRMLS
- $775,0004 bd3 ba2.6k sqft31070 Florence Ct, Winchester, CA 92596For SaleMLS ID #SW26123265, Goran Forss, Team Forss Realty Group. CRMLS
- $865,0003 bd3 ba2.9k sqft35544 Birchbrook Ln, Winchester, CA 92596For SaleMLS ID #CV26154964, Sandra Acevedo, Acevedo Real Estate Professionals. CRMLS
- $810,0004 bd3 ba2.6k sqft34039 Tuscan Creek Way, Temecula, CA 92592For SaleMLS ID #SW26124602, Tyson Robinson, Trillion Real Estate. CRMLS
- $925,0006 bd5 ba4k sqft34868 Wild Flax Ct, Murrieta, CA 92563For SaleMLS ID #SW26115398, Zachary Bach, eXp Realty of California, Inc.. CRMLS
Local buyer's agents are ready to help
