This beautiful home is located in the highly desirable, established community of Central Park. Situated on an elevated large corner lot and adjacent to the CP clubhouse. You are greeted with a front sitting porch and upon entering the home, dramatic two-story high ceilings welcome you. This home features 5 bedrooms, 3 baths, Open concept Kitchen and family room and 3 car garage. 1bedroom and1 bath are located downstairs. No expense has been spared in this gorgeous home! Upgrades include newer interior paint, crown molding, new wood laminate floors, newly remodeled kitchen and family room, plantation shutters and so much more.. The back yard is designed for enjoyment with ample seating areas and mature trees and shrubs. Entertaining will be fun with a barbeque/ bar area, and a built-in fire pit. Energy efficient solar panels help to keep energy costs affordable. Community amenities include a club house, pool and jacuzzi as well as sports courts, a park, walking trails and open spaces. Additionally, there are low taxes and very low HOA. This home is in the Temecula Unified School District and is close to shopping, restaurants, entertainment, and local wineries.
Pending
Listed by: Exit Alliance Realty • Robin McCann • Contact: 949-510-7252
$885,000
30647 Lily Pond Ln, Murrieta, CA 92563
5beds
3,075sqft
:
Get pre-qualified$5,866/mo
Single Family Residence
Built in 2003
8,712 Square Feet Lot
$882,000 Zestimate®
$288/sqft
$49/mo HOA
What's special
- 24 days |
- 896 |
- 63 |
Zillow last checked:
Listing updated:
Listed by:
Robin McCann DRE #01951809 949-510-7252,
Exit Alliance Realty
Source: CRMLS,MLS#: SW26157086 Originating MLS: California Regional MLS
Originating MLS: California Regional MLSFacts & features
Interior
Bedrooms & bathrooms
- Bedrooms: 5
- Bathrooms: 3
- Full bathrooms: 3
- Main level bathrooms: 1
- Main level bedrooms: 1
Rooms
- Room types: Bedroom, Entry/Foyer, Family Room, Foyer, Great Room, Kitchen, Laundry, Loft, Living Room, Other, Utility Room
Bedroom
- Features: Bedroom on Main Level
Bathroom
- Features: Bathtub, Closet, Dual Sinks, Full Bath on Main Level, Soaking Tub, Separate Shower, Tub Shower, Walk-In Shower
Kitchen
- Features: Kitchen Island, Kitchen/Family Room Combo, Stone Counters, Remodeled, Updated Kitchen
Heating
- Central
Cooling
- Central Air
Appliances
- Included: Dishwasher, Disposal, Microwave, Range Hood, Water Softener
- Laundry: Inside, Laundry Room
Features
- Breakfast Bar, Ceiling Fan(s), Cathedral Ceiling(s), Eat-in Kitchen, Granite Counters, Open Floorplan, Pantry, Stone Counters, Recessed Lighting, Bedroom on Main Level, Entrance Foyer, Loft, Utility Room, Walk-In Closet(s)
- Windows: Plantation Shutters
- Has fireplace: Yes
- Fireplace features: Family Room, Living Room
- Common walls with other units/homes: No Common Walls
Interior area
- Total interior livable area: 3,075 sqft
Property
Parking
- Total spaces: 3
- Parking features: Direct Access, Driveway, Garage Faces Front, Garage
- Attached garage spaces: 3
Features
- Levels: Two
- Stories: 2
- Entry location: 1
- Patio & porch: Concrete, Covered
- Pool features: Association
- Has spa: Yes
- Spa features: Association
- Fencing: Good Condition
- Has view: Yes
- View description: None
Lot
- Size: 8,712 Square Feet
- Features: Back Yard, Close to Clubhouse, Corner Lot, Front Yard, Lawn, Landscaped, Near Park, Sprinkler System
Details
- Parcel number: 957481001
- Special conditions: Standard
Construction
Type & style
- Home type: SingleFamily
- Architectural style: Mediterranean
- Property subtype: Single Family Residence
Condition
- Turnkey
- New construction: No
- Year built: 2003
Utilities & green energy
- Sewer: Public Sewer
- Water: Public
- Utilities for property: Sewer Connected
Community & HOA
Community
- Features: Curbs, Gutter(s), Storm Drain(s), Street Lights, Sidewalks, Park
- Security: Carbon Monoxide Detector(s), Smoke Detector(s)
HOA
- Has HOA: Yes
- Amenities included: Clubhouse, Picnic Area, Pool, Spa/Hot Tub
- HOA fee: $49 monthly
- HOA name: Central Park
- HOA phone: 951-699-2918
Location
- Region: Murrieta
Financial & listing details
- Price per square foot: $288/sqft
- Tax assessed value: $708,817
- Date on market: 7/18/2026
- Cumulative days on market: 24 days
- Listing terms: Conventional,Submit
- Inclusions: solar, ring doorbell
- Exclusions: Refrigerator/washer/dryer/ interior cameras
Estimated market value
$882,000
$838,000 - $926,000
$4,053/mo
Price history
| Date | Event | Price |
|---|---|---|
| 7/31/2026 | Pending sale | $885,000$288/sqft |
Source:  CRMLS #SW26157086 Report a problem CRMLS #SW26157086 Report a problem | ||
| 7/18/2026 | Listed for sale | $885,000+37.9%$288/sqft |
Source: CRMLS #SW26157086 Report a problem | ||
| 3/16/2021 | Sold | $642,000+92.2%$209/sqft |
Source: EXIT Realty solds #-6079658308915771512 Report a problem | ||
| 1/30/2003 | Sold | $334,000$109/sqft |
Source: Public Record Report a problem | ||
Public tax history
| Year | Property taxes | Tax assessment |
|---|---|---|
| 2026 | -- | $708,817 +2% |
| 2025 | $8,246 +1.6% | $694,919 +2% |
| 2024 | $8,116 +1.8% | $681,294 +2% |
| 2023 | $7,971 +2% | $667,936 +2% |
| 2022 | $7,816 +40.5% | $654,840 +46.5% |
| 2021 | $5,561 -27.7% | $446,883 +1% |
| 2020 | $7,689 +1.1% | $442,302 +2% |
| 2019 | $7,605 +1.4% | $433,630 +2% |
| 2018 | $7,499 +43.8% | $425,128 +2% |
| 2017 | $5,213 | $416,793 +2% |
| 2016 | $5,213 +4% | $408,621 +1.5% |
| 2015 | $5,012 +8.6% | $402,485 +8.8% |
| 2014 | $4,617 | $370,000 +17.1% |
| 2013 | -- | $316,000 +2.6% |
| 2012 | -- | $308,000 -5.5% |
| 2011 | -- | $326,000 +12.8% |
| 2010 | -- | $289,000 -5.6% |
| 2009 | -- | $306,000 -16.9% |
| 2008 | -- | $368,277 +2% |
| 2007 | -- | $361,057 +2% |
| 2006 | -- | $353,979 +2% |
| 2005 | -- | $347,039 +99.4% |
| 2003 | -- | $174,000 |
Find assessor info on the county website
Monthly payment
Est. payment
Payment breakdown
Explore the cost of this home by adjusting the details. Changes won't be saved.Climate risks
Neighborhood: 92563
Nearby schools
GreatSchools rating
- 9/10Alamos Elementary SchoolGrades: K-5Distance: 0.9 mi
- 8/10Bella Vista Middle SchoolGrades: 6-8Distance: 1.2 mi
- 9/10Chaparral High SchoolGrades: 9-12Distance: 1.9 mi
- $674,9003 bd2 ba2.2k sqft30659 Lily Pond Ln, Murrieta, CA 92563Off Market
- $768,2005 bd3 ba2.8k sqft30671 Lily Pond Ln, Murrieta, CA 92563Off Market
- $713,5004 bd3 ba2.2k sqft30623 Lily Pond Ln, Murrieta, CA 92563Off Market
- $759,7005 bd3 ba3.1k sqft30642 Lily Pond Ln, Murrieta, CA 92563Off Market
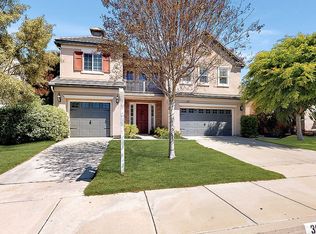
- $710,3004 bd3 ba2.3k sqft30654 Lily Pond Ln, Murrieta, CA 92563Off Market
- $796,9005 bd3 ba3.1k sqft30574 Carriage Ln, Murrieta, CA 92563Off Market
- $670,3003 bd2 ba2.2k sqft30683 Lily Pond Ln, Murrieta, CA 92563Off Market
- $777,3005 bd3 ba3k sqft30630 Lily Pond Ln, Murrieta, CA 92563Off Market
A local agent can set up tours, give advice and negotiate with sellers.
Similar homes
- $840,0004 bd4 ba3.2k sqft31131 Old Trail Cir, Murrieta, CA 92563For Sale
 MLS ID #IG26164878, Richard Upton, Keller Williams Realty. CRMLS
 - $799,0005 bd4 ba3.1k sqft30541 Muir Ct, Murrieta, CA 92563For Sale
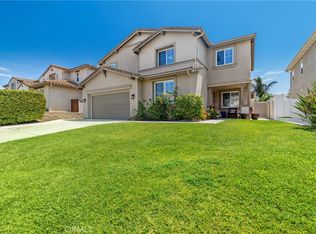 MLS ID #SW26172001, Serina Ortiz-Tomlinson, First Team Real Estate. CRMLS
 - $720,0003 bd2 ba1.7k sqft30518 N Gate Ln, Murrieta, CA 92563For Sale
 MLS ID #SW26122981, Jacob Tolman, Trillion Real Estate. CRMLS
 - $925,0005 bd3 ba3.4k sqft34242 Faircrest St, Murrieta, CA 92563For Sale
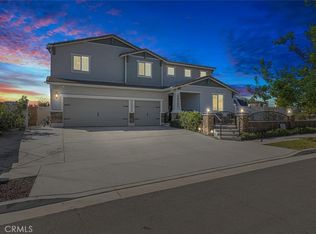 MLS ID #SW26167535, Alisa Medina, SoCal Realtors & Associates. CRMLS
 - $815,0004 bd3 ba3.2k sqft40259 Hannah Way, Murrieta, CA 92563For SaleMLS ID #SW26112529, Stephanie Cranford, Real Brokerage Technologies. CRMLS
- $835,0004 bd3 ba2.8k sqft34524 Turquoise Ln, Murrieta, CA 92563For SaleMLS ID #IG26133478, Michael Maslanka, Dynasty Real Estate. CRMLS
- $695,0004 bd3 ba2.1k sqft39305 Eternity Ln, Murrieta, CA 92563For SaleMLS ID #SW26167582, Jessica Lopez, SimpliHOM. CRMLS
- $789,0005 bd3 ba3.4k sqft30598 Cricket Rd, Murrieta, CA 92563For SaleMLS ID #SW26137059, Talia King, Higher Realty Inc. CRMLS
- $709,0005 bd4 ba3.2k sqft29535 Hyperion St, Murrieta, CA 92563For SaleMLS ID #SW26173550, Lingzhi Zou, America Home Realty And Investment Inc.. CRMLS
- $899,0004 bd3 ba2.3k sqft32398 Corte San Vincente, Temecula, CA 92592For SaleMLS ID #NP26154771, Corey Gulbranson, Shorecrest Real Estate, Inc. CRMLS
- $849,0005 bd3 ba3k sqft34381 Yellow Sage Ct, Murrieta, CA 92563For SaleMLS ID #SW26169456, Sammie Morin, Real Brokerage Technologies. CRMLS
- $799,0004 bd3 ba2.8k sqft30924 Nature Rd, Winchester, CA 92563For SaleMLS ID #IG26135548, Michael Maslanka, Dynasty Real Estate. CRMLS
- $800,0005 bd3 ba2.9k sqft34445 Burnt Pine Rd, Murrieta, CA 92563For SaleMLS ID #PW26094605, Sarah Porterfield, S Real Estate Group. CRMLS
- $869,0005 bd3 ba3.2k sqft35530 Birchbrook Ln, Winchester, CA 92596For SaleMLS ID #AR26150324, Fernando Jaramillo, Cal Mutual. CRMLS
- $875,0004 bd3 ba2.7k sqft31169 Nassau Ct, Temecula, CA 92591For SaleMLS ID #ND26142645, Lance MacCarthy, Lux Team. CRMLS
- $875,0004 bd3 ba3.5k sqft40740 Clancy Ct, Murrieta, CA 92562For SaleMLS ID #SW26149807, Kai Ahonen, LPT Realty, Inc. CRMLS
- $739,9903 bd3 ba1.9k sqft37020 Ascella Ln, Murrieta, CA 92563For SaleMLS ID #IG26138336, Linda Hao, Keller Williams Realty. CRMLS
- $849,0005 bd3 ba3.2k sqft31247 Pinon Pine Cir, Winchester, CA 92596For SaleMLS ID #SW26132032, Garrett Brookman, Impact Real Estate. CRMLS
- $909,0004 bd3 ba2.7k sqft40166 Medford Rd, Temecula, CA 92591For SaleMLS ID #IG26140321, Shellye Milazzo Wilson, Century 21 Masters. CRMLS
- $884,9004 bd3 ba2.6k sqft32432 Angelo Dr, Temecula, CA 92592For SaleMLS ID #OC26127701, Peter McKernan, PPF Realty. CRMLS
Local buyer's agents are ready to help
