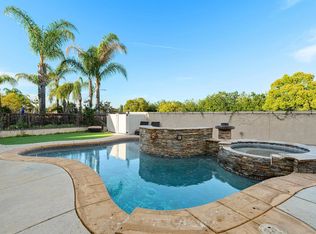
Luxury, craftsmanship, and exceptional design come together in this beautifully upgraded 3,549 sq. ft. home featuring 4 bedrooms, 3 bathrooms, a 3-car garage, and a resort-style backyard. At the heart of the home is an incredible chef's kitchen with approximately $90,000 in upgrades, including professional-grade stainless steel appliances, a 48-inch 8-burner cooktop, double wall ovens, built-in steam oven, wine cooler with ice maker, dual-drawer dishwasher, custom cabinetry, white quartz countertops with gold veining, and an oversized island that seats up to nine. The kitchen opens seamlessly to the spacious family room with a fireplace and surround sound. A downstairs bedroom and upgraded full bath offer flexibility for guests or multigenerational living. Upstairs features a large loft, an expansive primary suite, two additional bedrooms, a full bath, and laundry room. The private backyard is made for entertaining with a sparkling pool, spa, and fire pit. Located in one of Murrieta's most sought-after neighborhoods with convenient access to I-15 and I-215, top-rated schools, shopping, dining, golf, and Temecula Wine Country, this exceptional home offers luxury, comfort, and an unbeatable lifestyle.
For sale
Listed by: LPT Realty, Inc • Kai Ahonen • Contact: 909-414-5987
$900,000
40740 Clancy Ct, Murrieta, CA 92562
4beds
3,548sqft
:
Get pre-qualified$5,982/mo
Single Family Residence
Built in 2004
9,583 Square Feet Lot
$-- Zestimate®
$254/sqft
$-- HOA
What's special
- 68 days |
- 276 |
- 11 |
Zillow last checked:
Listing updated:
Listed by:
Kai Ahonen DRE #02349233 909-414-5987,
LPT Realty, Inc,
Sebastian Winfield DRE #02098879,
LPT Realty, Inc
Source: CRMLS,MLS#: SW26149807 Originating MLS: California Regional MLS
Originating MLS: California Regional MLSFacts & features
Interior
Bedrooms & bathrooms
- Bedrooms: 4
- Bathrooms: 3
- Full bathrooms: 2
- 1/2 bathrooms: 1
- Main level bathrooms: 1
- Main level bedrooms: 1
Rooms
- Room types: Family Room, Kitchen, Primary Bathroom, Primary Bedroom
Heating
- Central
Cooling
- Central Air
Appliances
- Included: Dishwasher, Gas Range, Ice Maker
- Laundry: Inside
Features
- Has fireplace: Yes
- Fireplace features: Family Room
- Common walls with other units/homes: No Common Walls
Interior area
- Total interior livable area: 3,548 sqft
Video & virtual tour
Property
Parking
- Total spaces: 5
- Parking features: Driveway, Garage
- Attached garage spaces: 3
- Uncovered spaces: 2
Features
- Levels: Two
- Stories: 2
- Entry location: 1
- Has private pool: Yes
- Pool features: Private
- Has spa: Yes
- Spa features: Private
- Has view: Yes
- View description: Neighborhood
Lot
- Size: 9,583 Square Feet
- Features: Yard
Details
- Parcel number: 947852016
- Special conditions: Standard
Construction
Type & style
- Home type: SingleFamily
- Property subtype: Single Family Residence
Condition
- New construction: No
- Year built: 2004
Utilities & green energy
- Sewer: Public Sewer
- Water: Public
Community & HOA
Community
- Features: Curbs, Gutter(s), Storm Drain(s), Street Lights, Sidewalks
Location
- Region: Murrieta
Financial & listing details
- Price per square foot: $254/sqft
- Tax assessed value: $634,911
- Annual tax amount: $10,076
- Date on market: 7/14/2026
- Cumulative days on market: 68 days
- Listing terms: Cash,Conventional,VA Loan
Estimated market value
Not available
Estimated sales range
Not available
$3,366/mo
Price history
| Date | Event | Price |
|---|---|---|
| 7/14/2026 | Listed for sale | $900,000+0.1%$254/sqft |
Source:  CRMLS #SW26149807 Report a problem CRMLS #SW26149807 Report a problem | ||
| 6/17/2026 | Listing removed | $899,000$253/sqft |
Source:  CLAW #26674321PS Report a problem CLAW #26674321PS Report a problem | ||
| 5/11/2026 | Price change | $899,000-1.7%$253/sqft |
Source: CLAW #26674321PS Report a problem | ||
| 4/21/2026 | Listed for sale | $915,000+118.9%$258/sqft |
Source: CLAW #26674321PS Report a problem | ||
| 6/24/2004 | Sold | $418,000$118/sqft |
Source: Public Record Report a problem | ||
Public tax history
| Year | Property taxes | Tax assessment |
|---|---|---|
| 2025 | $10,076 +1.9% | $634,911 +2% |
| 2024 | $9,892 -0.3% | $622,463 +2% |
| 2023 | $9,917 +2.6% | $610,259 +2% |
| 2022 | $9,671 +13.2% | $598,294 +10.8% |
| 2021 | $8,541 +10.2% | $539,885 +12% |
| 2020 | $7,751 -5.1% | $482,040 +3% |
| 2019 | $8,164 +3.1% | $468,000 +4% |
| 2018 | $7,919 +1.2% | $450,000 +3% |
| 2017 | $7,823 | $437,000 +9% |
| 2016 | $7,823 +7.7% | $401,000 +3.6% |
| 2015 | $7,260 +5.4% | $387,000 |
| 2014 | $6,888 | $387,000 +38.7% |
| 2013 | -- | $279,000 -5.7% |
| 2012 | -- | $296,000 -2% |
| 2011 | -- | $302,000 +4.1% |
| 2010 | -- | $290,000 +7.4% |
| 2009 | -- | $270,000 -33.2% |
| 2008 | -- | $404,000 -14.8% |
| 2007 | -- | $473,906 +2% |
| 2006 | -- | $464,615 +9% |
| 2005 | -- | $426,094 +700.2% |
| 2003 | -- | $53,248 +6330.9% |
| 2002 | -- | $828 |
Find assessor info on the county website
Monthly payment
Est. payment
Payment breakdown
Explore the cost of this home by adjusting the details. Changes won't be saved.Climate risks
Neighborhood: 92562
Nearby schools
GreatSchools rating
- 8/10Tovashal Elementary SchoolGrades: K-5Distance: 1.1 mi
- 7/10Shivela Middle SchoolGrades: 6-8Distance: 1.8 mi
- 8/10Murrieta Valley High SchoolGrades: 9-12Distance: 1.9 mi
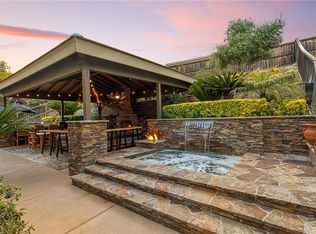
- $769,5003 bd3 ba3k sqft40752 Clancy Ct, Murrieta, CA 92562Off Market
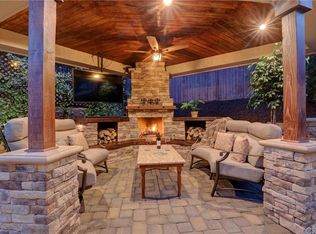
- $767,7004 bd3 ba3k sqft40728 Clancy Ct, Murrieta, CA 92562Off Market
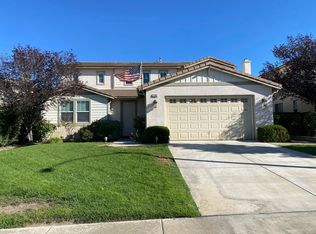
- $723,2004 bd3 ba3k sqft23382 Saratoga Springs Pl, Murrieta, CA 92562Off Market
- $739,5004 bd3 ba3.2k sqft23394 Saratoga Springs Pl, Murrieta, CA 92562Off Market
- $828,5005 bd3 ba3.1k sqft40764 Clancy Ct, Murrieta, CA 92562Off Market
- $889,8005 bd4 ba3.7k sqft23370 Saratoga Springs Pl, Murrieta, CA 92562Off Market
- $681,2003 bd2 ba3k sqft23406 Saratoga Springs Pl, Murrieta, CA 92562Off Market
- $817,6004 bd3 ba3k sqft23355 Caliente Springs Ave, Murrieta, CA 92562Off Market
A local agent can set up tours, give advice and negotiate with sellers.
Similar homes
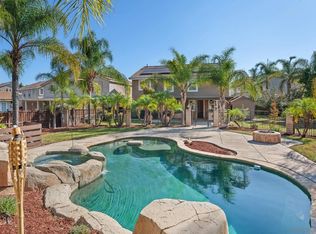
- $795,0004 bd3 ba3k sqft23600 Desert Oak Ln, Murrieta, CA 92562For Sale
 MLS ID #250044512, Amra T Munsch, Velocity Realty. SDMLS
 - $899,0007 bd5 ba4k sqft24248 Golden Mist Dr, Murrieta, CA 92562For Sale
 MLS ID #260016406, Barbara A McAree, Coldwell Banker Realty. SDMLS
 - $699,9994 bd3 ba2.4k sqft24357 Gitano Dr, Murrieta, CA 92562For Sale
 MLS ID #IV26155908, CHEREE MOORE-ZARTY, EXP REALTY OF CALIFORNIA INC. CRMLS
 - $960,0005 bd3 ba3.6k sqft27452 Pinyon St, Murrieta, CA 92562For Sale
 MLS ID #260010070, Colleen Tomasino-Lock, eXp Realty of California, Inc.. SDMLS
 - $789,0004 bd3 ba2.5k sqft40604 Via Diamante, Murrieta, CA 92562For SaleMLS ID #260009607, Mike Blair, LPT Realty, Inc. SDMLS
- $949,9995 bd3 ba3.1k sqft23746 Via Segovia, Murrieta, CA 92562For SaleMLS ID #260011682, Charles G Couri, Keller Williams Realty. SDMLS
- $1,130,0006 bd5 ba4k sqft26807 Chamomile St, Murrieta, CA 92562For SaleMLS ID #PTP2605442, Jorge De La Torre, Premier Agency R.E. Inc. CRMLS
- $899,0004 bd3 ba3.3k sqft29255 Providence Rd, Temecula, CA 92591For SaleMLS ID #NDP2606186, Jean Finch, Real Estate eBroker Inc. CRMLS
- $1,150,0005 bd3 ba4.2k sqft35965 Darcy Pl, Murrieta, CA 92562For SaleMLS ID #NDP2601660, Desirae Sweeney, HomeSmart Realty West. CRMLS
- $1,130,0007 bd5 ba3.8k sqft24102 Madeira Ln, Murrieta, CA 92562For SaleMLS ID #260015497, Stacy M Carter, The Agency. SDMLS
- $819,0005 bd3 ba3.6k sqft36892 Maxmillian Ave, Murrieta, CA 92563For SaleMLS ID #PTP2604814, Neuman Ramatula, Exceptional Realty. CRMLS
- $875,0005 bd4 ba3.8k sqft30881 Bristly Ct, Murrieta, CA 92563For SaleMLS ID #SW26109662, Bhupinder Dhillon, Dhillon Realty Group Inc. CRMLS
- $699,9994 bd3 ba2.6k sqft25331 Chesterfield Ln, Wildomar, CA 92595For SaleMLS ID #260013476, James Miramontes, Real Broker. SDMLS
- $619,9003 bd3 ba1.9k sqft40455 Via Tapadero, Murrieta, CA 92562For SaleMLS ID #NDP2605699, Elizabeth Lehner, ERA Ranch & Sea Realty. CRMLS
- $--4 bd3 ba2.9k sqft40487 Rock Mountain Dr, Fallbrook, CA 92028AuctionAuction.com 2
- $895,0005 bd4 ba3.8k sqft30656 Stage Coach Rd, Menifee, CA 92584For SaleMLS ID #260015686, Jesse Salas, Harcourts One. SDMLS
- $799,0005 bd3 ba3.4k sqft30241 Trois Valley St, Murrieta, CA 92563For SaleMLS ID #PTP2604826, Neuman Ramatula, Exceptional Realty. CRMLS
- $789,9004 bd3 ba3.4k sqft34794 Garden Trellis Pl, Murrieta, CA 92563For SaleMLS ID #SW26113167, Brenda Jimenez Portillo, HomeSmart Realty West. CRMLS
- $849,9004 bd3 ba2.8k sqft34490 Bloomberry Rd, Murrieta, CA 92563For SaleMLS ID #260014495, Paul M Tolentino, Serhant California, Inc.. SDMLS
- $749,9994 bd4 ba3.4k sqft29649 Troon Ct, Murrieta, CA 92563For SaleMLS ID #11848775, Jim Bottrell, eXp of Greater Los Angeles, Inc. My State MLS
Local buyer's agents are ready to help
