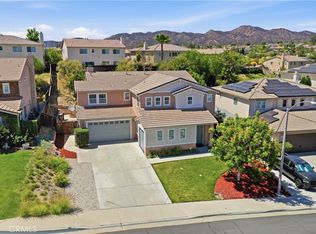
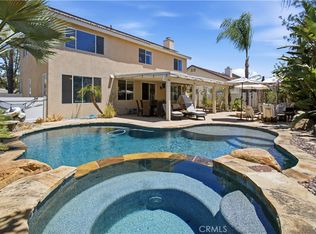
*OWNED SOLAR * TURNKEY * GREAT VALUE * CUL-DE-SAC STREET Welcome to this beautifully maintained home nestled w/in the highly sought-after GUARD-GATED community of Greer Ranch. From the moment you arrive, you'll appreciate the inviting front porch, drought-tolerant landscaping, & attractive curb appeal that set the tone for what's to come. Step inside to soaring 2-story ceilings, neutral interior paint, & engineered hardwood flooring that flows thruout the 1st floor. Just off the entry, a spacious living rm w/CROWN MOLDING & a ceiling fan offers a welcoming place to gather, while the adjacent dining rm provides direct access to the yard, creating the perfect setting for indoor-outdoor entertaining. At the heart of the home, the refreshed kitchen features white cabinets, granite, SS appl., incl. a newer micro. & DW, & an eat-in island. Open to the family rm, this inviting space is ideal for both everyday living & hosting guests, complete w/ a cozy F.P., custom built-ins, & ceiling fan. A main-floor BR & full BA provide flexibility for guests. Upstairs, brand-new carpet adds warmth & comfort throughout. A generous loft w/custom built-ins offers endless possibilities as a media room, home office, or potential 5th BR. 2 secondary BR complete the upper level, incl. a FULL BA nestled in btwn. Privately situated at the end of the hall, the spacious primary suite is a true retreat, featuring a F.P., custom built-in, & a PRIVATE BALCONY where you can enjoy peaceful mornings or evening sunsets. The luxurious primary BA offers dual sinks, a vanity area, jetted tub, & walk-in shower. A well-appointed laundry rm w/cabinetry & a utility sink adds everyday convenience. Step outside & discover a backyard designed for relaxation & enjoyment. With no homes directly behind, you'll appreciate added privacy while enjoying the expansive paver patio, lg. grassy area, concrete side yard, & storage shed. OWNED SOLAR helps keep energy costs down, adding long-term value. Additl. highlights incl. a 3-car tandem GA w/a newer ga door & opener, providing plenty of rm. for vehicles or storage. Residents of Greer Ranch enjoy 24-hour security, a RESORT-STYLE POOL & SPA, parks, basketball court, & nearby hiking & biking trails. Surrounded by rolling hills & natural beauty, yet conveniently located near top-rated Murrieta schools, shopping, dining, Costco, Target, Home Depot, & ez access to both the 15 & 215 freeways, this home offers the perfect blend of privacy, convenience, & community.
For sale
Listed by: Realty One Group Pacific • Jennifer Hultquist • Contact: 949-933-5599
Price cut: $25K (7/13)
$824,900
27558 Fern Pine Way, Murrieta, CA 92562
4beds
3,362sqft
:
Get pre-qualified$5,676/mo
Single Family Residence
Built in 2004
0.27 Acres Lot
$820,500 Zestimate®
$245/sqft
$250/mo HOA
What's special
- 47 days |
- 514 |
- 25 |
Zillow last checked:
Listing updated:
Listed by:
Jennifer Hultquist DRE #01932053 949-933-5599,
Realty One Group Pacific
Source: CRMLS,MLS#: SW26128155 Originating MLS: California Regional MLS
Originating MLS: California Regional MLSFacts & features
Interior
Bedrooms & bathrooms
- Bedrooms: 4
- Bathrooms: 3
- Full bathrooms: 3
- Main level bathrooms: 1
- Main level bedrooms: 1
Rooms
- Room types: Bedroom, Entry/Foyer, Family Room, Great Room, Kitchen, Laundry, Loft, Living Room, Primary Bathroom, Primary Bedroom, Other, Pantry
Bedroom
- Features: Bedroom on Main Level
Family room
- Features: Separate Family Room
Kitchen
- Features: Quartz Counters, Remodeled, Updated Kitchen, Walk-In Pantry
Other
- Features: Walk-In Closet(s)
Pantry
- Features: Walk-In Pantry
Heating
- Central
Cooling
- Central Air, Dual
Appliances
- Included: Convection Oven, Double Oven, Dishwasher, Gas Cooktop
- Laundry: Laundry Room, Upper Level
Features
- Crown Molding, High Ceilings, Open Floorplan, Two Story Ceilings, Bedroom on Main Level, Loft, Primary Suite, Walk-In Pantry, Walk-In Closet(s)
- Flooring: Carpet, Vinyl
- Has fireplace: Yes
- Fireplace features: Family Room, Primary Bedroom
- Common walls with other units/homes: No Common Walls
Interior area
- Total interior livable area: 3,362 sqft
Video & virtual tour
Property
Parking
- Total spaces: 3
- Parking features: Garage Faces Front, Garage, Tandem
- Attached garage spaces: 3
Features
- Levels: Two
- Stories: 2
- Entry location: 1
- Pool features: Community, Association
- Has spa: Yes
- Spa features: Association, Community
- Has view: Yes
- View description: Hills
Lot
- Size: 0.27 Acres
- Features: Cul-De-Sac, Landscaped, Sprinkler System
Details
- Parcel number: 392200013
- Special conditions: Standard
Construction
Type & style
- Home type: SingleFamily
- Architectural style: Craftsman
- Property subtype: Single Family Residence
Condition
- Updated/Remodeled,Turnkey
- New construction: No
- Year built: 2004
Details
- Builder name: Lennar
Utilities & green energy
- Sewer: Public Sewer
- Water: Public
Community & HOA
Community
- Features: Biking, Hiking, Park, Storm Drain(s), Street Lights, Suburban, Sidewalks, Gated, Pool
- Security: Carbon Monoxide Detector(s), Gated with Guard, Gated Community, Gated with Attendant, 24 Hour Security, Security Guard
HOA
- Has HOA: Yes
- Amenities included: Clubhouse, Controlled Access, Sport Court, Meeting Room, Management, Outdoor Cooking Area, Barbecue, Picnic Area, Playground, Pool, Pet Restrictions, Guard, Spa/Hot Tub, Security, Trail(s)
- HOA fee: $250 monthly
- HOA name: Greer Ranch
- HOA phone: 951-244-0048
Location
- Region: Murrieta
Financial & listing details
- Price per square foot: $245/sqft
- Tax assessed value: $764,068
- Annual tax amount: $10,367
- Date on market: 6/23/2026
- Cumulative days on market: 48 days
- Listing terms: Submit
- Inclusions: OWNED SOLAR PANELS
Estimated market value
$820,500
$779,000 - $862,000
$3,933/mo
Price history
| Date | Event | Price |
|---|---|---|
| 7/13/2026 | Price change | $824,900-2.9%$245/sqft |
Source:  CRMLS #SW26128155 Report a problem CRMLS #SW26128155 Report a problem | ||
| 6/23/2026 | Listed for sale | $849,900+18%$253/sqft |
Source: CRMLS #SW26128155 Report a problem | ||
| 7/7/2021 | Sold | $720,000+3%$214/sqft |
Source: Public Record Report a problem | ||
| 6/25/2021 | Pending sale | $699,000+61.4%$208/sqft |
Source: CRMLS #SW21116377 Report a problem | ||
| 7/22/2015 | Sold | $433,000+3.1%$129/sqft |
Source: Public Record Report a problem | ||
| 7/10/2015 | Pending sale | $420,000$125/sqft |
Source: Keller Williams RE-Tem Valley #SW15042206 Report a problem | ||
| 6/11/2015 | Price change | $420,000-11.6%$125/sqft |
Source: Keller Williams - Temecula Valley #SW15042206 Report a problem | ||
| 2/28/2015 | Listed for sale | $474,876-8%$141/sqft |
Source: Keller Williams - Temecula Valley #SW15042206 Report a problem | ||
| 4/29/2005 | Sold | $516,000$153/sqft |
Source: Public Record Report a problem | ||
Public tax history
| Year | Property taxes | Tax assessment |
|---|---|---|
| 2025 | $10,367 +1.5% | $764,068 +2% |
| 2024 | $10,211 -1.1% | $749,088 +2% |
| 2023 | $10,325 +2.1% | $734,400 +2% |
| 2022 | $10,116 +34.2% | $720,000 +52% |
| 2021 | $7,538 +1.2% | $473,546 +1% |
| 2020 | $7,446 +1.9% | $468,691 +2% |
| 2019 | $7,304 +2.4% | $459,502 +2% |
| 2018 | $7,136 +2.3% | $450,493 +2% |
| 2017 | $6,978 | $441,660 +2% |
| 2016 | $6,978 +0.1% | $433,000 -2.5% |
| 2015 | $6,971 +9.9% | $444,000 +10.7% |
| 2014 | $6,342 | $401,000 +12.3% |
| 2013 | -- | $357,000 |
| 2012 | -- | $357,000 +0.8% |
| 2011 | -- | $354,000 -0.6% |
| 2010 | -- | $356,000 +9.2% |
| 2009 | -- | $326,000 -23.5% |
| 2008 | -- | $426,000 -20.6% |
| 2007 | -- | $536,846 +2% |
| 2006 | -- | $526,320 +23.7% |
| 2005 | -- | $425,404 |
Find assessor info on the county website
Monthly payment
Est. payment
Payment breakdown
Explore the cost of this home by adjusting the details. Changes won't be saved.Climate risks
Neighborhood: 92562
Nearby schools
GreatSchools rating
- 8/10Antelope Hills Elementary SchoolGrades: K-5Distance: 1.1 mi
- 7/10Shivela Middle SchoolGrades: 6-8Distance: 2.9 mi
- 8/10Murrieta Mesa High SchoolGrades: 9-12Distance: 3.5 mi
Schools provided by the listing agent
- Elementary: Antelope Hills
- Middle: Shivela
- High: Mesa
Source: CRMLS. This data may not be complete. We recommend contacting the local school district to confirm school assignments for this home.
- $899,5005 bd3 ba3.6k sqft27546 Fern Pine Way, Murrieta, CA 92562Off Market
- $979,0005 bd3 ba3.9k sqft27570 Fern Pine Way, Murrieta, CA 92562Sold

- $920,6005 bd3 ba3.9k sqft27534 Fern Pine Way, Murrieta, CA 92562Off Market
- $908,3005 bd3 ba3.6k sqft27582 Fern Pine Way, Murrieta, CA 92562Off Market

- $953,4005 bd3 ba3.9k sqft27565 Fern Pine Way, Murrieta, CA 92562Off Market
- $867,9005 bd3 ba3.6k sqft27522 Fern Pine Way, Murrieta, CA 92562Off Market
- $856,2005 bd3 ba3.6k sqft27577 Fern Pine Way, Murrieta, CA 92562Off Market
- $931,2005 bd3 ba3.9k sqft27594 Fern Pine Way, Murrieta, CA 92562Off Market
A local agent can set up tours, give advice and negotiate with sellers.
Similar homes
- $875,0004 bd3 ba3.5k sqft40740 Clancy Ct, Murrieta, CA 92562For Sale
 MLS ID #SW26149807, Kai Ahonen, LPT Realty, Inc. CRMLS
 - $739,0005 bd3 ba2k sqft39723 Cobbler Ct, Murrieta, CA 92562For Sale
 MLS ID #SW26163023, Cassandra Henson, Reliable Realty Inc.. CRMLS
 - $829,0004 bd3 ba2.8k sqft23831 Cloverleaf Way, Murrieta, CA 92562For Sale
 MLS ID #SW26051148, Katie Gammill, Coldwell Banker Assoc.Brkr-Mur. CRMLS
 - $969,9004 bd2 ba3.1k sqft35685 Abelia St, Murrieta, CA 92562For Sale
 MLS ID #SW26129954, Garrett Brookman, Impact Real Estate. CRMLS
 - $815,0004 bd3 ba3.2k sqft40259 Hannah Way, Murrieta, CA 92563For SaleMLS ID #SW26112529, Stephanie Cranford, Real Brokerage Technologies. CRMLS
- $835,0004 bd3 ba2.8k sqft34524 Turquoise Ln, Murrieta, CA 92563For SaleMLS ID #IG26133478, Michael Maslanka, Dynasty Real Estate. CRMLS
- $905,0005 bd4 ba3.1k sqft37709 Oxford Dr, Murrieta, CA 92562For SaleMLS ID #SW26136322, Ashley Aguilera, Ennoble Realty. CRMLS
- $840,0004 bd4 ba3.2k sqft31131 Old Trail Cir, Murrieta, CA 92563For SaleMLS ID #IG26164878, Richard Upton, Keller Williams Realty. CRMLS
- $850,0004 bd3 ba2.4k sqft23553 Bending Oak Ct, Murrieta, CA 92562For SaleMLS ID #SW26074081, Jose Regueiro, Bojarski Realty. CRMLS
- $849,0005 bd3 ba3k sqft34381 Yellow Sage Ct, Murrieta, CA 92563For SaleMLS ID #SW26169456, Sammie Morin, Real Brokerage Technologies. CRMLS
- $824,9004 bd2 ba1.9k sqft34641 Kooden Rd, Winchester, CA 92596For SaleMLS ID #SW26163678, Amber Esquibel, Redfin Corporation. CRMLS
- $849,0005 bd3 ba3.2k sqft31247 Pinon Pine Cir, Winchester, CA 92596For SaleMLS ID #SW26132032, Garrett Brookman, Impact Real Estate. CRMLS
- $789,0005 bd3 ba3.4k sqft30598 Cricket Rd, Murrieta, CA 92563For SaleMLS ID #SW26137059, Talia King, Higher Realty Inc. CRMLS
- $929,0004 bd3 ba3.9k sqft29533 Branwin St, Murrieta, CA 92563For SaleMLS ID #SW26137003, Li Xu, Allison James Estates & Homes. CRMLS
- $799,9005 bd4 ba3.6k sqft34121 Kensington St, Murrieta, CA 92563For SaleMLS ID #SW26112943, Tiffainy Casey, Century 21 Masters. CRMLS
- $800,0005 bd3 ba2.9k sqft34445 Burnt Pine Rd, Murrieta, CA 92563For SaleMLS ID #PW26094605, Sarah Porterfield, S Real Estate Group. CRMLS
- $775,0004 bd3 ba2.6k sqft31070 Florence Ct, Winchester, CA 92596For SaleMLS ID #SW26123265, Goran Forss, Team Forss Realty Group. CRMLS
- $829,0005 bd4 ba4.6k sqft30479 White Fir Dr, Menifee, CA 92584For SaleMLS ID #SW26163172, Tyson Robinson, Trillion Real Estate. CRMLS
- $869,0004 bd3 ba3.4k sqft32024 Ironbark Ct, Lake Elsinore, CA 92532For SaleMLS ID #LG26146825, Ashton Gardner, Arbor Real Estate. CRMLS
- $835,0005 bd6 ba3.8k sqft35048 Via Santa Catalina, Winchester, CA 92596For SaleMLS ID #IG26138922, Tom Tennant, Elevate Real Estate Agency. CRMLS
Local buyer's agents are ready to help
