Nestled at the end of a peaceful cul-de-sac, this extensively remodeled Canyon Hills residence boasts an expansive parcel unmatched in scale across the neighborhood. The crown jewel is the resort-style backyard, showcasing an immense, newly finished stone-accented swimming pool and spa. This aquatic masterpiece comes equipped with a cavernous grotto, thrilling water slide, cascading falls, personalized illumination, dual shallow lounging ledges, and a premium textured aggregate surface—all managed effortlessly through a phone app. The surrounding grounds are tailored for memorable entertainment, offering a bespoke, multi-tiered timber patio structure, sweeping textured concrete decking, a top-tier flush-mount trampoline, and enhanced foliage for peak privacy. Out front, striking aesthetics welcome you with pristine synthetic turf, tailored stone paths, accent lighting, and an inviting veranda ideal for socializing.
Step through the threshold to discover soaring entryways and an elegant wrought-iron railed staircase, which has been freshly finished with modern luxury vinyl planking. This pristine wood-look flooring extends throughout the entire upper level. The culinary space centers around a colossal prep island, complemented by sleek quartz surfaces, a textured rock backsplash, and modern metallic appliances. The main level conveniently hosts a secluded workspace with integrated cabinetry, alongside a private guest room and full washroom. The upper level expands into a generous open bonus room, a dedicated utility room with a utility basin, two secondary sleeping quarters, a central washroom, and the grand main bedroom. The primary retreat offers a revitalized en suite bathroom decorated with natural stone vanities, a custom tiled shower and tub, and a cavernous wardrobe closet. Behind the scenes, modern comforts include dual climate control systems, a comprehensive aquatic filtration network, and a medical-grade indoor air purifier. Residents here gain exclusive access to the coveted Canyon Hills lifestyle, which provides scenic wilderness paths, multiple pristine swimming venues, aquatic playgrounds, and athletic courts.
For sale
Listed by: Arbor Real Estate • Ashton Gardner • Contact: 951-275-4531
$869,000
32024 Ironbark Ct, Lake Elsinore, CA 92532
4beds
3,471sqft
:
Get pre-qualified$5,937/mo
Single Family Residence
Built in 2004
0.33 Acres Lot
$864,500 Zestimate®
$250/sqft
$160/mo HOA
What's special
- 20 days |
- 461 |
- 44 |
Zillow last checked:
Listing updated:
Listed by:
Ashton Gardner DRE #02119954 951-275-4531,
Arbor Real Estate
Source: CRMLS,MLS#: LG26146825 Originating MLS: California Regional MLS
Originating MLS: California Regional MLSFacts & features
Interior
Bedrooms & bathrooms
- Bedrooms: 4
- Bathrooms: 3
- Full bathrooms: 3
- Main level bathrooms: 1
- Main level bedrooms: 1
Rooms
- Room types: Bonus Room, Bedroom, Family Room, Kitchen, Laundry, Loft, Living Room, Primary Bathroom, Primary Bedroom, Office, Other
Bedroom
- Features: Bedroom on Main Level
Other
- Features: Walk-In Closet(s)
Heating
- Central
Cooling
- Central Air
Appliances
- Laundry: Electric Dryer Hookup, Gas Dryer Hookup, Upper Level
Features
- Bedroom on Main Level, Loft, Walk-In Closet(s)
- Has fireplace: Yes
- Fireplace features: Living Room
- Common walls with other units/homes: No Common Walls
Interior area
- Total interior livable area: 3,471 sqft
Property
Parking
- Total spaces: 3
- Parking features: Garage - Attached
- Attached garage spaces: 3
Features
- Levels: Two
- Stories: 2
- Entry location: 1
- Has private pool: Yes
- Pool features: Heated, In Ground, Pebble, Private, Salt Water, Waterfall, Association
- Has spa: Yes
- Spa features: Heated, In Ground, Private
- Has view: Yes
- View description: Hills
Lot
- Size: 0.33 Acres
- Features: Cul-De-Sac, Front Yard
Details
- Parcel number: 363701007
- Special conditions: Standard
Construction
Type & style
- Home type: SingleFamily
- Property subtype: Single Family Residence
Materials
- Foundation: Slab
Condition
- Turnkey
- New construction: No
- Year built: 2004
Utilities & green energy
- Sewer: Public Sewer
- Water: Public
Community & HOA
Community
- Features: Biking, Dog Park, Foothills, Hiking, Park, Storm Drain(s), Street Lights, Sidewalks
HOA
- Has HOA: Yes
- Amenities included: Clubhouse, Sport Court, Fire Pit, Outdoor Cooking Area, Barbecue, Picnic Area, Playground, Pool, Spa/Hot Tub, Trail(s)
- HOA fee: $160 monthly
- HOA name: Cottonwood Canyon Hills
- HOA phone: 949-450-0202
Location
- Region: Lake Elsinore
Financial & listing details
- Price per square foot: $250/sqft
- Tax assessed value: $937,894
- Annual tax amount: $13,004
- Date on market: 7/6/2026
- Cumulative days on market: 20 days
- Listing terms: Cash,Cash to New Loan,Conventional,1031 Exchange,FHA,VA Loan
Estimated market value
$864,500
$821,000 - $908,000
$4,163/mo
Price history
| Date | Event | Price |
|---|---|---|
| 7/7/2026 | Listed for sale | $869,000+7%$250/sqft |
Source:  CRMLS #LG26146825 Report a problem CRMLS #LG26146825 Report a problem | ||
| 3/28/2022 | Sold | $812,500+8.3%$234/sqft |
Source: Public Record Report a problem | ||
| 2/25/2022 | Pending sale | $749,900+31.6%$216/sqft |
Source: CRMLS #SW22017682 Report a problem | ||
| 1/19/2021 | Sold | $570,000+1.8%$164/sqft |
Source:  CRMLS #SW20240262 Report a problem CRMLS #SW20240262 Report a problem | ||
| 1/8/2021 | Pending sale | $560,000$161/sqft |
Source: CRMLS #SW20240262 Report a problem | ||
| 1/7/2021 | Listing removed | -- |
Source: CRMLS Report a problem | ||
| 1/6/2021 | Contingent | $560,000$161/sqft |
Source: CRMLS #SW20240262 Report a problem | ||
| 12/18/2020 | Pending sale | $560,000$161/sqft |
Source: Sean ONeil-Broker #SW20240262 Report a problem | ||
| 12/15/2020 | Listed for sale | $560,000$161/sqft |
Source: Sean ONeil-Broker #SW20240262 Report a problem | ||
| 11/24/2020 | Pending sale | $560,000$161/sqft |
Source: Sean ONeil-Broker #SW20240262 Report a problem | ||
| 11/16/2020 | Listed for sale | $560,000+5.8%$161/sqft |
Source: Sean ONeil-Broker #SW20240262 Report a problem | ||
| 1/7/2005 | Sold | $529,500$153/sqft |
Source: Public Record Report a problem | ||
Public tax history
| Year | Property taxes | Tax assessment |
|---|---|---|
| 2025 | $13,004 +1.8% | $937,894 +2% |
| 2024 | $12,771 +1.4% | $919,505 +2% |
| 2023 | $12,595 +36.5% | $901,476 +55.1% |
| 2022 | $9,229 +8% | $581,400 +11.7% |
| 2021 | $8,547 +6.2% | $520,688 +12% |
| 2020 | $8,050 +2.4% | $464,901 +3% |
| 2019 | $7,861 +3.1% | $451,360 +4% |
| 2018 | $7,626 +5.6% | $434,000 +8.8% |
| 2017 | $7,218 | $399,000 +1% |
| 2016 | $7,218 +4.8% | $395,000 +3.7% |
| 2015 | $6,885 +4% | $381,000 +4.4% |
| 2014 | $6,621 | $365,000 +20.1% |
| 2013 | -- | $304,000 +15.6% |
| 2012 | -- | $263,000 +0.8% |
| 2011 | -- | $261,000 |
| 2010 | -- | $261,000 -19.2% |
| 2009 | -- | $323,000 -22.4% |
| 2008 | -- | $416,000 -24.5% |
| 2007 | -- | $550,839 +2% |
| 2006 | -- | $540,039 +9747.5% |
| 2005 | -- | $5,484 |
Find assessor info on the county website
Monthly payment
Est. payment
Payment breakdown
Explore the cost of this home by adjusting the details. Changes won't be saved.Climate risks
Neighborhood: 92532
Nearby schools
GreatSchools rating
- 8/10Cottonwood Canyon Elementary SchoolGrades: K-5Distance: 0.6 mi
- 5/10Canyon Lake Middle SchoolGrades: 6-8Distance: 0.5 mi
- 5/10Elsinore High SchoolGrades: 9-12Distance: 3 mi
- $698,6005 bd4 ba2.8k sqft32022 Ironbark Ct, Lake Elsinore, CA 92532Off Market
- $778,3005 bd4 ba2.8k sqft32026 Ironbark Ct, Lake Elsinore, CA 92532Off Market
- $673,3004 bd3 ba3.2k sqft32395 Windemere Dr, Lake Elsinore, CA 92532Off Market

- $712,1005 bd3 ba3.4k sqft32385 Windemere Dr, Lake Elsinore, CA 92532Off Market
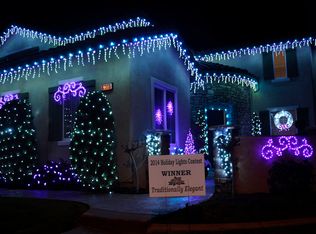
- $697,2004 bd3 ba2.8k sqft32383 Windemere Dr, Lake Elsinore, CA 92532Off Market
- $663,6005 bd4 ba2.8k sqft32393 Windemere Dr, Lake Elsinore, CA 92532Off Market
- $738,4007 bd4 ba3.9k sqft32397 Windemere Dr, Lake Elsinore, CA 92532Off Market
- $634,7003 bd2 ba2.4k sqft32381 Windemere Dr, Lake Elsinore, CA 92532Off Market
A local agent can set up tours, give advice and negotiate with sellers.
Similar homes
- $639,9994 bd3 ba2.6k sqft32509 Sprucewood Way, Lake Elsinore, CA 92532For Sale
 MLS ID #PW26110433, Eddie Norzagaray, T.N.G. Real Estate Consultants. CRMLS
 - $760,0005 bd4 ba3.6k sqft27 Ponte Brava, Lake Elsinore, CA 92532For Sale
 MLS ID #SW26125195, James Lavin, LPT Realty, Inc. CRMLS
 - $835,0005 bd3 ba2.9k sqft24780 Prairie Trail Ct, Menifee, CA 92584For Sale
 MLS ID #WS26085643, Wenpei Hao, Epitome Real Estate. CRMLS
 - $730,0005 bd3 ba3k sqft36456 Shedera Rd, Lake Elsinore, CA 92532For Sale
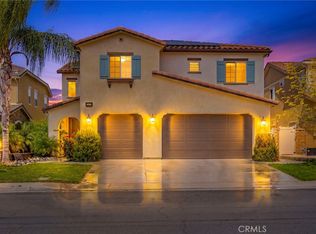 MLS ID #IG26104751, Guillermo Altamirano, Oscar Tortola Group Real Estate Services. CRMLS
 - $614,0004 bd3 ba1.9k sqft35113 Caraway Ct, Lake Elsinore, CA 92532For SaleMLS ID #SW26089511, Natalie Wemmer, Century 21 Masters. CRMLS
- $699,0004 bd3 ba2.5k sqft36380 Lantana Ct, Lake Elsinore, CA 92532For SaleMLS ID #CV25269087, Isaac Perez, The Mode Agency. CRMLS
- $688,0003 bd3 ba2.7k sqft25362 Lone Acres Rd, Menifee, CA 92584For SaleMLS ID #PW26153892, Liliana Mercedes, Gatehouse Properties. CRMLS
- $765,0005 bd5 ba3.2k sqft29230 Braemar, Lake Elsinore, CA 92530For SaleMLS ID #SW26074611, Alicia Ives, Redfin Corporation. CRMLS
- $749,9003 bd2 ba1.9k sqft24000 Crab Hollow Cir, Wildomar, CA 92595For SaleMLS ID #SW26022496, Jim Holbrook, Performance Estates & Homes. CRMLS
- $995,0004 bd3 ba2.9k sqft26784 Lemon Grass Way, Murrieta, CA 92562For SaleMLS ID #SW26108584, Sebastian Valente, RE/MAX One. CRMLS
- $899,0005 bd3 ba2.7k sqft13238 Mountain View Ct, Corona, CA 92883For SaleMLS ID #OC26157845, Darren Shepherd, Compass. CRMLS
- $839,0005 bd3 ba3.3k sqft29403 Stageline Cir, Menifee, CA 92584For SaleMLS ID #CV26082774, Fernando Ayala, REAL ESTATE HOUND. CRMLS
- $899,9006 bd5 ba3.8k sqft32856 Whitehaven Ct, Menifee, CA 92584For SaleMLS ID #SW26095264, Gaurav Baweja, LEGACY HOMES REALTY. CRMLS
- $640,0004 bd3 ba2.9k sqft53235 Brabant St, Lake Elsinore, CA 92532For SaleMLS ID #DW26121552, Sonia Hernandez, Wallstreet Realty. CRMLS
- $920,0004 bd4 ba3.7k sqft35982 Murano St, Murrieta, CA 92562For SaleMLS ID #SW26065763, Lisa Leonard, Allison James Estates & Homes. CRMLS
- $829,9994 bd4 ba3.1k sqft32764 Lambeth St, Winchester, CA 92596For SaleMLS ID #CV26153461, Manuel Garcia, PAK HOME REALTY. CRMLS
- $649,9004 bd3 ba2.6k sqft41031 Crimson Pillar Ln, Lake Elsinore, CA 92532For SaleMLS ID #TR26040323, Yanmin Liu, Pinnacle Real Estate Group. CRMLS
- $990,0005 bd4 ba3.4k sqft24128 Deputy Way, Menifee, CA 92584For SaleMLS ID #PW26010880, Enrique Blanchet, Coldwell Banker Realty. CRMLS
- $869,0005 bd3 ba3.3k sqft38585 Clearbrook Dr, Murrieta, CA 92563For SaleMLS ID #SW26085383, Alex Grammatico, Globetrotter Realty Group Inc. CRMLS
- $749,0004 bd4 ba3.3k sqft28849 Morningside Ln, Menifee, CA 92584For SaleMLS ID #SW26086780, Jerry Park, AVM Real Estate Services. CRMLS
Local buyer's agents are ready to help
