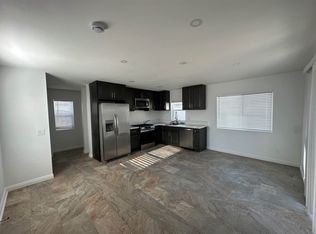
Welcome to this stunning home located in a prime neighborhood of Menifee, offering exceptional space, flexibility, and investment potential. The expansive main residence features approximately 3,477 square feet of living space with 5 bedrooms and 3.5 bathrooms. A highly desirable main-level bedroom and full bath has been thoughtfully converted into a private Next Gen suite, complete with its own separate entrance, kitchenette, and laundry—perfect for multi-generational living or extended guest stays. In addition, the property includes a fully permitted detached ADU (approximately 414 square feet), offering a full bathroom, kitchenette, and private entrance. The main home boasts an open-concept floor plan ideal for modern living and entertaining. The spacious primary suite serves as a relaxing retreat, featuring a large walk-in closet, a luxurious jacuzzi-style soaking tub, and direct access to a private balcony/patio. Step outside to a low-maintenance backyard designed for easy upkeep and enjoyment year-round. This rare property combines comfort, functionality, and income potential—all in a sought-after Menifee location with PAID OFF Solar!!! Schedule your private tour today!
For sale
Listed by: LEGACY HOMES REALTY • Gaurav Baweja • Contact: 619-677-8773
Price cut: $5K (9/6)
$864,900
32856 Whitehaven Ct, Menifee, CA 92584
6beds
3,891sqft
Single Family Residence
Built in 2024
10,454 Square Feet Lot
$864,000 Zestimate®
$222/sqft
$-- HOA
What's special
- 121 days
- 658
- 40
Zillow last checked:
Listing updated:
Listed by:
Gaurav Baweja DRE #02062172 619-677-8773,
LEGACY HOMES REALTY
Source: CRMLS,MLS#: SW26183434 Originating MLS: California Regional MLS
Originating MLS: California Regional MLSFacts & features
Interior
Bedrooms & bathrooms
- Bedrooms: 6
- Bathrooms: 5
- Full bathrooms: 4
- 1/2 bathrooms: 1
- Main level bathrooms: 2
- Main level bedrooms: 1
Rooms
- Room types: Loft, Living Room
Heating
- Central
Cooling
- Central Air
Appliances
- Laundry: Inside
Features
- Loft
- Has fireplace: Yes
- Fireplace features: Great Room
- Common walls with other units/homes: No Common Walls
Interior area
- Total interior livable area: 3,891 sqft
Property
Parking
- Total spaces: 3
- Parking features: Garage - Attached
- Attached garage spaces: 3
Features
- Levels: One
- Stories: 1
- Entry location: Front Door
- Pool features: None
Lot
- Size: 10,454 Square Feet
- Features: Cul-De-Sac
Details
- Parcel number: 372310038
- Special conditions: Standard
Construction
Type & style
- Home type: SingleFamily
- Property subtype: Single Family Residence
Condition
- New construction: No
- Year built: 2024
Utilities & green energy
- Sewer: Public Sewer
- Water: Public
Community & HOA
Community
- Features: Biking, Sidewalks
Location
- Region: Menifee
Financial & listing details
- Price per square foot: $222/sqft
- Tax assessed value: $435,435
- Date on market: 8/20/2026
- Cumulative days on market: 121 days
- Listing terms: Cash to New Loan,Conventional,Cal Vet Loan,1031 Exchange,FHA,VA Loan
Estimated market value
$864,000
$821,000 - $907,000
$4,584/mo
Price history
| Date | Event | Price |
|---|---|---|
| 9/6/2026 | Price change | $864,900-0.6%$222/sqft |
Source:  CRMLS #SW26183434 Report a problem CRMLS #SW26183434 Report a problem | ||
| 8/21/2026 | Listed for sale | $869,900+228.3%$224/sqft |
Source: CRMLS #SW26183434 Report a problem | ||
| 10/25/2010 | Sold | $265,000+6%$68/sqft |
Source: Public Record Report a problem | ||
| 4/12/2010 | Listed for sale | $250,000-50.3%$64/sqft |
Source: Darla Espinoza #117775600 Report a problem | ||
| 3/1/2005 | Sold | $503,500$129/sqft |
Source: Public Record Report a problem | ||
Public tax history
| Year | Property taxes | Tax assessment |
|---|---|---|
| 2026 | -- | $435,435 +2% |
| 2025 | $8,452 +14.5% | $426,898 +28.3% |
| 2024 | $7,383 0% | $332,842 +2% |
| 2023 | $7,386 +1% | $326,316 +2% |
| 2022 | $7,313 +32.7% | $319,919 +2% |
| 2021 | $5,510 -23.6% | $313,647 +1% |
| 2020 | $7,211 +1.4% | $310,432 +2% |
| 2019 | $7,111 +2.7% | $304,346 +2% |
| 2018 | $6,925 +1% | $298,379 +2% |
| 2017 | $6,858 | $292,529 +2% |
| 2016 | $6,858 +2.7% | $286,794 +1.5% |
| 2015 | $6,680 +0.4% | $282,488 +2% |
| 2014 | $6,653 | $276,956 +4.1% |
| 2013 | -- | $266,000 -0.7% |
| 2012 | -- | $268,000 +1.1% |
| 2011 | -- | $265,000 -1.5% |
| 2010 | -- | $269,000 -9.4% |
| 2009 | -- | $297,000 -35.7% |
| 2008 | -- | $462,000 -15.4% |
| 2007 | -- | $546,210 +2% |
| 2006 | -- | $535,500 +39.9% |
| 2005 | -- | $382,852 |
Find assessor info on the county website
Monthly payment
Est. payment
Payment breakdown
Explore the cost of this home by adjusting the details. Changes won't be saved.Climate risks
Neighborhood: 92584
Similar homes
- $776,0005 bd4 ba2.9k sqft28341 Heather Green Way, Menifee, CA 92584For Sale
 MLS ID #SW26142224, Lorenda York, Lorenda York Realty. CRMLS
 - $769,0005 bd3 ba2.9k sqft30565 Alston Ln, Menifee, CA 92584For Sale
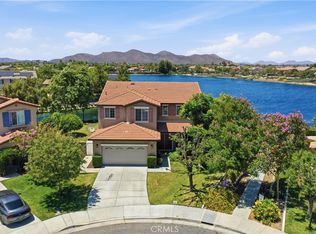 MLS ID #SW26124208, Lorie Anne Auer, eXp Realty of California, Inc.. CRMLS
 - $799,0005 bd5 ba3.6k sqft30780 Olympia Rose Dr, Murrieta, CA 92563For Sale
 MLS ID #SW26190580, James Frageau, Impact Real Estate. CRMLS
 - $789,0005 bd3 ba2.9k sqft24780 Prairie Trail Ct, Menifee, CA 92584For Sale
 MLS ID #WS26085643, Wenpei Hao, Epitome Real Estate. CRMLS
Local buyer's agents are ready to help
