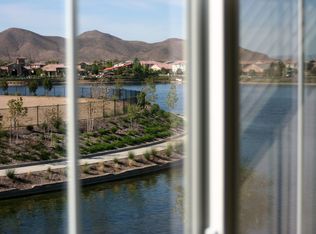
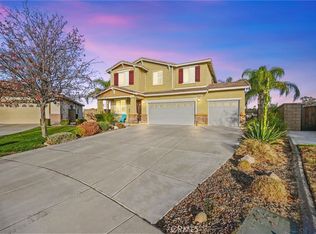
Welcome to one of the most coveted cul-de-sac lots in the gated community of The Lakes! Come explore this epic LAKE-FRONT home offering stunning views and exceptional privacy with water on three sides. This beautifully maintained home features a covered front porch, double-door entry, formal living and dining rooms, and a spacious family room that opens to the dinette and center-island gourmet kitchen. The kitchen includes granite countertops, stainless appliances, a large walk-in pantry, and incredible water views. A downstairs bedroom/office and bath add flexibility for guests, work, or multigenerational living. Upstairs, the primary suite captures breathtaking lake views, while three additional generously sized bedrooms offer plenty of room for your growing family. An upstairs laundry room adds everyday convenience. Residents enjoy exceptional community amenities, including a clubhouse, fitness center, two pools, spa, playground, and scenic walking trails. Conveniently located with quick access to the I-215 freeway and just minutes from schools, shopping, dining, and everyday conveniences. This is a rare opportunity to own one of the finest waterfront locations in The Lakes—this home is a must see!
Pending
Listed by: eXp Realty of California, Inc. • Lorie Anne Auer • Contact: 951-204-6150
$769,000
30565 Alston Ln, Menifee, CA 92584
5beds
2,916sqft
Single Family Residence
Built in 2010
7,841 Square Feet Lot
$757,100 Zestimate®
$264/sqft
$258/mo HOA
What's special
- 85 days
- 135
- 1
Zillow last checked:
Listing updated:
Listed by:
Lorie Anne Auer DRE #01333932 951-204-6150,
eXp Realty of California, Inc.,
Bryan Auer DRE #01855451,
eXp Realty of California, Inc.
Source: CRMLS,MLS#: SW26124208 Originating MLS: California Regional MLS
Originating MLS: California Regional MLSFacts & features
Interior
Bedrooms & bathrooms
- Bedrooms: 5
- Bathrooms: 3
- Full bathrooms: 2
- 1/2 bathrooms: 1
- Main level bathrooms: 1
- Main level bedrooms: 1
Rooms
- Room types: Other, Dining Room
Bathroom
- Features: Bathroom Exhaust Fan, Bathtub, Dual Sinks, Soaking Tub, Separate Shower, Tub Shower, Walk-In Shower
Kitchen
- Features: Granite Counters, Kitchen Island, Walk-In Pantry
Heating
- Central
Cooling
- Central Air
Appliances
- Included: Dishwasher, Gas Cooktop, Disposal, Gas Oven, Microwave, Refrigerator, Water To Refrigerator
- Laundry: Inside, Laundry Room
Features
- Breakfast Bar, Built-in Features, Separate/Formal Dining Room, Eat-in Kitchen, Granite Counters, High Ceilings, In-Law Floorplan, Open Floorplan, Pantry, Wired for Data
- Flooring: Laminate, Tile
- Doors: Insulated Doors, Panel Doors, Sliding Doors
- Windows: Double Pane Windows
- Has fireplace: No
- Fireplace features: None
- Common walls with other units/homes: No Common Walls
Interior area
- Total interior livable area: 2,916 sqft
Video & virtual tour
Property
Parking
- Total spaces: 2
- Parking features: Driveway, Garage
- Attached garage spaces: 2
Accessibility
- Accessibility features: Accessible Doors
Features
- Levels: Two
- Stories: 2
- Entry location: Front
- Patio & porch: See Remarks
- Exterior features: Lighting
- Pool features: Association
- Has spa: Yes
- Spa features: Association
- Fencing: Stone,Wood,Wrought Iron
- Has view: Yes
- View description: Lake, Mountain(s)
- Has water view: Yes
- Water view: Lake
- Waterfront features: Lake, Lake Front, Lake Privileges, Seawall
Lot
- Size: 7,841 Square Feet
- Features: Back Yard, Cul-De-Sac, Front Yard
Details
- Parcel number: 364310010
- Special conditions: Standard
Construction
Type & style
- Home type: SingleFamily
- Architectural style: See Remarks
- Property subtype: Single Family Residence
Materials
- Stucco, Copper Plumbing
- Foundation: Slab
- Roof: Tile
Condition
- Turnkey
- New construction: No
- Year built: 2010
Utilities & green energy
- Electric: Standard
- Sewer: Public Sewer
- Water: Public
- Utilities for property: Cable Connected, Electricity Connected, Natural Gas Connected, Phone Connected, Sewer Connected, Water Connected
Community & HOA
Community
- Features: Curbs, Foothills, Gutter(s), Hiking, Lake, Park, Storm Drain(s), Street Lights, Suburban, Sidewalks, Valley, Fishing, Gated
- Security: Gated Community
HOA
- Has HOA: Yes
- Amenities included: Clubhouse, Sport Court, Fitness Center, Fire Pit, Meeting Room, Outdoor Cooking Area, Barbecue, Picnic Area, Playground, Pool, Recreation Room, Spa/Hot Tub, Trail(s)
- HOA fee: $258 monthly
- HOA name: The Lakes
- HOA phone: 619-400-4533
Location
- Region: Menifee
Financial & listing details
- Price per square foot: $264/sqft
- Tax assessed value: $700,330
- Date on market: 6/8/2026
- Cumulative days on market: 85 days
- Listing terms: Submit
- Road surface type: Paved
Estimated market value
$757,100
$719,000 - $795,000
$3,709/mo
Price history
| Date | Event | Price |
|---|---|---|
| 9/15/2026 | Pending sale | $769,000$264/sqft |
Source:  CRMLS #SW26124208 Report a problem CRMLS #SW26124208 Report a problem | ||
| 7/30/2026 | Listed for sale | $769,000$264/sqft |
Source: CRMLS #SW26124208 Report a problem | ||
| 7/17/2026 | Listing removed | $769,000$264/sqft |
Source: eXp Realty #SW26124208 Report a problem | ||
| 6/18/2026 | Pending sale | $769,000$264/sqft |
Source: CRMLS #SW26124208 Report a problem | ||
| 6/8/2026 | Listed for sale | $769,000+18.9%$264/sqft |
Source: CRMLS #SW26124208 Report a problem | ||
| 1/25/2026 | Listing removed | $3,950$1/sqft |
Source: Zillow Rentals Report a problem | ||
| 1/8/2026 | Price change | $3,950-7.1%$1/sqft |
Source: Zillow Rentals Report a problem | ||
| 12/16/2025 | Listed for rent | $4,250+7.6%$1/sqft |
Source: Zillow Rentals Report a problem | ||
| 5/26/2025 | Listing removed | $3,950$1/sqft |
Source: Zillow Rentals Report a problem | ||
| 4/26/2025 | Listed for rent | $3,950$1/sqft |
Source: Zillow Rentals Report a problem | ||
| 6/8/2023 | Listing removed | -- |
Source: Zillow Rentals Report a problem | ||
| 4/18/2023 | Price change | $3,950-10.2%$1/sqft |
Source: Zillow Rentals Report a problem | ||
| 3/28/2023 | Listed for rent | $4,400+76.1%$2/sqft |
Source: Zillow Rentals Report a problem | ||
| 7/30/2021 | Sold | $647,000+68.1%$222/sqft |
Source: Public Record Report a problem | ||
| 3/25/2020 | Listing removed | $2,499$1/sqft |
Source: Executive Home Rentals and Sales, Inc Report a problem | ||
| 2/15/2020 | Listed for rent | $2,499$1/sqft |
Source: Executive Home Rentals and Sales, Inc Report a problem | ||
| 5/20/2019 | Listing removed | $2,499$1/sqft |
Source: Executive Home Rentals and Sales, Inc Report a problem | ||
| 5/10/2019 | Listed for rent | $2,499+8.7%$1/sqft |
Source: Executive Home Rentals and Sales, Inc Report a problem | ||
| 7/26/2018 | Listing removed | $2,299$1/sqft |
Source: Executive Home Rentals and Sales, Inc Report a problem | ||
| 7/18/2018 | Listed for rent | $2,299$1/sqft |
Source: Executive Home Rentals and Sales, Inc Report a problem | ||
| 3/21/2017 | Listing removed | $2,299$1/sqft |
Source: Executive Home Rentals and Sales, Inc Report a problem | ||
| 2/22/2017 | Listed for rent | $2,299+6.9%$1/sqft |
Source: Executive Home Rentals and Sales, Inc Report a problem | ||
| 9/15/2015 | Listing removed | $2,150$1/sqft |
Source: Executive Home Rentals and Sales, Inc Report a problem | ||
| 8/14/2015 | Listed for rent | $2,150+7.6%$1/sqft |
Source: Executive Home Rentals and Sales, Inc Report a problem | ||
| 8/13/2014 | Listing removed | $1,999$1/sqft |
Source: Cindy Tittle, Broker Report a problem | ||
| 8/12/2014 | Listed for rent | $1,999$1/sqft |
Source: Cindy Tittle, Broker Report a problem | ||
| 3/17/2014 | Sold | $385,000+24.8%$132/sqft |
Source: Public Record Report a problem | ||
| 7/14/2010 | Sold | $308,500$106/sqft |
Source: Public Record Report a problem | ||
Public tax history
| Year | Property taxes | Tax assessment |
|---|---|---|
| 2026 | -- | $700,330 +2% |
| 2025 | $11,005 +1% | $686,599 +2% |
| 2024 | $10,892 -0.5% | $673,138 +2% |
| 2023 | $10,945 +0.8% | $659,940 +2% |
| 2022 | $10,855 +28.5% | $647,000 +48.4% |
| 2021 | $8,449 +0.2% | $436,007 +1% |
| 2020 | $8,432 +1.4% | $431,538 +2% |
| 2019 | $8,315 +3.3% | $423,077 +2% |
| 2018 | $8,052 +0.9% | $414,782 +2% |
| 2017 | $7,979 | $406,650 +2% |
| 2016 | $7,979 +1.6% | $398,677 +1.5% |
| 2015 | $7,857 +14.1% | $392,691 +21.9% |
| 2014 | $6,888 | $322,088 +3.6% |
| 2013 | -- | $311,000 +3.7% |
| 2012 | -- | $300,000 -2.7% |
| 2011 | -- | $308,185 +423.9% |
| 2010 | -- | $58,830 |
Find assessor info on the county website
Monthly payment
Est. payment
Payment breakdown
Explore the cost of this home by adjusting the details. Changes won't be saved.Climate risks
Neighborhood: 92584
Nearby schools
Schools provided by the listing agent
- High: Liberty
Source: CRMLS. This data may not be complete. We recommend contacting the local school district to confirm school assignments for this home.
Similar homes
- $749,9004 bd3 ba2.8k sqft29646 Saddlebred Cir, Menifee, CA 92584For Sale
 MLS ID #SW26216255, Jim Holbrook, Top Tier Realty. CRMLS
 - $725,0005 bd3 ba3.1k sqft29081 Nectarine St, Menifee, CA 92584For Sale
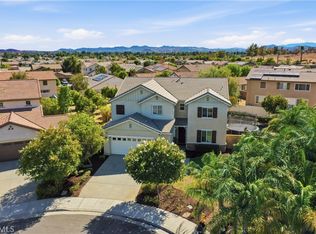 MLS ID #SW26193932, Goran Forss, Team Forss Realty Group. CRMLS
 - $649,9005 bd3 ba2.2k sqft29113 Fall River Ln, Menifee, CA 92584For Sale
 MLS ID #CV26149414, Raeline Lascano, TDR REAL ESTATE GROUP. CRMLS
 - $760,0005 bd3 ba3.5k sqft31615 Tyme Ct, Menifee, CA 92584For Sale
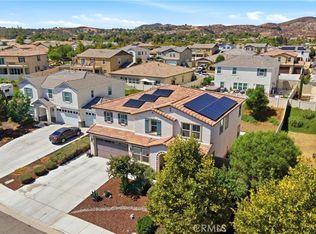 MLS ID #IG26200849, Jesse Galvan, SimpliHOM. CRMLS
Local buyer's agents are ready to help
