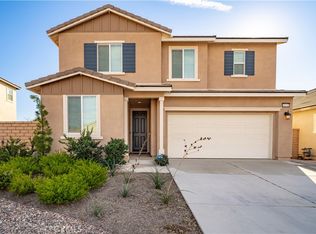
Welcome to this spacious home located in the Braverde community of Menifee, California, featuring a highly desirable Next Gen floor plan designed for flexible multigenerational living. The property features a PAID OFF SOLAR SYSTEM. The private Next Gen suite is located downstairs and offers its own separate exterior entrance, bedroom, full bathroom, kitchenette, and living space, providing an ideal setup for extended household living, guests, a private office, or additional flexible space. The main home features a bright open floor plan with abundant natural light, a spacious kitchen with a large island, granite countertops, built in coffee nook, walk in pantry, and generous storage beneath the stairwell. Upstairs you will find three bedrooms and two bathrooms, including a spacious primary suite with a large shower, separate soaking tub, dual sinks, and walk in closet, plus a versatile loft and Jack and Jill bathroom. Additional features include dual AC systems serving the upstairs and downstairs, a huge 80 gallon water heater, a fully paid off solar system, SimpliSafe security system, and Flex Gladiator garage storage racks. Situated on a desirable corner lot, the backyard is ready for outdoor enjoyment with a brand new gazebo, low maintenance turf, two orange trees, block and vinyl fencing, and solar accent lighting along the walls for added nighttime ambiance. Conveniently located near Liberty High School, Veterans Park, additional neighborhood parks, shopping, schools, and Menifee Town Center. HOA dues are approximately $120 per month. If you have been searching for a home for sale in Menifee, California with a Next Gen suite, casita style living space, private entrance, paid off solar, or multigenerational floor plan, this Braverde home offers an impressive combination of space, flexibility, and convenience.
For sale
Listed by: Real Brokerage Technologies • James Shelby • Contact: 909-851-9208
Price cut: $34K (10/15)
$765,000
30383 Freeman Dr, Menifee, CA 92584
4beds
3,140sqft
Single Family Residence
Built in 2023
6,808 Square Feet Lot
$764,200 Zestimate®
$244/sqft
$120/mo HOA
What's special
- 115 days
- 165
- 12
Zillow last checked:
Listing updated:
Listed by:
James Shelby DRE #01934670 909-851-9208,
Real Brokerage Technologies
Source: CRMLS,MLS#: SW26177816 Originating MLS: California Regional MLS
Originating MLS: California Regional MLSFacts & features
Interior
Bedrooms & bathrooms
- Bedrooms: 4
- Bathrooms: 4
- Full bathrooms: 3
- 1/2 bathrooms: 1
- Main level bathrooms: 2
- Main level bedrooms: 1
Rooms
- Room types: Bedroom, Family Room, Kitchen, Library, Loft, Other, Dining Room
Bedroom
- Features: Bedroom on Main Level
Bathroom
- Features: Full Bath on Main Level
Kitchen
- Features: Granite Counters
Other
- Features: Walk-In Closet(s)
Heating
- Central
Cooling
- Central Air
Appliances
- Laundry: Laundry Room
Features
- Separate/Formal Dining Room, Bedroom on Main Level, Loft, Walk-In Closet(s)
- Flooring: Laminate
- Has fireplace: No
- Fireplace features: None
- Common walls with other units/homes: No Common Walls
Interior area
- Total interior livable area: 3,140 sqft
Property
Parking
- Total spaces: 2
- Parking features: Garage - Attached
- Attached garage spaces: 2
Features
- Levels: Two
- Stories: 2
- Entry location: 1
- Pool features: None
- Spa features: None
- Has view: Yes
- View description: Neighborhood
Lot
- Size: 6,808 Square Feet
- Features: Corner Lot
Details
- Parcel number: 466462018
- Special conditions: Standard
Construction
Type & style
- Home type: SingleFamily
- Property subtype: Single Family Residence
Condition
- New construction: No
- Year built: 2023
Utilities & green energy
- Sewer: Public Sewer
- Water: Public
Community & HOA
Community
- Features: Curbs, Park
HOA
- Has HOA: Yes
- Amenities included: Playground
- HOA fee: $120 monthly
- HOA name: Braverde community association
- HOA phone: 855-333-5149
Location
- Region: Menifee
Financial & listing details
- Price per square foot: $244/sqft
- Tax assessed value: $788,026
- Date on market: 8/13/2026
- Cumulative days on market: 115 days
- Listing terms: Cash,Conventional,1031 Exchange,FHA,VA Loan
Estimated market value
$764,200
$726,000 - $802,000
$3,912/mo
Price history
| Date | Event | Price |
|---|---|---|
| 10/15/2026 | Price change | $765,000-4.3%$244/sqft |
Source:  CRMLS #SW26177816 Report a problem CRMLS #SW26177816 Report a problem | ||
| 8/13/2026 | Listed for sale | $799,000+3%$254/sqft |
Source: CRMLS #SW26177816 Report a problem | ||
| 6/3/2024 | Sold | $775,652$247/sqft |
Source: CRMLS #EV24038870 Report a problem | ||
| 4/16/2024 | Pending sale | $775,652$247/sqft |
Source: CRMLS #EV24038870 Report a problem | ||
| 4/7/2024 | Price change | $775,652+0.9%$247/sqft |
Source: CRMLS #EV24038870 Report a problem | ||
| 4/5/2024 | Price change | $768,652+0.9%$245/sqft |
Source: CRMLS #EV24038870 Report a problem | ||
| 3/24/2024 | Listed for sale | -- |
Source: Richmond Homes Report a problem | ||
| 3/7/2024 | Pending sale | $761,652$243/sqft |
Source: CRMLS #EV24038870 Report a problem | ||
| 2/26/2024 | Listed for sale | $761,652$243/sqft |
Source: CRMLS #EV24038870 Report a problem | ||
Public tax history
| Year | Property taxes | Tax assessment |
|---|---|---|
| 2026 | -- | $788,026 +2% |
| 2025 | $13,824 +96.9% | $772,575 +365% |
| 2024 | $7,022 +243.3% | $166,151 +2% |
| 2023 | $2,046 -2.9% | $162,894 +2% |
| 2022 | $2,106 | $159,700 |
Find assessor info on the county website
Monthly payment
Est. payment
Payment breakdown
Explore the cost of this home by adjusting the details. Changes won't be saved.Climate risks
Neighborhood: 92584
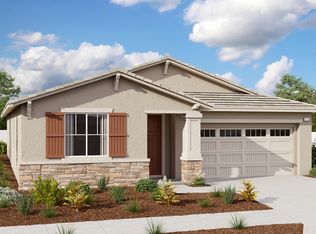
Similar homes
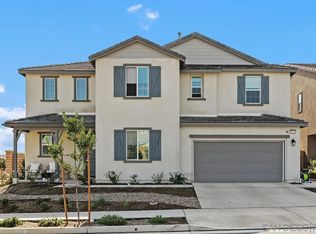
- $899,9005 bd4 ba3.7k sqft32125 Jeter Ln, Menifee, CA 92584For Sale
 MLS ID #CV26217573, Ruben Mora Jr., eXp Realty of Southern California Inc. CRMLS
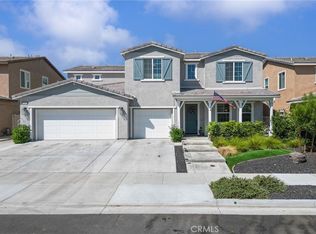
 - $760,0005 bd3 ba3.5k sqft31615 Tyme Ct, Menifee, CA 92584For Sale
 MLS ID #IG26200849, Jesse Galvan, SimpliHOM. CRMLS
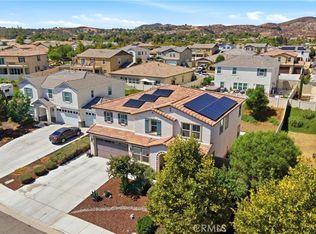
 - $629,0004 bd4 ba2.3k sqft30295 Singer Ln, Menifee, CA 92584For Sale
 MLS ID #PW26213726, Hanna Anderson, Major League Properties. CRMLS
 - $655,0004 bd3 ba2.3k sqft28426 Heather Green Way, Menifee, CA 92584For Sale
 MLS ID #SW26194827, Dominic Dye, eXp Realty of Southern California, Inc.. CRMLS
