Modern Comfort Meets Privacy in This Winchester Cul-de-Sac Gem! Welcome to 29633 Kearney Ct, a beautifully appointed 5-bedroom, 4-bathroom residence offering an expansive 3,291 sq. ft. of thoughtfully designed living space. Ideally situated on a quiet cul-de-sac, this home delivers the perfect blend of style, comfort, and privacy. Step inside to an inviting open-concept floor plan filled with natural light and designed for seamless entertaining and everyday living. Elegant custom window shutters add timeless style while providing privacy and light control throughout the home. The spacious kitchen, generous living areas, and flexible bedroom layout provide plenty of room to gather, relax, work from home, or accommodate guests or in laws in full bedroom downstairs, full bath and a separate office! Enjoy the added benefit of PAID-OFF SOLAR, offering energy-conscious living without the concern of a solar lease payment. Step outside and appreciate the rare sense of privacy created by no home directly behind you, giving the backyard a more open and peaceful feel. Located in a desirable Winchester community and tucked away on a cul-de-sac, convenient new shopping and dining experiences in this growing area, this exceptional home offers modern amenities, abundant space, energy efficiency, and privacy—all in one impressive package. A must-see for buyers looking for a move-in-ready home with room to grow and features that truly stand out!
For sale
Listed by: Keystone Realty Group • Samir Rai • Contact: 909-994-9090
$749,000
29633 Kearney Ct, Winchester, CA 92596
5beds
3,291sqft
Single Family Residence
Built in 2022
6,534 Square Feet Lot
$748,400 Zestimate®
$228/sqft
$35/mo HOA
What's special
- 10 days
- 176
- 11
Zillow last checked:
Listing updated:
Listed by:
Samir Rai DRE #01868728 909-994-9090,
Keystone Realty Group
Source: CRMLS,MLS#: TR26190516 Originating MLS: California Regional MLS
Originating MLS: California Regional MLSFacts & features
Interior
Bedrooms & bathrooms
- Bedrooms: 5
- Bathrooms: 4
- Full bathrooms: 3
- 1/2 bathrooms: 1
- Main level bathrooms: 1
- Main level bedrooms: 1
Rooms
- Room types: Bedroom, Other
Bedroom
- Features: Bedroom on Main Level
Other
- Features: Walk-In Closet(s)
Heating
- Central
Cooling
- Central Air
Appliances
- Laundry: Laundry Room, Upper Level
Features
- Bedroom on Main Level, Walk-In Closet(s)
- Flooring: Tile
- Has fireplace: No
- Fireplace features: None
- Common walls with other units/homes: No Common Walls
Interior area
- Total interior livable area: 3,291 sqft
Property
Parking
- Total spaces: 3
- Parking features: Garage
- Attached garage spaces: 3
Features
- Levels: Two
- Stories: 2
- Entry location: 1
- Pool features: Community
- Has view: Yes
- View description: City Lights, Hills, Mountain(s)
Lot
- Size: 6,534 Square Feet
- Features: 0-1 Unit/Acre
Details
- Parcel number: 461641015
- Special conditions: Standard
Construction
Type & style
- Home type: SingleFamily
- Property subtype: Single Family Residence
Condition
- Turnkey
- New construction: No
- Year built: 2022
Utilities & green energy
- Sewer: Sewer Tap Paid
- Water: Public
Community & HOA
Community
- Features: Biking, Curbs, Foothills, Gutter(s), Street Lights, Sidewalks, Pool
HOA
- Has HOA: Yes
- Amenities included: Playground
- HOA fee: $35 monthly
- HOA name: SeaBreeze
- HOA phone: 800-232-7517
Location
- Region: Winchester
Financial & listing details
- Price per square foot: $228/sqft
- Tax assessed value: $683,466
- Date on market: 9/1/2026
- Cumulative days on market: 10 days
- Listing terms: Cash,Conventional,FHA,Submit,VA Loan
Estimated market value
$748,400
$711,000 - $786,000
$4,291/mo
Price history
| Date | Event | Price |
|---|---|---|
| 9/1/2026 | Listed for sale | $749,000+16.2%$228/sqft |
Source:  CRMLS #TR26190516 Report a problem CRMLS #TR26190516 Report a problem | ||
| 12/29/2022 | Sold | $644,500$196/sqft |
Source: Public Record Report a problem | ||
Public tax history
| Year | Property taxes | Tax assessment |
|---|---|---|
| 2026 | -- | $683,466 +2% |
| 2025 | $13,445 +1.8% | $670,066 +2% |
| 2024 | $13,212 +1.5% | $656,928 +2% |
| 2023 | $13,017 +1467% | $644,048 +1331.2% |
| 2022 | $831 +26.2% | $45,002 +2% |
| 2021 | $658 | $44,120 |
Find assessor info on the county website
Monthly payment
Est. payment
Payment breakdown
Explore the cost of this home by adjusting the details. Changes won't be saved.Climate risks
Neighborhood: 92596

Similar homes
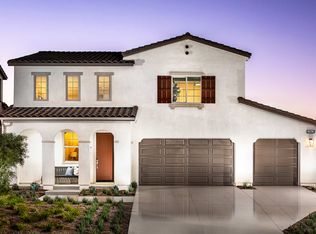
- $779,9905 bd3 ba2.5k sqft30402 Concord Coach Ct, Winchester, CA 92596For Sale
 MLS ID #CV26099522, Caroline McDonough, ABOVE ALL REAL ESTATE. CRMLS
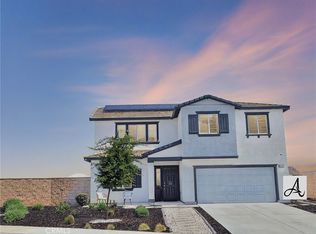
 - $749,6004 bd3 ba2.9k sqft31885 Odyssey Dr, Winchester, CA 92596For Sale
 MLS ID #IV26172522, REYNA MARTINEZ, REYNA MARTINEZ, BROKER. CRMLS
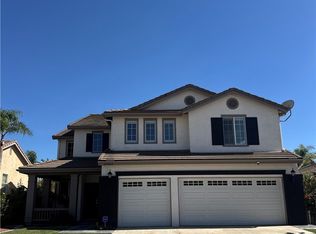
 - $680,0005 bd3 ba2.5k sqft31381 Linden Flower Rd, Winchester, CA 92596For Sale
 MLS ID #IV25177329, JEANNE PREWETT, GARVER LENDING SERVICES. CRMLS
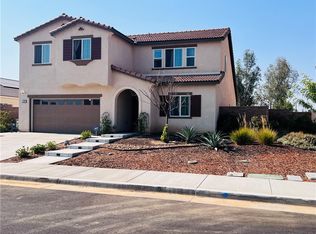
 - $610,0004 bd3 ba2.5k sqft29323 Canteen Cir, Winchester, CA 92596For Sale
 MLS ID #260020851, David Pastor, HomeSmart Realty West. SDMLS
Local buyer's agents are ready to help
