Welcome to this exquisitely upgraded home in the French Valley of Winchester, where refined design and quality craftsmanship meet. With premium renovations, this home offers a truly turnkey luxury living experience! 4 bed/ 3 full bath and a den!
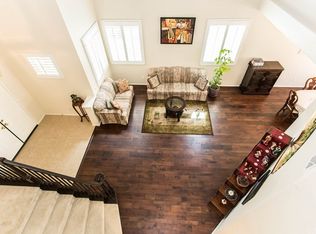
Step inside to a formal living room with high ceilings, an elegant formal dining room, enhanced by interior paint, recessed lights, trim including baseboards and stair rail, paneled doors, plantation shutters, continuous laminate flooring throughout, and a striking remodeled fireplace that anchors the main living space. A versatile downstairs bedroom and a full bathroom provides added convenience and flexibility, perfect for guest, extended family or private home office.
The chef-inspired kitchen has been fully reimagined with quartz countertops, updated cabinetry, modern finishes and generous workspace, seamlessly complemented by updated cabinetry, matching quartz surfaces and contemporary fixtures in all remodeled bathrooms and laundry room.
The open and spacious living and dining areas provide an inviting atmosphere filled with natural light, making this home ideal for gatherings with family and friends.
The spacious primary suite features two walk-in closets and a beautifully appointed en-suite bathroom with soaking tub and a separate glass-enclosed shower.
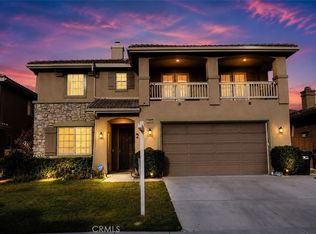
The exterior showcases exceptional curb appeal with fresh paint, updated rain gutters, sliding glass door, updated windows, professional landscaping, extensive stamped concrete reinforced with rebar, full sprinkler system, vinyl fencing, gazebo, storage shed, two AC units and an insulated garage door.
A rare opportunity to own a meticulously upgraded home where every detail has been thoughtfully curated for modern luxury, comfort, and effortless living; making this property a truly move-in ready!
This home is in the Temecula School District and has low HOA. Don’t miss out this opportunity!
For sale
Listed by: REYNA MARTINEZ, BROKER • REYNA MARTINEZ • Contact: reynarealty@yahoo.com
$770,000
31885 Odyssey Dr, Winchester, CA 92596
4beds
2,995sqft
:
Get pre-qualified$5,072/mo
Single Family Residence
Built in 2003
7,405 Square Feet Lot
$764,700 Zestimate®
$257/sqft
$11/mo HOA
What's special
- 2 days |
- 100 |
- 3 |
Zillow last checked:
Listing updated:
Listed by:
REYNA MARTINEZ DRE #01472563 reynarealty@yahoo.com,
REYNA MARTINEZ, BROKER
Source: CRMLS,MLS#: IV26172522 Originating MLS: California Regional MLS
Originating MLS: California Regional MLSFacts & features
Interior
Bedrooms & bathrooms
- Bedrooms: 4
- Bathrooms: 3
- Full bathrooms: 3
- Main level bathrooms: 1
- Main level bedrooms: 1
Rooms
- Room types: Den, Dining Room
Kitchen
- Features: Kitchen Island, Kitchen/Family Room Combo, Quartz Counters, Remodeled, Updated Kitchen
Heating
- Central
Cooling
- Central Air
Appliances
- Included: Dishwasher, Gas Range, Microwave
- Laundry: Laundry Room
Features
- Ceiling Fan(s), Separate/Formal Dining Room, High Ceilings, Open Floorplan, Quartz Counters, Recessed Lighting
- Flooring: Laminate
- Windows: Plantation Shutters
- Has fireplace: Yes
- Fireplace features: Family Room
- Common walls with other units/homes: 2+ Common Walls
Interior area
- Total interior livable area: 2,995 sqft
Property
Parking
- Total spaces: 3
- Parking features: Garage
- Attached garage spaces: 3
Accessibility
- Accessibility features: Parking
Features
- Levels: Two
- Stories: 2
- Entry location: Main
- Patio & porch: Concrete, Front Porch
- Exterior features: Rain Gutters
- Pool features: None
- Spa features: None
- Fencing: Vinyl
- Has view: Yes
- View description: None
Lot
- Size: 7,405 Square Feet
- Dimensions: 7405
- Features: Cul-De-Sac
Details
- Additional structures: Gazebo, Shed(s)
- Parcel number: 480330002
- Special conditions: Standard
Construction
Type & style
- Home type: SingleFamily
- Property subtype: Single Family Residence
- Attached to another structure: Yes
Materials
- Roof: Tile
Condition
- Turnkey
- New construction: No
- Year built: 2003
Utilities & green energy
- Sewer: Public Sewer
- Water: Public
- Utilities for property: Sewer Connected
Community & HOA
Community
- Features: Sidewalks
HOA
- Has HOA: Yes
- Amenities included: Call for Rules
- HOA fee: $133 annually
- HOA name: Voit Management
- HOA phone: 951-698-9874
Location
- Region: Winchester
Financial & listing details
- Price per square foot: $257/sqft
- Tax assessed value: $469,959
- Annual tax amount: $6,497
- Date on market: 8/6/2026
- Cumulative days on market: 3 days
- Listing terms: Cash,Conventional,FHA,VA Loan
- Exclusions: Personal, plants
Estimated market value
$764,700
$726,000 - $803,000
$3,684/mo
Price history
| Date | Event | Price |
|---|---|---|
| 8/7/2026 | Listed for sale | $770,000+94%$257/sqft |
Source:  CRMLS #IV26172522 Report a problem CRMLS #IV26172522 Report a problem | ||
| 6/2/2016 | Sold | $397,000-3.2%$133/sqft |
Source: Public Record Report a problem | ||
| 5/11/2016 | Pending sale | $410,000$137/sqft |
Source: Point Home Realty Group #SW16073871 Report a problem | ||
| 4/9/2016 | Listed for sale | $410,000+43.1%$137/sqft |
Source: Point Home Realty Group #SW16073871 Report a problem | ||
| 7/15/2003 | Sold | $286,500$96/sqft |
Source: Public Record Report a problem | ||
Public tax history
| Year | Property taxes | Tax assessment |
|---|---|---|
| 2025 | $6,497 +0.6% | $469,959 +2% |
| 2024 | $6,458 +1.3% | $460,745 +2% |
| 2023 | $6,373 +0.8% | $451,712 +2% |
| 2022 | $6,323 +2.3% | $442,856 +2% |
| 2021 | $6,180 +1.6% | $434,174 +1% |
| 2020 | $6,084 +1.1% | $429,723 +2% |
| 2019 | $6,015 +1.4% | $421,298 +2% |
| 2018 | $5,931 +1.7% | $413,038 +2% |
| 2017 | $5,831 | $404,940 +17.9% |
| 2016 | $5,831 +5.4% | $343,485 +1.5% |
| 2015 | $5,534 +2.3% | $338,327 +2% |
| 2014 | $5,409 | $331,701 +14.8% |
| 2013 | -- | $289,000 +22.5% |
| 2012 | -- | $236,000 -11.9% |
| 2011 | -- | $268,000 +2.3% |
| 2010 | -- | $262,000 -0.8% |
| 2009 | -- | $264,000 -14.7% |
| 2008 | -- | $309,573 +2% |
| 2007 | -- | $303,504 |
Find assessor info on the county website
Monthly payment
Est. payment
Payment breakdown
Explore the cost of this home by adjusting the details. Changes won't be saved.Climate risks
Neighborhood: 92596
Nearby schools
GreatSchools rating
- 7/10Susan La Vorgna Elementary SchoolGrades: K-5Distance: 0.2 mi
- 8/10Bella Vista Middle SchoolGrades: 6-8Distance: 2.8 mi
- 9/10Chaparral High SchoolGrades: 9-12Distance: 5.2 mi
Schools provided by the listing agent
- Elementary: Susan La Vorgna
- Middle: Bella Vista
- High: Chaparral
Source: CRMLS. This data may not be complete. We recommend contacting the local school district to confirm school assignments for this home.
- $668,3005 bd2 ba2.6k sqft31897 Odyssey Dr, Winchester, CA 92596Off Market
- $630,1003 bd2 ba2.3k sqft31873 Odyssey Dr, Winchester, CA 92596Off Market
- $689,2004 bd3 ba2.6k sqft35724 Capri Dr, Winchester, CA 92596Off Market
- $698,1004 bd3 ba2.9k sqft31909 Odyssey Dr, Winchester, CA 92596Off Market
- $677,5005 bd2 ba2.6k sqft35729 Ruby Ct, Winchester, CA 92596Off Market
- $710,7005 bd3 ba2.9k sqft35736 Capri Dr, Winchester, CA 92596Off Market
- $733,9005 bd2 ba2.6k sqft31882 Odyssey Dr, Winchester, CA 92596Off Market
- $745,1005 bd3 ba2.9k sqft31921 Odyssey Dr, Winchester, CA 92596Off Market
A local agent can set up tours, give advice and negotiate with sellers.
Similar homes
- $724,9005 bd2 ba2k sqft36857 Pomerol Loop, Winchester, CA 92596For Sale
 MLS ID #SW26035967, Richard Lucchesi, Abundance Real Estate. CRMLS
 - $--5 bd4 ba3.5k sqft35480 Alsace Pl, Winchester, CA 92596Auction
 Auction.com 2
 - $650,0004 bd3 ba2.7k sqft35612 Loggins Ct, Winchester, CA 92596For Sale
 MLS ID #SW26128306, Autumn Talley, LPT Realty, Inc. CRMLS
 - $--4 bd3 ba2.7k sqft29130 Shadow Hills St, Menifee, CA 92584Auction
 Xome
Xome - $870,0005 bd4 ba2.8k sqft32384 Corte Santa Catalina, Temecula, CA 92592For SaleMLS ID #NDP2607223, Richard King, HomeSmart Realty West. CRMLS
- $899,9003 bd3 ba1.9k sqft28719 Jenny Ln, Menifee, CA 92584For SaleMLS ID #SW26172445, Gaurav Baweja, LEGACY HOMES REALTY. CRMLS
- $759,9994 bd4 ba3.2k sqft30967 Sanjay Ct, Temecula, CA 92591For SaleMLS ID #DW26072386, Debbie McGaughy, The Ave. CRMLS
- $789,0005 bd3 ba3.4k sqft30532 Hollybrooke Ln, Murrieta, CA 92563For SaleMLS ID #SW26172457, Julie Adamic, First Team Real Estate. CRMLS
- $830,0004 bd3 ba2.1k sqft31134 Saho Ct, Temecula, CA 92592For SaleMLS ID #SW26172813, Jamie Read, First Team Real Estate. CRMLS
- $800,0004 bd3 ba2.3k sqft42064 Avenida Vista Ladera, Temecula, CA 92591AuctionMLS ID #CV26165129, Astrid Estrada, RE/MAX TIME REALTY. CRMLS
- $879,0004 bd3 ba3.4k sqft34880 Windwood Glen Ln, Murrieta, CA 92563For SaleMLS ID #260016823, Tiffany C Thielemann-Mera, Phillips & Company. SDMLS
- $--3 bd3 ba1.5k sqft31769 Sassafras St, Winchester, CA 92596AuctionAuction.com 2
- $--4 bd3 ba1.8k sqft38972 Burton Creek Ln, Murrieta, CA 92563AuctionAuction.com 2
- $775,0004 bd4 ba3.2k sqft45281 Tioga St, Temecula, CA 92592For SaleMLS ID #260017988, Michael Proctor, eXp Realty of California, Inc.. SDMLS
- $699,9004 bd3 ba3.2k sqft30038 Couples Ave, Murrieta, CA 92563For SaleMLS ID #SW26163050, Kathy Savant, SDL Real Estate. CRMLS
- $625,0004 bd3 ba2.5k sqft32106 Prairie Crossing Dr, Winchester, CA 92596For SaleMLS ID #PW26103317, Rosa Felix, Atma Realty Group. CRMLS
- $--4 bd4 ba2.2k sqft31138 Rose Arbor Ct, Murrieta, CA 92563AuctionAuction.com 2
- from $775,9905 bd4 ba2.9k sqftResidence 2946 Plan, Sycamore at Canterwood, Winchester, CA 92596New ConstructionDR Horton
- $729,9005 bd3 ba2.8k sqft21734 Pink Ginger Ct, Wildomar, CA 92595For SaleMLS ID #PW26141897, Darrius Ross, eXp Realty of Greater Los Angeles. CRMLS
- $--5 bd3 ba3k sqft26411 Bramble Wood Cir, Menifee, CA 92584AuctionAuction.com 1
Local buyer's agents are ready to help
