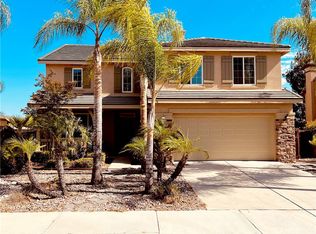
Welcome to 21734 Pink Ginger Ct, a spacious split level home tucked onto a desirable corner lot in the heart of Wildomar. With four bedrooms plus a versatile bonus room that easily serves as a fifth bedroom, office, or playroom, this home offers room to grow and space for everyone to spread out. Step inside to an open concept main level where the living, dining, and kitchen flow together with ease. The kitchen is the natural gathering place, featuring rich granite countertops and a center island perfect for casual meals and entertaining. Two separate living areas give the home flexibility you rarely find at this price, including a cozy living room anchored by a warm fireplace. The thoughtful split level layout separates the private bedrooms from the main living space, creating a quiet retreat at the end of the day. New carpet in the bedrooms means you can move right in. Outside, the generous backyard is a blank canvas ready for your dream pool, garden, or outdoor entertaining space, with fresh new sod already in place. A tandem three car attached garage delivers plenty of room for vehicles, storage, and hobbies. All of this sits just minutes from shopping, restaurants, and schools, putting everyday convenience right at your doorstep.
For sale
Listed by: eXp Realty of Greater Los Angeles • Darrius Ross • Contact: dross@drosshomes.com
$729,900
21734 Pink Ginger Ct, Wildomar, CA 92595
5beds
2,895sqft
:
Get pre-qualified$4,967/mo
Single Family Residence
Built in 2005
6,970 Square Feet Lot
$725,500 Zestimate®
$252/sqft
$70/mo HOA
What's special
- 4 days |
- 237 |
- 8 |
Zillow last checked:
Listing updated:
Listed by:
Darrius Ross DRE #02112258 dross@drosshomes.com,
eXp Realty of Greater Los Angeles,
Ben Gomez DRE #01856711,
eXp Realty of Greater Los Angeles
Source: CRMLS,MLS#: PW26141897 Originating MLS: California Regional MLS
Originating MLS: California Regional MLSFacts & features
Interior
Bedrooms & bathrooms
- Bedrooms: 5
- Bathrooms: 3
- Full bathrooms: 3
- Main level bathrooms: 2
- Main level bedrooms: 2
Rooms
- Room types: Great Room, Primary Bedroom
Primary bedroom
- Features: Primary Suite
Heating
- Central
Cooling
- Central Air
Appliances
- Laundry: Laundry Room
Features
- Primary Suite
- Has fireplace: Yes
- Fireplace features: Living Room
- Common walls with other units/homes: No Common Walls
Interior area
- Total interior livable area: 2,895 sqft
Property
Parking
- Total spaces: 2
- Parking features: Garage - Attached
- Attached garage spaces: 2
Features
- Levels: Two
- Stories: 2
- Entry location: 1
- Pool features: None
- Has view: Yes
- View description: Hills
Lot
- Size: 6,970 Square Feet
- Features: Back Yard
Details
- Parcel number: 376440012
- Special conditions: Standard
Construction
Type & style
- Home type: SingleFamily
- Property subtype: Single Family Residence
Condition
- New construction: No
- Year built: 2005
Utilities & green energy
- Sewer: Public Sewer
- Water: Public
Community & HOA
Community
- Features: Sidewalks
HOA
- Has HOA: Yes
- Amenities included: Dog Park
- HOA fee: $70 monthly
- HOA name: Autumnwood
- HOA phone: 951-598-4030
Location
- Region: Wildomar
Financial & listing details
- Price per square foot: $252/sqft
- Tax assessed value: $519,566
- Annual tax amount: $8,807
- Date on market: 7/21/2026
- Cumulative days on market: 4 days
- Listing terms: Cash,Cash to New Loan,Conventional,FHA,VA Loan
Estimated market value
$725,500
$689,000 - $762,000
$3,792/mo
Price history
| Date | Event | Price |
|---|---|---|
| 7/21/2026 | Listed for sale | $729,900+52.1%$252/sqft |
Source:  CRMLS #PW26141897 Report a problem CRMLS #PW26141897 Report a problem | ||
| 12/21/2020 | Sold | $480,000+8.4%$166/sqft |
Source:  CSMAOR #220010466 Report a problem CSMAOR #220010466 Report a problem | ||
| 10/27/2020 | Pending sale | $443,000$153/sqft |
Source: RE/MAX ONE #220010466 Report a problem | ||
| 10/16/2020 | Listed for sale | $443,000+87.7%$153/sqft |
Source: RE/MAX ONE #220010466 Report a problem | ||
| 2/10/2011 | Sold | $236,000-1.3%$82/sqft |
Source: Public Record Report a problem | ||
| 8/25/2010 | Price change | $239,000-1.7%$83/sqft |
Source: Tarbell, Realtors #T10048526 Report a problem | ||
| 7/12/2010 | Listed for sale | $243,100$84/sqft |
Source: Tarbell, Realtors #T10048526 Report a problem | ||
| 6/5/2010 | Pending sale | $243,100$84/sqft |
Source: Tarbell, Realtors #T10048526 Report a problem | ||
| 5/8/2010 | Listed for sale | $243,100-48.2%$84/sqft |
Source: Tarbell, Realtors #T10048526 Report a problem | ||
| 4/14/2006 | Sold | $469,500$162/sqft |
Source: Public Record Report a problem | ||
Public tax history
| Year | Property taxes | Tax assessment |
|---|---|---|
| 2025 | $8,807 +3% | $519,566 +2% |
| 2024 | $8,552 +0.9% | $509,379 +2% |
| 2023 | $8,476 +1.3% | $499,392 +2% |
| 2022 | $8,366 +1.4% | $489,600 +2% |
| 2021 | $8,253 +36% | $480,000 +73.6% |
| 2020 | $6,066 +1% | $276,458 +2% |
| 2019 | $6,006 -2.3% | $271,038 +2% |
| 2018 | $6,151 +4.5% | $265,724 +2% |
| 2017 | $5,887 | $260,515 +2% |
| 2016 | $5,887 +2.5% | $255,408 +1.5% |
| 2015 | $5,742 +1.5% | $251,573 +2% |
| 2014 | $5,655 | $246,647 +0.5% |
| 2013 | -- | $245,534 +2% |
| 2012 | -- | $240,720 -5.2% |
| 2011 | -- | $254,000 |
| 2010 | -- | $254,000 -0.4% |
| 2009 | -- | $255,000 -34.4% |
| 2008 | -- | $389,000 -18.8% |
| 2007 | -- | $478,890 +105.3% |
| 2006 | -- | $233,231 |
Find assessor info on the county website
Monthly payment
Est. payment
Payment breakdown
Explore the cost of this home by adjusting the details. Changes won't be saved.Climate risks
Neighborhood: 92595
Nearby schools
GreatSchools rating
- 3/10Wildomar Elementary SchoolGrades: K-5Distance: 0.2 mi
- 4/10David A. Brown Middle SchoolGrades: 6-8Distance: 0.6 mi
- 5/10Elsinore High SchoolGrades: 9-12Distance: 1.8 mi
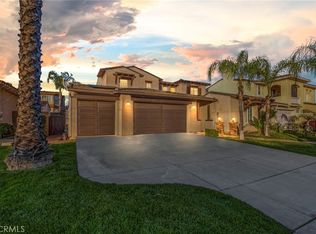
- $720,0005 bd4 ba3.2k sqft21722 Pink Ginger Ct, Wildomar, CA 92595Sold
- $785,0006 bd4 ba3.2k sqft21735 Amaryllis Ct, Wildomar, CA 92595Sold

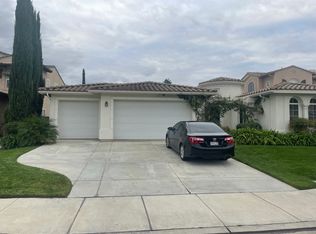
- $557,8002 bd1 ba600 sqft21723 Amaryllis Ct, Wildomar, CA 92595Off Market
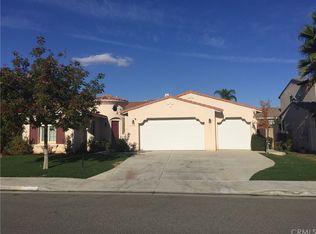
- $673,0004 bd3 ba2.7k sqft21710 Pink Ginger Ct, Wildomar, CA 92595Off Market
- $613,3503 bd2 ba1.7k sqft32553 Dahlia Ln, Wildomar, CA 92595Sold
- $528,6003 bd2 ba1.4k sqft32541 Dahlia Ln, Wildomar, CA 92595Off Market
- $656,9004 bd3 ba2k sqft32565 Dahlia Ln, Wildomar, CA 92595Off Market
- $674,9005 bd4 ba3.2k sqft21711 Amaryllis Ct, Wildomar, CA 92595Sold
A local agent can set up tours, give advice and negotiate with sellers.
Similar homes
- $799,0005 bd4 ba3.8k sqft36336 Golden Poppy Ln, Wildomar, CA 92595For Sale
 MLS ID #SW26124536, Jim Holbrook, Performance Estates & Homes. CRMLS
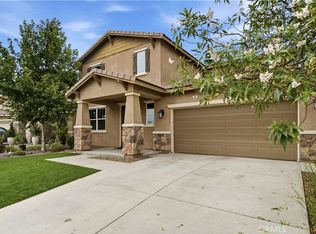
 - $699,0004 bd4 ba2.8k sqft29499 Slider, Lake Elsinore, CA 92530For Sale
 MLS ID #SW26148282, Hank Greer, Reliable Realty Inc.. CRMLS
 - $849,9004 bd3 ba3.3k sqft51 Volta Del Tintori St, Lake Elsinore, CA 92532For Sale
 MLS ID #DW26160296, Lucy Salgado, Century 21 Jervis & Associates. CRMLS
 - $759,9005 bd3 ba2.9k sqft36576 Ranch House St, Murrieta, CA 92563For Sale
 MLS ID #OC26157101, Chris Goodwin, Realty Network. CRMLS
 - $--5 bd3 ba3.1k sqft34205 Sundew Ct, Lake Elsinore, CA 92532AuctionServiceLink Auction
- $738,0005 bd3 ba3.4k sqft38218 Clear Creek St, Murrieta, CA 92562For SaleMLS ID #OC26095719, Amy Mabante, Dragonfly Properties Inc.. CRMLS
- $649,9004 bd3 ba1.8k sqft36142 Provence Dr, Murrieta, CA 92562For SaleMLS ID #SW26131739, Jim Holbrook, Performance Estates & Homes. CRMLS
- $--3 bd2 ba2.2k sqft33061 Aquamarine Cir, Menifee, CA 92584AuctionServiceLink Auction
- $--4 bd4 ba2.8k sqft29264 Turnhouse, Lake Elsinore, CA 92530AuctionAuction.com 2
- $728,0004 bd3 ba2.9k sqft27801 Canyon Hills Way, Murrieta, CA 92563For SaleMLS ID #IV26096703, LISA SOLTESZ, OPENDOOR BROKERAGE INC.. CRMLS
- $829,9994 bd4 ba3.1k sqft30541 Muir Ct, Murrieta, CA 92563For SaleMLS ID #SW26139831, Nicholas Anselmo, Abundance Real Estate. CRMLS
- $--4 bd3 ba2.6k sqft34292 Chaparossa Dr, Lake Elsinore, CA 92532AuctionServiceLink Auction
- $775,0005 bd3 ba2.9k sqft29426 Shady Ln, Murrieta, CA 92563For SaleMLS ID #IV26148611, JAMES MONKS, Tower Agency. CRMLS
- $739,9005 bd3 ba2.1k sqft41211 Pine Tree Cir, Temecula, CA 92591For SaleMLS ID #SW26135035, Mary Barney, Century 21 Masters. CRMLS
- $--6 bd3 ba2.7k sqft4 Corte Straza, Lake Elsinore, CA 92532AuctionAuction.com 2
- $675,0004 bd4 ba2.5k sqft29898 Boathouse Cv, Menifee, CA 92585For SaleMLS ID #SW26156574, Tyson Robinson, Trillion Real Estate. CRMLS
- $719,0004 bd4 ba3.4k sqft23 Plaza Modena, Lake Elsinore, CA 92532For SaleMLS ID #IV26069204, LISA SOLTESZ, OPENDOOR BROKERAGE INC.. CRMLS
- $685,0005 bd3 ba3.1k sqft31892 Frontier Manor St, Menifee, CA 92584For SaleMLS ID #DW26118752, Ramon Sanchez, Century 21 Allstars. CRMLS
- $--3 bd3 ba2.5k sqft31176 Bell Cir, Winchester, CA 92596AuctionServiceLink Auction
- $699,9995 bd3 ba3.2k sqft29360 Ariel St, Murrieta, CA 92563For SaleMLS ID #SW26123945, Nhan Nguyen, Coldwell Banker Assoc.Brkr-Mur. CRMLS
Local buyer's agents are ready to help
