This stunning two-story residence is located in the highly sought-after Watermark community of Tuscany Hills. Designed with both comfort and entertainment in mind, the home offers a perfect blend of elegance and functionality. The downstairs master suite provides a spacious retreat with a private bath for ultimate convenience, while the guest quarters include a separate mother-in-law suite or guest bedroom located on the opposite side of the home for privacy. The living spaces feature a formal living room with a cozy fireplace, an elegant formal dining room for special gatherings, and a family room with a second fireplace, ideal for relaxed evenings. The chef’s kitchen is beautifully designed with a breakfast counter for quick meals or socializing with guests. Upstairs, there are two generously sized bedrooms and a den/family room featuring a wet bar and extensive built-in bookshelves, perfect for entertaining or creating a home library. Outdoor living is enhanced by an in-ground gated pool for summer fun and an expansive backyard with plenty of space for games, activities, and gatherings with family and friends. This home truly embodies the entertainer’s lifestyle, offering multiple living areas, private guest accommodations, and a backyard oasis.
For sale
Listed by: Century 21 Jervis & Associates • Lucy Salgado • Contact: 562-756-1947
Price cut: $10K (8/14)
$839,900
51 Volta Del Tintori St, Lake Elsinore, CA 92532
4beds
3,353sqft
Single Family Residence
Built in 2005
0.34 Acres Lot
$833,800 Zestimate®
$250/sqft
$203/mo HOA
What's special
- 29 days |
- 171 |
- 7 |
Zillow last checked:
Listing updated:
Listed by:
Lucy Salgado DRE #00906720 562-756-1947,
Century 21 Jervis & Associates
Source: CRMLS,MLS#: DW26160296 Originating MLS: California Regional MLS
Originating MLS: California Regional MLSFacts & features
Interior
Bedrooms & bathrooms
- Bedrooms: 4
- Bathrooms: 3
- Full bathrooms: 3
- Main level bathrooms: 1
- Main level bedrooms: 2
Rooms
- Room types: Family Room, Kitchen, Living Room, Primary Bedroom, Other
Primary bedroom
- Features: Main Level Primary
Primary bedroom
- Features: Primary Suite
Family room
- Features: Separate Family Room
Kitchen
- Features: Kitchen Island, Kitchen/Family Room Combo, Solid Surface Counters, Walk-In Pantry
Other
- Features: Walk-In Closet(s)
Heating
- Central
Cooling
- Central Air
Appliances
- Included: Dishwasher, Gas Cooktop, Disposal, Gas Oven, Vented Exhaust Fan
- Laundry: Inside, Laundry Room
Features
- Breakfast Bar, Eat-in Kitchen, Main Level Primary, Primary Suite, Walk-In Closet(s)
- Flooring: Tile
- Has fireplace: Yes
- Fireplace features: Family Room, Living Room
- Common walls with other units/homes: No Common Walls
Interior area
- Total interior livable area: 3,353 sqft
Property
Parking
- Total spaces: 7
- Parking features: Door-Multi, Door-Single, Driveway, Garage, Garage Door Opener
- Attached garage spaces: 3
- Uncovered spaces: 4
Features
- Levels: Two
- Stories: 2
- Entry location: front
- Patio & porch: Concrete, Porch
- Pool features: Community, Fenced, Filtered, In Ground, Association
- Has spa: Yes
- Spa features: Association, Community
- Fencing: Block,Wood,Wrought Iron
- Has view: Yes
- View description: Canyon
Lot
- Size: 0.34 Acres
- Features: Back Yard, Front Yard, Landscaped, Walkstreet, Yard
Details
- Parcel number: 363781006
- Special conditions: Standard
Construction
Type & style
- Home type: SingleFamily
- Property subtype: Single Family Residence
Materials
- Roof: Tile
Condition
- New construction: No
- Year built: 2005
Utilities & green energy
- Sewer: Unknown
- Water: Public
- Utilities for property: Cable Available, Electricity Available, Natural Gas Available, Sewer Available, Water Available
Green energy
- Energy generation: Solar
Community & HOA
Community
- Features: Biking, Dog Park, Park, Street Lights, Sidewalks, Pool
HOA
- Has HOA: Yes
- Amenities included: Clubhouse, Dog Park, Fitness Center, Fire Pit, Barbecue, Picnic Area, Playground, Pool, Recreation Room, Spa/Hot Tub, Trail(s)
- HOA fee: $203 monthly
- HOA name: Tuscany Hills
- HOA phone: 949-245-9102
Location
- Region: Lake Elsinore
Financial & listing details
- Price per square foot: $250/sqft
- Tax assessed value: $858,493
- Date on market: 7/22/2026
- Cumulative days on market: 30 days
- Listing terms: Cash to Existing Loan
- Road surface type: Paved
Estimated market value
$833,800
$792,000 - $875,000
$4,325/mo
Price history
| Date | Event | Price |
|---|---|---|
| 8/14/2026 | Price change | $839,900-1.2%$250/sqft |
Source:  CRMLS #DW26160296 Report a problem CRMLS #DW26160296 Report a problem | ||
| 7/22/2026 | Listed for sale | $849,9000%$253/sqft |
Source: CRMLS #DW26160296 Report a problem | ||
| 4/30/2025 | Sold | $849,990$254/sqft |
Source: CRMLS #IV25029637 Report a problem | ||
| 2/25/2025 | Contingent | $849,990$254/sqft |
Source: CRMLS #IV25029637 Report a problem | ||
| 2/9/2025 | Listed for sale | $849,990+41.7%$254/sqft |
Source: CRMLS #IV25029637 Report a problem | ||
| 12/6/2024 | Sold | $600,000-20%$179/sqft |
Source: CRMLS #SW24232081 Report a problem | ||
| 11/19/2024 | Pending sale | $750,000$224/sqft |
Source: CRMLS #SW24232081 Report a problem | ||
| 11/13/2024 | Listed for sale | $750,000+186.3%$224/sqft |
Source: CRMLS #SW24232081 Report a problem | ||
| 4/14/2011 | Sold | $262,000-49.6%$78/sqft |
Source: Public Record Report a problem | ||
| 5/16/2008 | Listing removed | $520,000$155/sqft |
Source: Number1Expert #F1763265 Report a problem | ||
| 4/20/2008 | Listed for sale | $520,000-21.2%$155/sqft |
Source: Number1Expert #F1763265 Report a problem | ||
| 2/23/2007 | Sold | $660,000+8.6%$197/sqft |
Source: Public Record Report a problem | ||
| 8/23/2005 | Sold | $608,000$181/sqft |
Source: Public Record Report a problem | ||
Public tax history
| Year | Property taxes | Tax assessment |
|---|---|---|
| 2026 | -- | $858,493 +14.5% |
| 2025 | $11,001 +70% | $750,000 +127.9% |
| 2024 | $6,472 +1.6% | $329,073 +2% |
| 2023 | $6,369 +1.7% | $322,621 +2% |
| 2022 | $6,260 +0.5% | $316,296 +2% |
| 2021 | $6,232 +0.9% | $310,095 +1% |
| 2020 | $6,179 +1.4% | $306,917 +2% |
| 2019 | $6,096 +1.1% | $300,900 +2% |
| 2018 | $6,027 +1.4% | $295,001 +2% |
| 2017 | $5,942 | $289,217 +2% |
| 2016 | $5,942 +2.8% | $283,547 +1.5% |
| 2015 | $5,781 +1.4% | $279,290 +2% |
| 2014 | $5,704 | $273,820 +0.5% |
| 2013 | -- | $272,584 +2% |
| 2012 | -- | $267,240 -12.4% |
| 2011 | -- | $305,000 +2% |
| 2010 | -- | $299,000 -16.7% |
| 2009 | -- | $359,000 -35.3% |
| 2008 | -- | $555,000 -14.9% |
| 2007 | -- | $652,188 +7.3% |
| 2006 | -- | $608,000 +284.6% |
| 2005 | -- | $158,106 |
Find assessor info on the county website
Monthly payment
Est. payment
Payment breakdown
Explore the cost of this home by adjusting the details. Changes won't be saved.Climate risks
Neighborhood: 92532
Nearby schools
GreatSchools rating
- 5/10Tuscany Hills Elementary SchoolGrades: K-5Distance: 0.7 mi
- 5/10Canyon Lake Middle SchoolGrades: 6-8Distance: 2 mi
- 7/10Temescal Canyon High SchoolGrades: 9-12Distance: 4.3 mi
- $877,4005 bd4 ba3.7k sqft53 Volta Del Tintori St, Lake Elsinore, CA 92532Off Market
- $786,8005 bd4 ba3.7k sqft49 Volta Del Tintori St, Lake Elsinore, CA 92532Off Market
- $956,9005 bd5 ba3.8k sqft25 Via Del Macci Ct, Lake Elsinore, CA 92532Off Market
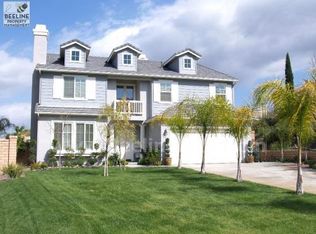
- $813,3005 bd5 ba4k sqft47 Volta Del Tintori St, Lake Elsinore, CA 92532Off Market
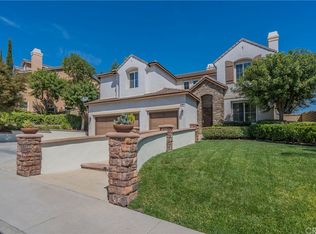
- $847,4005 bd5 ba3.8k sqft55 Volta Del Tintori St, Lake Elsinore, CA 92532Off Market
- $845,1005 bd4 ba3.8k sqft23 Via Del Macci Ct, Lake Elsinore, CA 92532Off Market
- $837,9005 bd5 ba3.7k sqft45 Volta Del Tintori St, Lake Elsinore, CA 92532Off Market
- $796,8003 bd3 ba3.3k sqft57 Volta Del Tintori St, Lake Elsinore, CA 92532Off Market
A local agent can set up tours, give advice and negotiate with sellers.
Similar homes
- $699,9004 bd3 ba2.8k sqft31954 Flowerhill Dr, Lake Elsinore, CA 92532For Sale
 MLS ID #OC26072728, Tony Coil, Balboa Real Estate, Inc. CRMLS
 - $789,0003 bd2 ba2k sqft14934 Amorose St, Lake Elsinore, CA 92530For Sale
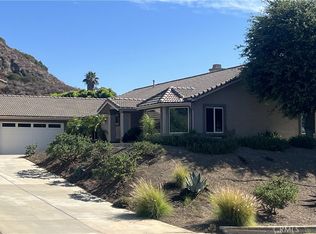 MLS ID #SW26143952, Patricia Miller, Inland Valley Realty. CRMLS
 - $900,0004 bd3 ba2.4k sqft1344 Little Rock Ln, Perris, CA 92570For Sale
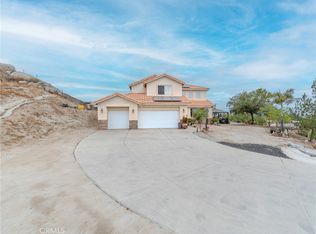 MLS ID #IV26158996, MARIA NAVARRO, REAL ESTATE ONE. CRMLS
 - $872,0005 bd3 ba3.4k sqft35683 Stock St, Murrieta, CA 92562For Sale
 MLS ID #SW26168704, Holly Cate, Holly Cate, Broker. CRMLS
 - $629,0004 bd3 ba2.6k sqft45015 Bronze Star Rd, Lake Elsinore, CA 92532For SaleMLS ID #SW26076557, Johncee Cochran, Sundance Realty. CRMLS
- $728,9004 bd3 ba2.7k sqft4112 Ballantree St, Lake Elsinore, CA 92530For SaleMLS ID #SW26167675, Shirley Lopez, Golden Eagle Properties. CRMLS
- $515,0004 bd3 ba2.1k sqft24109 Darmera Dr, Lake Elsinore, CA 92532For SaleBHHS broker feed
- $949,0004 bd3 ba2.9k sqft26784 Lemon Grass Way, Murrieta, CA 92562For SaleMLS ID #SW26108584, Sebastian Valente, RE/MAX One. CRMLS
- $714,9954 bd3 ba3.4k sqft30867 Green Branch St, Menifee, CA 92584For SaleMLS ID #SW26123394, Eddy Sandoval, S.D.S Realty & Property Manage. CRMLS
- $845,0005 bd4 ba3.1k sqft34762 Kingsnake Ave, Murrieta, CA 92563For SaleMLS ID #IV26157183, BEN PLAXCO, BEN PLAXCO REALTY AND LOANS. CRMLS
- $665,0004 bd3 ba2.9k sqft31826 Livingston St, Menifee, CA 92584For SaleMLS ID #IV26075369, MARIA NAVARRO, REAL ESTATE ONE. CRMLS
- $620,0004 bd2 ba2k sqft41020 Burnet St, Lake Elsinore, CA 92532For SaleMLS ID #MB26167084, GLORIA AGUIRRE, VISMAR REAL ESTATE. CRMLS
- $775,0004 bd3 ba2.8k sqft27617 Bottle Brush Way, Murrieta, CA 92562For SaleMLS ID #IV26160159, JEREMIAH GURNICK, RYAN LEVI REALTY. CRMLS
- $950,0005 bd3 ba3k sqft26825 Lazy Creek Rd, Menifee, CA 92586For SaleMLS ID #SW26132512, Gilbert Zurita, Homequest Real Estate. CRMLS
- $625,0004 bd3 ba2.4k sqft29368 Batters Box, Lake Elsinore, CA 92530For SaleMLS ID #PW26129016, Lam Do, Smart Choice Realty. CRMLS
- $855,0004 bd3 ba2.7k sqft32493 Palacio St, Temecula, CA 92592For SaleMLS ID #SW26161486, Susan Campbell-Boland, Realty ONE Group West. CRMLS
- $888,0005 bd4 ba3.6k sqft11262 Tesota Loop, Corona, CA 92883For SaleMLS ID #OC26177972, William Johnson, William Johnson, Broker. CRMLS
- $779,0004 bd3 ba3k sqft29562 Troon Ct, Murrieta, CA 92563For SaleMLS ID #SW26167824, Michael Martinez, Realty ONE Group West. CRMLS
- $749,9005 bd3 ba2.9k sqft36576 Ranch House St, Murrieta, CA 92563For SaleMLS ID #OC26157101, Chris Goodwin, Realty Network. CRMLS
- $939,9996 bd4 ba3.7k sqft23458 Karen Pl, Murrieta, CA 92562For SaleMLS ID #DW26164663, Juan Carrera Jr, eXp Realty of Greater L.A. CRMLS
Local buyer's agents are ready to help
