Pride of ownership shines through this very clean and well-maintained 4-bedroom, 2-bathroom home located in the highly sought-after Crimson Hills community of Lake Elsinore featuring a bright, open floor plan that's perfect for everyday living and entertaining. The spacious living, dining, and kitchen areas flow seamlessly together, creating a warm and inviting atmosphere for family and friends. This move-in ready home includes leased solar panels, a tankless water heater, a whole-home water softener, and stylish window treatments throughout, offering comfort, energy efficiency, and modern convenience. Every detail reflects the exceptional care and maintenance this home has received. Step outside to a beautifully landscaped, low-maintenance backyard with premium artificial turf, providing the perfect space to relax, entertain, or enjoy outdoor living year-round. Combining comfort, functionality, and thoughtful upgrades, this home is an outstanding opportunity in the growing community of Lake Elsinore. If you're looking for a home that's truly been cared for and is ready for its next owners, this one is a must-see.
For sale
Listed by: VISMAR REAL ESTATE • GLORIA AGUIRRE • Contact: 562-842-6316
$620,000
41020 Burnet St, Lake Elsinore, CA 92532
4beds
2,033sqft
:
Get pre-qualified$4,269/mo
Single Family Residence
Built in 2023
6,534 Square Feet Lot
$620,600 Zestimate®
$305/sqft
$193/mo HOA
What's special
- 14 days |
- 330 |
- 15 |
Zillow last checked:
Listing updated:
Listed by:
GLORIA AGUIRRE DRE #02007070 562-842-6316,
VISMAR REAL ESTATE
Source: CRMLS,MLS#: MB26167084 Originating MLS: California Regional MLS
Originating MLS: California Regional MLSFacts & features
Interior
Bedrooms & bathrooms
- Bedrooms: 4
- Bathrooms: 2
- Full bathrooms: 2
- Main level bathrooms: 2
- Main level bedrooms: 4
Rooms
- Room types: Family Room, Kitchen, Laundry, Living Room, Primary Bedroom, Other
Primary bedroom
- Features: Primary Suite
Bathroom
- Features: Bathtub, Closet, Soaking Tub, Separate Shower, Tub Shower, Walk-In Shower
Kitchen
- Features: Kitchen/Family Room Combo
Other
- Features: Walk-In Closet(s)
Heating
- Central
Cooling
- Central Air
Appliances
- Included: Dishwasher, Gas Range, Microwave, Water Softener, Tankless Water Heater
- Laundry: Inside, Laundry Room
Features
- Breakfast Bar, Eat-in Kitchen, Open Floorplan, Pantry, Recessed Lighting, Primary Suite, Walk-In Closet(s)
- Flooring: Carpet, Laminate
- Windows: Roller Shields
- Has fireplace: No
- Fireplace features: None
- Common walls with other units/homes: No Common Walls
Interior area
- Total interior livable area: 2,033 sqft
Property
Parking
- Total spaces: 2
- Parking features: Door-Single, Garage Faces Front, Garage, Paved
- Attached garage spaces: 2
Accessibility
- Accessibility features: No Stairs, Parking
Features
- Levels: One
- Stories: 1
- Entry location: Front
- Patio & porch: None
- Pool features: None
- Spa features: None
- Fencing: Vinyl
- Has view: Yes
- View description: City Lights, Mountain(s), Neighborhood
Lot
- Size: 6,534 Square Feet
- Features: 0-1 Unit/Acre, Back Yard, Sprinklers In Front
Details
- Parcel number: 347562012
- Special conditions: Standard
Construction
Type & style
- Home type: SingleFamily
- Property subtype: Single Family Residence
Materials
- Foundation: Slab
- Roof: Slate,Tile
Condition
- Turnkey
- New construction: No
- Year built: 2023
Details
- Builder name: KB
Utilities & green energy
- Electric: Electricity - On Property
- Sewer: Public Sewer
- Water: Public
- Utilities for property: Electricity Connected, Natural Gas Connected, Sewer Available, Water Available
Community & HOA
Community
- Features: Sidewalks
- Security: Carbon Monoxide Detector(s)
HOA
- Has HOA: Yes
- Amenities included: Sport Court, Other Courts, Playground
- HOA fee: $193 monthly
- HOA name: CRIMSON HILLS
- HOA phone: 800-706-7838
Location
- Region: Lake Elsinore
Financial & listing details
- Price per square foot: $305/sqft
- Tax assessed value: $579,489
- Date on market: 7/31/2026
- Cumulative days on market: 14 days
- Listing terms: Cash,Cash to New Loan,Conventional,FHA,Submit
- Inclusions: Stove, Microwave, Dishwasher, Water Softener
- Exclusions: Refrigerator, Washer, Dryer
- Road surface type: Alley Paved
Estimated market value
$620,600
$590,000 - $652,000
$3,339/mo
Price history
| Date | Event | Price |
|---|---|---|
| 7/31/2026 | Listed for sale | $620,000+11.3%$305/sqft |
Source:  CRMLS #MB26167084 Report a problem CRMLS #MB26167084 Report a problem | ||
| 8/2/2023 | Sold | $557,000$274/sqft |
Source: Public Record Report a problem | ||
Public tax history
| Year | Property taxes | Tax assessment |
|---|---|---|
| 2026 | -- | $579,489 +2% |
| 2025 | $10,716 +3.7% | $568,128 +2% |
| 2024 | $10,330 +94.2% | $556,990 +590.8% |
| 2023 | $5,318 +44.7% | $80,631 +2% |
| 2022 | $3,674 +310.8% | $79,050 +2% |
| 2021 | $894 +667.9% | $77,500 +3148.1% |
| 2020 | $116 +0.4% | $2,386 +2% |
| 2019 | $116 +0.6% | $2,340 +2% |
| 2018 | $115 +0.4% | $2,295 +2% |
| 2017 | $115 | $2,250 +2% |
| 2016 | $115 +1.1% | $2,206 +1.5% |
| 2015 | $114 +0.6% | $2,174 +1.9% |
| 2014 | $113 | $2,133 +0.4% |
| 2013 | -- | $2,124 +2% |
| 2012 | -- | $2,083 +2% |
| 2011 | -- | $2,043 +0.7% |
| 2010 | -- | $2,029 -0.3% |
| 2009 | -- | $2,035 +2% |
| 2008 | -- | $1,996 +2% |
| 2007 | -- | $1,957 |
Find assessor info on the county website
Monthly payment
Est. payment
Payment breakdown
Explore the cost of this home by adjusting the details. Changes won't be saved.Climate risks
Neighborhood: 92532
Nearby schools
GreatSchools rating
- 5/10Earl Warren Elementary SchoolGrades: K-5Distance: 0.2 mi
- 3/10Elsinore Middle SchoolGrades: 6-8Distance: 2.3 mi
- 7/10Temescal Canyon High SchoolGrades: 9-12Distance: 1.8 mi
Schools provided by the listing agent
- Elementary: Earl Warren
- Middle: Elsinore
Source: CRMLS. This data may not be complete. We recommend contacting the local school district to confirm school assignments for this home.
- $682,6004 bd2 ba2k sqft41216 Alegria Ln, Lake Elsinore, CA 92532Off Market

- $585,0003 bd2 ba1.7k sqft41218 Alegria Ln, Lake Elsinore, CA 92532Sold
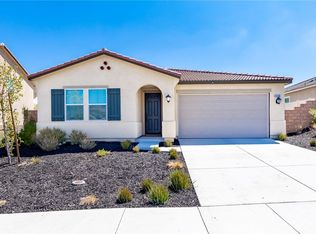
- $615,2994 bd2 ba2.2k sqft41303 Wizard Ct, Lake Elsinore, CA 92532Sold

- $684,5005 bd3 ba2.5k sqft41220 Alegria Ln, Lake Elsinore, CA 92532Off Market

- $698,6005 bd3 ba2.8k sqft41017 Burnet St, Lake Elsinore, CA 92532Off Market
- $647,5004 bd2 ba2.5k sqft41015 Burnet St, Lake Elsinore, CA 92532Sold
- $581,4003 bd2 ba1.7k sqft41013 Burnet St, Lake Elsinore, CA 92532Off Market
- $570,8003 bd2 ba1.7k sqft41019 Burnet St, Lake Elsinore, CA 92532Off Market
A local agent can set up tours, give advice and negotiate with sellers.
Similar homes
- $625,0004 bd3 ba2.4k sqft29368 Batters Box, Lake Elsinore, CA 92530For Sale
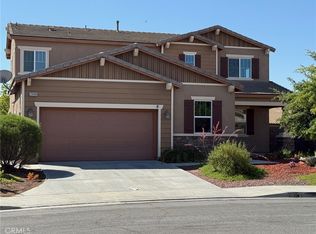 MLS ID #PW26129016, Lam Do, Smart Choice Realty. CRMLS
 - $630,0004 bd3 ba2.2k sqft32445 Skylark Dr, Lake Elsinore, CA 92530For Sale
 MLS ID #PW26071509, Jucevi Virtudes, LPT Realty, Inc. CRMLS
 - $585,0004 bd2 ba1.6k sqft16500 Running Deer Rd, Lake Elsinore, CA 92530For Sale
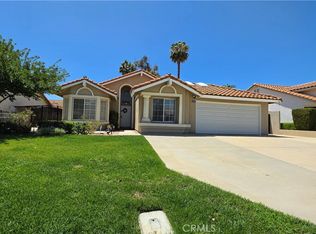 MLS ID #CV26093835, Frank Escobedo, CENTURY 21 Affiliated. CRMLS
 - $670,0004 bd3 ba2.2k sqft15364 Spyglass Dr, Lake Elsinore, CA 92530For Sale
 MLS ID #IV26135025, SARAH LANGLEY, EXP REALTY OF SOUTHERN CALIFORNIA INC.. CRMLS
 - $515,0004 bd3 ba2.1k sqft24109 Darmera Dr, Lake Elsinore, CA 92532For SaleBHHS broker feed
- $615,0004 bd3 ba2.3k sqft366 Caldera St, Perris, CA 92570For SaleMLS ID #IG26136231, Elsa Tucker, Keller Williams Realty. CRMLS
- $699,9004 bd3 ba2.8k sqft31954 Flowerhill Dr, Lake Elsinore, CA 92532For SaleMLS ID #OC26072728, Tony Coil, Balboa Real Estate, Inc. CRMLS
- $540,0003 bd2 ba1.5k sqft23673 Canyon Lake Dr N, Canyon Lake, CA 92587For SaleMLS ID #IV26157878, ELIZABETH MIFFLETON, TRUST PROPERTIES USA, INC. CRMLS
- $599,9953 bd2 ba1.6k sqft23856 Outrigger Dr, Canyon Lake, CA 92587For SaleMLS ID #OC25276751, Gene Levesque, Suncrest Realty. CRMLS
- $599,0003 bd2 ba1.8k sqft2390 Gloucester Way, Riverside, CA 92506For SaleMLS ID #DW26174997, Joey Gonzalez, Century 21 Allstars. CRMLS
- $540,0004 bd3 ba1.8k sqft1312 Wrigley Ln, Perris, CA 92571For SaleMLS ID #SW26173950, Arturo Caballero, Marin Realty Group. CRMLS
- $690,0003 bd2 ba2.2k sqft26505 Rodin, Menifee, CA 92584For SaleMLS ID #SW26171105, Alisa Medina, SoCal Realtors & Associates. CRMLS
- $665,0004 bd3 ba2.9k sqft31826 Livingston St, Menifee, CA 92584For SaleMLS ID #IV26075369, MARIA NAVARRO, REAL ESTATE ONE. CRMLS
- $649,9994 bd4 ba2.4k sqft31451 Westwind Ln, Menifee, CA 92584For SaleMLS ID #PW26155891, Kim Le, Optimum Realty. CRMLS
- $789,0003 bd2 ba2k sqft14934 Amorose St, Lake Elsinore, CA 92530For SaleMLS ID #SW26143952, Patricia Miller, Inland Valley Realty. CRMLS
- $615,0004 bd2 ba1.5k sqft30612 Hollyberry Ln, Temecula, CA 92591For SaleMLS ID #OC26172239, Cristina Licea, Cristina Licea, Broker. CRMLS
- $520,0003 bd2 ba1.4k sqft18974 Reindeer Dr, Lake Elsinore, CA 92530For SaleMLS ID #SW26122840, Gloria Salto, Castle Realtors, PC. CRMLS
- $495,0003 bd3 ba1.5k sqft15435 Park Point Ave Unit 108, Lake Elsinore, CA 92532For SaleMLS ID #PW26059592, Adela Olivares, New Century Realtors. CRMLS
- $634,8895 bd3 ba2.5k sqft28437 Pinon Ct, Winchester, CA 92596For SaleMLS ID #SW26101228, Autumn Talley, LPT Realty, Inc. CRMLS
- $569,9004 bd3 ba2.2k sqft32190 Rambling Ct, Winchester, CA 92596For SaleMLS ID #TR26132714, Thomas Montes, Divina Realty. CRMLS
Local buyer's agents are ready to help
