MOTIVATED SELLERS! BRING YOUR OFFERS. Seller to provide closing cost credit!
Welcome to this beautifully maintained two-story home that perfectly blends comfort, style, and modern curb appeal. From the moment you arrive, you’ll be captivated by the clean architectural lines, freshly manicured landscaping, and inviting front entry accented by elegant lighting and charming arch details.
Step inside to discover a spacious and thoughtfully designed open layout ideal for both everyday living and entertaining. The home offers generous natural light and a seamless flow that makes it feel warm and welcoming throughout. The garage is equipped with EV charging. Ready for your electric car to be plugged in!
The exterior truly shines with a wide driveway, attached garage, and a serene front yard setting. Evening ambiance is elevated by tasteful outdoor lighting that highlights the home’s features and creates a cozy, upscale feel.
Situated in a family friendly neighborhood, this home offers the perfect balance of privacy and community, with a nearby community park, schools, and convenient access to local shopping and dining.
This is more than just a house; it’s a place to call home.
Pending
Listed by: LPT Realty, Inc • Autumn Talley • Contact: 562-637-6132
Price increase: $20K (10/11)
$680,000
28437 Pinon Ct, Winchester, CA 92596
5beds
2,540sqft
Single Family Residence
Built in 2022
7,841 Square Feet Lot
$679,200 Zestimate®
$268/sqft
$-- HOA
What's special
- 114 days
- 59
- 2
Zillow last checked:
Listing updated:
Listed by:
Autumn Talley DRE #02116095 562-637-6132,
LPT Realty, Inc
Source: CRMLS,MLS#: SW26101228 Originating MLS: California Regional MLS
Originating MLS: California Regional MLSFacts & features
Interior
Bedrooms & bathrooms
- Bedrooms: 5
- Bathrooms: 3
- Full bathrooms: 3
- Main level bathrooms: 2
- Main level bedrooms: 2
Rooms
- Room types: Bedroom, Loft, Primary Bedroom, Other
Primary bedroom
- Features: Main Level Primary
Bedroom
- Features: Bedroom on Main Level
Kitchen
- Features: Kitchen Island, Kitchen/Family Room Combo, Quartz Counters
Other
- Features: Walk-In Closet(s)
Heating
- Central
Cooling
- Central Air
Appliances
- Included: Dishwasher, Gas Cooktop, Disposal, Gas Oven, Microwave, Tankless Water Heater
- Laundry: Common Area, Washer Hookup, Gas Dryer Hookup
Features
- Bedroom on Main Level, Loft, Main Level Primary, Walk-In Closet(s)
- Flooring: Vinyl
- Has fireplace: No
- Fireplace features: None
- Common walls with other units/homes: No Common Walls
Interior area
- Total interior livable area: 2,540 sqft
Property
Parking
- Total spaces: 2
- Parking features: Driveway, Electric Vehicle Charging Station(s), Garage
- Attached garage spaces: 2
Features
- Levels: Two
- Stories: 2
- Entry location: Front
- Pool features: None
Lot
- Size: 7,841 Square Feet
- Features: Cul-De-Sac
Details
- Parcel number: 462193004
- Special conditions: Standard
Construction
Type & style
- Home type: SingleFamily
- Property subtype: Single Family Residence
Condition
- New construction: No
- Year built: 2022
Utilities & green energy
- Sewer: Public Sewer
- Water: Public
Community & HOA
Community
- Features: Park
Location
- Region: Winchester
Financial & listing details
- Price per square foot: $268/sqft
- Tax assessed value: $627,692
- Date on market: 5/8/2026
- Cumulative days on market: 114 days
- Listing terms: Cash,Conventional,FHA
- Inclusions: outdoor bar, patio furniture
Estimated market value
$679,200
$645,000 - $713,000
$3,625/mo
Price history
| Date | Event | Price |
|---|---|---|
| 10/11/2026 | Pending sale | $680,000+3%$268/sqft |
Source:  CRMLS #SW26101228 Report a problem CRMLS #SW26101228 Report a problem | ||
| 9/5/2026 | Contingent | $660,000+4%$260/sqft |
Source: CRMLS #SW26101228 Report a problem | ||
| 6/22/2026 | Price change | $634,889-3.1%$250/sqft |
Source: CRMLS #SW26101228 Report a problem | ||
| 6/5/2026 | Price change | $655,000-2.2%$258/sqft |
Source: CRMLS #SW26101228 Report a problem | ||
| 5/9/2026 | Listed for sale | $670,000+13.3%$264/sqft |
Source: CRMLS #SW26101228 Report a problem | ||
| 11/30/2022 | Sold | $591,500$233/sqft |
Source: Public Record Report a problem | ||
Public tax history
| Year | Property taxes | Tax assessment |
|---|---|---|
| 2026 | -- | $627,692 +2% |
| 2025 | $11,136 +1.7% | $615,385 +2% |
| 2024 | $10,951 +1.5% | $603,319 +2% |
| 2023 | $10,795 +396.6% | $591,490 +604.2% |
| 2022 | $2,174 +417.5% | $84,000 +339.6% |
| 2021 | $420 +1.2% | $19,109 +1% |
| 2020 | $415 +1.2% | $18,914 +2% |
| 2019 | $410 +20.9% | $18,544 +2% |
| 2018 | $339 +1.1% | $18,181 +2% |
| 2017 | $335 | $17,825 +2% |
| 2016 | $335 +0.8% | $17,476 +1.5% |
| 2015 | $333 +3.2% | $17,214 +2% |
| 2014 | $323 | $16,878 +21.9% |
| 2013 | -- | $13,841 +2% |
| 2012 | -- | $13,570 +2% |
| 2011 | -- | $13,304 +0.7% |
| 2010 | -- | $13,205 -12% |
| 2009 | -- | $15,000 -81.8% |
| 2008 | -- | $82,243 |
Find assessor info on the county website
Monthly payment
Est. payment
Payment breakdown
Explore the cost of this home by adjusting the details. Changes won't be saved.Climate risks
Neighborhood: 92596
Nearby schools
Schools provided by the listing agent
- High: Tahquitz
Source: CRMLS. This data may not be complete. We recommend contacting the local school district to confirm school assignments for this home.

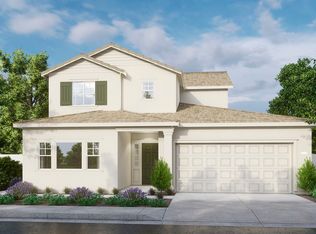
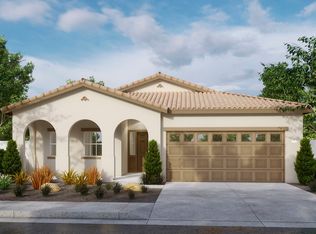

Similar homes
- $680,0005 bd3 ba2.5k sqft31381 Linden Flower Rd, Winchester, CA 92596For Sale
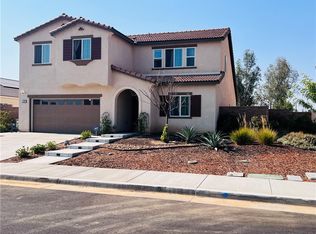 MLS ID #IV25177329, JEANNE PREWETT, GARVER LENDING SERVICES. CRMLS
 - $669,0004 bd3 ba2.2k sqft31367 Linden Flower Rd, Winchester, CA 92596For Sale
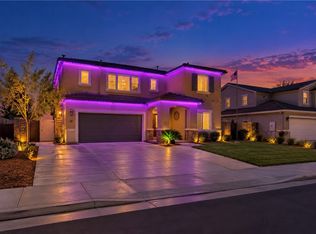 MLS ID #SW26217317, Danielle Young, MM Realty. CRMLS
 - $669,0005 bd3 ba2.8k sqft29210 Nectarine St, Menifee, CA 92584For Sale
 MLS ID #PW26225820, Mack Barnes, Coldwell Banker Envision. CRMLS
 - $745,5004 bd4 ba2.7k sqft29741 Ryegrass Dr, Winchester, CA 92596For Sale
 MLS ID #SW26111635, Charles Okada, Exit Alliance Realty. CRMLS
Local buyer's agents are ready to help
