Back on the market with New Price!
This exceptional home combines generous living space, thoughtful design, and everyday comfort in a highly desirable location.
The well-designed floor plan features a formal living room with soaring ceilings, an inviting family room with a classic brick fireplace, and a spacious kitchen equipped with stainless steel appliances, abundant cabinetry, a large pantry, and an open layout that seamlessly connects to the main living areas perfect for entertaining or enjoying everyday life.
The main floor includes a bedroom and full bathroom, providing an ideal space for guests, a home office, or multi-generational living. A spacious laundry room offers extensive storage and a convenient utility sink.
Upstairs, the expansive primary suite provides a relaxing retreat with its private ensuite bathroom. Two additional guest bedrooms and an oversized bonus room offer endless possibilities, including a media room, playroom, home gym, or even a fifth bedroom.
Additional highlights include dual-zone heating and air conditioning for year round comfort and solar to help improve energy efficiency.
Step outside into your private backyard oasis featuring an impressive 8-foot-deep pool and spa, a tranquil Zen garden, and a large covered patio with ceiling fans creating the perfect setting for outdoor dining, entertaining, or simply unwinding at the end of the day.
Located in the highly acclaimed Temecula Valley Unified School District and just minutes from shopping, dining, Diamond Valley Lake, Lake Skinner, and Temecula's renowned Wine Country, 31935 Violet Drive offers the ideal combination of comfort, convenience, and Southern California lifestyle.
For sale
Listed by: Berkshire Hathaway HomeServices California Properties • Emma Bartolon Bright • Contact: 19514907029
Price cut: $5K (8/6)
$725,000
31935 Violet Dr, Winchester, CA 92596
4beds
2,995sqft
Single Family Residence
Built in 2003
7,405 Square Feet Lot
$727,400 Zestimate®
$242/sqft
$12/mo HOA
What's special
Zen gardenStainless steel appliancesLarge primary ensuiteSpacious pantry
- 139 days |
- 250 |
- 10 |
Zillow last checked:
Listing updated:
Listed by:
Emma Bartolon Bright DRE #02209922 19514907029,
Berkshire Hathaway HomeServices California Properties
Source: CRMLS,MLS#: SW26069357 Originating MLS: California Regional MLS
Originating MLS: California Regional MLSFacts & features
Interior
Bedrooms & bathrooms
- Bedrooms: 4
- Bathrooms: 3
- Full bathrooms: 3
- Main level bathrooms: 1
- Main level bedrooms: 1
Rooms
- Room types: Bathroom, Bonus Room, Bedroom, Entry/Foyer, Family Room, Foyer, Guest Quarters, Kitchen, Laundry, Loft, Living Room, Primary Bedroom, Other, Dining Room
Bedroom
- Features: Bedroom on Main Level
Bathroom
- Features: Jack and Jill Bath
Bathroom
- Features: Bathtub, Closet, Dual Sinks, Enclosed Toilet, Full Bath on Main Level, Linen Closet, Soaking Tub, Separate Shower, Walk-In Shower
Kitchen
- Features: Kitchen Island, Kitchen/Family Room Combo, Tile Counters, Utility Sink, Walk-In Pantry
Other
- Features: Walk-In Closet(s)
Heating
- Central, Fireplace(s), Natural Gas, Solar
Cooling
- Central Air, Dual
Appliances
- Included: Dishwasher, Gas Range, Gas Water Heater, Microwave, Water To Refrigerator
- Laundry: Gas Dryer Hookup, Laundry Room
Features
- Ceiling Fan(s), Cathedral Ceiling(s), Separate/Formal Dining Room, Furnished, High Ceilings, Open Floorplan, Pantry, Recessed Lighting, Two Story Ceilings, Bedroom on Main Level, Entrance Foyer, Jack and Jill Bath, Loft, Primary Suite, Walk-In Closet(s)
- Flooring: Carpet, Tile
- Doors: French Doors, Insulated Doors, Sliding Doors
- Windows: Blinds, Screens
- Has fireplace: Yes
- Fireplace features: Family Room
- Furnished: Yes
- Common walls with other units/homes: No Common Walls
Interior area
- Total interior livable area: 2,995 sqft
Property
Parking
- Total spaces: 3
- Parking features: Concrete, Driveway, Garage, Public
- Attached garage spaces: 3
Features
- Levels: Two
- Stories: 2
- Entry location: Front Door
- Patio & porch: Concrete, Covered, Front Porch, Porch, Wrap Around
- Exterior features: Awning(s)
- Has private pool: Yes
- Pool features: Heated, In Ground, Private
- Has spa: Yes
- Spa features: Fiberglass, In Ground, Private, Solar Heat
- Fencing: Brick,Good Condition,Wood
- Has view: Yes
- View description: Pool
Lot
- Size: 7,405 Square Feet
- Features: 0-1 Unit/Acre, Front Yard, Garden, Sprinklers In Rear, Sprinklers In Front, Paved, Sprinkler System, Walkstreet
Details
- Parcel number: 480330028
- Special conditions: Standard
Construction
Type & style
- Home type: SingleFamily
- Architectural style: Traditional,Patio Home
- Property subtype: Single Family Residence
Materials
- Stucco
- Roof: Tile
Condition
- New construction: No
- Year built: 2003
Utilities & green energy
- Electric: Standard
- Sewer: Public Sewer
- Water: Public
- Utilities for property: Electricity Connected, Natural Gas Connected, Sewer Connected, Water Connected
Green energy
- Energy generation: Solar
Community & HOA
Community
- Features: Biking, Curbs, Park, Storm Drain(s), Street Lights, Suburban, Sidewalks
- Security: Carbon Monoxide Detector(s), Smoke Detector(s)
HOA
- Has HOA: Yes
- Amenities included: Management, Playground
- HOA fee: $138 annually
- HOA name: Dutch Village
- HOA phone: 951-698-9874
Location
- Region: Winchester
Financial & listing details
- Price per square foot: $242/sqft
- Tax assessed value: $466,043
- Date on market: 4/3/2026
- Cumulative days on market: 139 days
- Listing terms: Cash to New Loan
- Road surface type: Paved
Estimated market value
$727,400
$691,000 - $764,000
$4,070/mo
Price history
| Date | Event | Price |
|---|---|---|
| 8/14/2026 | Listed for sale | $725,000$242/sqft |
Source:  CRMLS #SW26069357 Report a problem CRMLS #SW26069357 Report a problem | ||
| 8/7/2026 | Pending sale | $725,000$242/sqft |
Source: BHHS broker feed #SW26069357 Report a problem | ||
| 8/6/2026 | Contingent | $725,000-0.7%$242/sqft |
Source: CRMLS #SW26069357 Report a problem | ||
| 7/25/2026 | Pending sale | $730,000$244/sqft |
Source: BHHS broker feed #SW26069357 Report a problem | ||
| 7/24/2026 | Contingent | $730,000$244/sqft |
Source: CRMLS #SW26069357 Report a problem | ||
| 7/7/2026 | Price change | $730,000-1.4%$244/sqft |
Source: CRMLS #SW26069357 Report a problem | ||
| 4/3/2026 | Listed for sale | $740,000+150%$247/sqft |
Source: CRMLS #SW26069357 Report a problem | ||
| 8/26/2003 | Sold | $296,000$99/sqft |
Source: Public Record Report a problem | ||
Public tax history
| Year | Property taxes | Tax assessment |
|---|---|---|
| 2026 | -- | $466,043 +2% |
| 2025 | $7,179 +1.9% | $456,906 +2% |
| 2024 | $7,049 +2.8% | $447,948 +2% |
| 2023 | $6,854 -0.4% | $439,166 +2% |
| 2022 | $6,879 +2.4% | $430,556 +2% |
| 2021 | $6,717 +1.8% | $422,114 +1% |
| 2020 | $6,596 +3.7% | $417,786 +2% |
| 2019 | $6,361 -1% | $409,595 +2% |
| 2018 | $6,428 +2.6% | $401,564 +2% |
| 2017 | $6,262 | $393,691 +2% |
| 2016 | $6,262 -3.3% | $385,972 +1.5% |
| 2015 | $6,478 +3.1% | $380,176 +2% |
| 2014 | $6,282 | $372,731 +22.2% |
| 2013 | -- | $305,000 +21.5% |
| 2012 | -- | $251,000 -11.3% |
| 2011 | -- | $283,000 +2.2% |
| 2010 | -- | $277,000 +0.7% |
| 2009 | -- | $275,000 -20.9% |
| 2008 | -- | $347,864 +2% |
| 2007 | -- | $341,044 +10.7% |
| 2006 | -- | $307,958 +2% |
| 2005 | -- | $301,920 +1216% |
| 2003 | -- | $22,943 |
Find assessor info on the county website
Monthly payment
Est. payment
Payment breakdown
Explore the cost of this home by adjusting the details. Changes won't be saved.Climate risks
Neighborhood: 92596
Nearby schools
GreatSchools rating
- 7/10Susan La Vorgna Elementary SchoolGrades: K-5Distance: 0.1 mi
- 8/10Bella Vista Middle SchoolGrades: 6-8Distance: 2.8 mi
- 9/10Chaparral High SchoolGrades: 9-12Distance: 5.3 mi
Schools provided by the listing agent
- Elementary: Susan La Vorgna
- Middle: Bella Vista
- High: Chaparral
Source: CRMLS. This data may not be complete. We recommend contacting the local school district to confirm school assignments for this home.
- $685,8005 bd3 ba2.9k sqft31947 Violet Dr, Winchester, CA 92596Off Market

- $705,9005 bd2 ba2.6k sqft31923 Violet Dr, Winchester, CA 92596Off Market
- $632,1003 bd2 ba2.5k sqft31959 Violet Dr, Winchester, CA 92596Off Market
- $669,1003 bd2 ba2.3k sqft31911 Violet Dr, Winchester, CA 92596Off Market

- $674,1004 bd3 ba2.6k sqft31930 Odyssey Dr, Winchester, CA 92596Off Market
- $749,9005 bd3 ba2.9k sqft31942 Odyssey Dr, Winchester, CA 92596Off Market
- $669,0004 bd3 ba2.9k sqft31918 Odyssey Dr, Winchester, CA 92596Off Market
- $672,2004 bd3 ba2.5k sqft35616 Shadow Dr, Winchester, CA 92596Off Market
A local agent can set up tours, give advice and negotiate with sellers.
Similar homes
- $810,0005 bd3 ba3.1k sqft35478 Daffodil Cir, Winchester, CA 92596For Sale
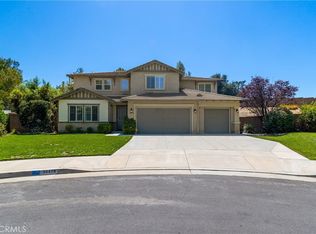 MLS ID #SW26172243, Dan Moore, Magnum Realty Group Inc.. CRMLS
 - $684,9985 bd3 ba2.4k sqft31259 Tulette Ln, Winchester, CA 92596For Sale
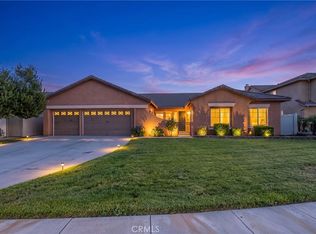 MLS ID #SW26148039, Tiffany Williams, Williams Realty Group, Inc.. CRMLS
 - $645,0004 bd3 ba1.9k sqft31680 Pompei Ln, Winchester, CA 92596For Sale
 MLS ID #IG26164596, Christina Burke, RE/MAX ADVANTAGE. CRMLS
 - $585,0003 bd2 ba1.5k sqft31832 Granville Dr, Winchester, CA 92596For Sale
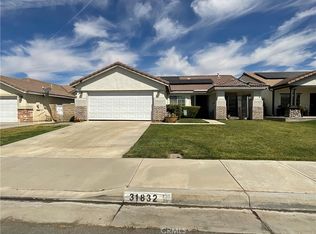 MLS ID #DW26048163, Laura Villescaz, Century 21 Allstars. CRMLS
 - $730,0004 bd3 ba2k sqft25125 Corte Anacapa, Murrieta, CA 92563For SaleMLS ID #SW26162332, David Casey, Real Brokerage Technologies. CRMLS
- $739,9003 bd3 ba2k sqft40077 Stowe Rd, Temecula, CA 92591For SaleMLS ID #SW26168836, Saundra Stormer, First Team Real Estate. CRMLS
- $713,9994 bd5 ba3.4k sqft23970 Doheny Cir, Wildomar, CA 92595For SaleMLS ID #WS26101122, SUNNY LEE, Sunshine International Inv., Inc.. CRMLS
- $699,0004 bd3 ba2.4k sqft29068 Derby Dr, Murrieta, CA 92563For SaleMLS ID #SW26130705, Mike Horan, Move Home Realty. CRMLS
- $750,0004 bd3 ba2.4k sqft40601 Cebu Dr, Temecula, CA 92591For SaleMLS ID #SW26150485, Lucia Caballero, Century 21 Masters. CRMLS
- $749,9005 bd3 ba2.9k sqft36576 Ranch House St, Murrieta, CA 92563For SaleMLS ID #OC26157101, Chris Goodwin, Realty Network. CRMLS
- $779,0004 bd3 ba3k sqft29562 Troon Ct, Murrieta, CA 92563For SaleMLS ID #SW26167824, Michael Martinez, Realty ONE Group West. CRMLS
- $725,0004 bd2 ba2.2k sqft24417 Corte Sanino, Murrieta, CA 92562For SaleMLS ID #PW26172171, Shannon Daniele, HomeSmart Realty Group. CRMLS
- $718,0004 bd3 ba2.3k sqft42015 Dahlia Way, Temecula, CA 92591For SaleMLS ID #SW26138347, Marleen Noel, Allison James Estates & Homes. CRMLS
- $649,9994 bd3 ba2.2k sqft36673 Lynwood Ave, Murrieta, CA 92563For SaleMLS ID #SW26157683, Nicole Farnum, MM Realty. CRMLS
- $714,9954 bd3 ba3.4k sqft30867 Green Branch St, Menifee, CA 92584For SaleMLS ID #SW26123394, Eddy Sandoval, S.D.S Realty & Property Manage. CRMLS
- $749,9994 bd3 ba3.2k sqft40322 Ariel Hope Way, Murrieta, CA 92563For SaleMLS ID #OC26136370, Christine Ho, Christine Ho, Broker. CRMLS
- $732,0005 bd3 ba2.6k sqft31464 Daybreak Ct, Menifee, CA 92584For SaleMLS ID #PW26016930, Cheryl Fox, Coldwell Banker Best Realty. CRMLS
- $675,0003 bd3 ba1.9k sqft38209 Talavera Ct, Murrieta, CA 92563For SaleMLS ID #SW26146095, Ellen Watkins, Coldwell Banker Realty. CRMLS
- $649,9004 bd3 ba2.2k sqft30312 Sierra Madre Dr, Temecula, CA 92591For SaleMLS ID #PW26163304, Patrick Kavanaugh, Real Broker. CRMLS
- $675,0004 bd3 ba2.3k sqft39607 Via Dominique, Murrieta, CA 92563For SaleMLS ID #TR26108783, Chris Murray, RE/MAX Empire Properties. CRMLS
Local buyer's agents are ready to help
