Spacious & Stunning Two-Story Home in a Prime Cul-de-Sac Location!
Welcome to this beautifully maintained 4-bedroom, 3-bathroom home offering the perfect blend of comfort, style, and functionality. Fresh new interior paint and an open, inviting floor plan make this home truly move-in ready.
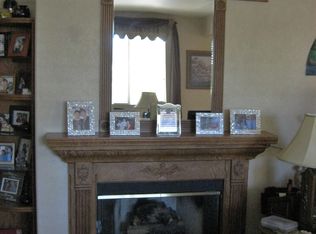
The main level features a spacious living room, formal dining room, a downstairs guest bedroom next to a full bathroom, a large laundry room, kitchen pantry, and a gorgeous open-concept kitchen that flows seamlessly into the family room with soaring vaulted ceilings—perfect for entertaining family and friends. Upstairs you will find an entertainers delight of a large loft, In addition upstairs, you'll find generously sized bedrooms 3 and 4, a large full bathroom, and a dedicated study or desk area, creating the ideal space for working from home or homework. The expansive primary suite downstairs provides a peaceful retreat with plenty of room to relax with a sliding glass door to your peaceful back yard patio.
Step outside to a spacious backyard featuring a variety of mature fruit trees, including guava, oranges, lemon, with additional fruit trees that add beauty, shade, and the opportunity to enjoy fresh fruit right from your own yard. The oversized ample 3 car garage is a tandem garage which offers plenty of parking and storage.
Ideally located in a quiet cul-de-sac, this exceptional home is just minutes from top-rated schools, shopping, the mall, major freeways, and the area's renowned wineries.
Don't miss this incredible opportunity to own a spacious, beautiful home in one of the area's most desirable locations. Schedule your private tour today!
For sale
Listed by: Realty ONE Group West • Michael Martinez • Contact: 909-821-2332
$779,000
29562 Troon Ct, Murrieta, CA 92563
4beds
3,069sqft
:
Get pre-qualified$5,178/mo
Single Family Residence
Built in 1999
7,405 Square Feet Lot
$775,000 Zestimate®
$254/sqft
$-- HOA
What's special
- 2 days |
- 223 |
- 6 |
Zillow last checked:
Listing updated:
Listed by:
Michael Martinez DRE #01104997 909-821-2332,
Realty ONE Group West
Source: CRMLS,MLS#: SW26167824 Originating MLS: California Regional MLS
Originating MLS: California Regional MLSFacts & features
Interior
Bedrooms & bathrooms
- Bedrooms: 4
- Bathrooms: 3
- Full bathrooms: 3
- Main level bathrooms: 2
- Main level bedrooms: 2
Rooms
- Room types: Bedroom, Entry/Foyer, Family Room, Great Room, Kitchen, Laundry, Loft, Living Room, Primary Bathroom, Primary Bedroom, Other, Dining Room
Primary bedroom
- Features: Primary Suite
Primary bedroom
- Features: Main Level Primary
Bedroom
- Features: Bedroom on Main Level
Bathroom
- Features: Bathroom Exhaust Fan, Bathtub, Dual Sinks, Separate Shower, Walk-In Shower
Kitchen
- Features: Kitchen Island, Kitchen/Family Room Combo
Heating
- Central, Fireplace(s)
Cooling
- Central Air
Appliances
- Included: Built-In Range, Dishwasher, Gas Cooktop, Disposal, Gas Oven, Microwave
- Laundry: Inside, Laundry Room
Features
- Breakfast Area, Cathedral Ceiling(s), Dry Bar, Separate/Formal Dining Room, Eat-in Kitchen, High Ceilings, Open Floorplan, Pantry, Recessed Lighting, Two Story Ceilings, Bedroom on Main Level, Loft, Main Level Primary, Primary Suite, Walk-In Closet(s)
- Has fireplace: Yes
- Fireplace features: Family Room
- Common walls with other units/homes: No Common Walls
Interior area
- Total interior livable area: 3,069 sqft
Property
Parking
- Total spaces: 3
- Parking features: Concrete, Direct Access, Driveway, Garage, Garage Door Opener, Tandem
- Attached garage spaces: 3
Features
- Levels: Two
- Stories: 2
- Entry location: FRONT DOOR
- Patio & porch: Concrete, Covered, Patio
- Pool features: None
- Spa features: None
- Fencing: Wood
- Has view: Yes
- View description: Neighborhood
Lot
- Size: 7,405 Square Feet
- Features: 0-1 Unit/Acre, Back Yard, Cul-De-Sac, Front Yard, Garden, Sprinklers In Rear, Sprinklers In Front, Lawn, Landscaped, Sprinkler System, Street Level, Yard
Details
- Parcel number: 908281016
- Special conditions: Standard
Construction
Type & style
- Home type: SingleFamily
- Architectural style: Contemporary,Mediterranean
- Property subtype: Single Family Residence
Materials
- Foundation: Slab
- Roof: Other
Condition
- New construction: No
- Year built: 1999
Utilities & green energy
- Sewer: Public Sewer
- Water: Public
- Utilities for property: Sewer Connected, Water Connected
Community & HOA
Community
- Features: Curbs, Golf, Street Lights, Sidewalks
- Security: Smoke Detector(s)
Location
- Region: Murrieta
Financial & listing details
- Price per square foot: $254/sqft
- Tax assessed value: $688,500
- Annual tax amount: $7,790
- Date on market: 8/1/2026
- Cumulative days on market: 3 days
- Listing terms: Cash to New Loan
- Road surface type: Paved
Estimated market value
$775,000
$736,000 - $814,000
$3,466/mo
Price history
| Date | Event | Price |
|---|---|---|
| 8/2/2026 | Listed for sale | $779,000+5.3%$254/sqft |
Source:  CRMLS #SW26167824 Report a problem CRMLS #SW26167824 Report a problem | ||
| 11/6/2025 | Listing removed | $739,900-5.1%$241/sqft |
Source:  SDMLS #SW25039428 Report a problem SDMLS #SW25039428 Report a problem | ||
| 6/23/2025 | Listed for sale | $779,900+15.5%$254/sqft |
Source: SDMLS #SW25039428 Report a problem | ||
| 7/19/2023 | Sold | $675,000+6.3%$220/sqft |
Source: Public Record Report a problem | ||
| 5/11/2023 | Pending sale | $635,000$207/sqft |
Source: CRMLS #SW23077353 Report a problem | ||
| 5/5/2023 | Listed for sale | $635,000+157.1%$207/sqft |
Source: CRMLS #SW23077353 Report a problem | ||
| 2/25/1999 | Sold | $247,000$80/sqft |
Source: Public Record Report a problem | ||
Public tax history
| Year | Property taxes | Tax assessment |
|---|---|---|
| 2025 | $7,790 +1.9% | $688,500 +2% |
| 2024 | $7,642 +71.6% | $675,000 +81.6% |
| 2023 | $4,454 +2% | $371,711 +2% |
| 2022 | $4,368 +1.9% | $364,423 +2% |
| 2021 | $4,286 +1.1% | $357,278 +1% |
| 2020 | $4,242 +2% | $353,615 +2% |
| 2019 | $4,160 +2% | $346,682 +2% |
| 2018 | $4,081 +1.4% | $339,885 +2% |
| 2017 | $4,023 | $333,222 +2% |
| 2016 | $4,023 +2.5% | $326,689 +1.5% |
| 2015 | $3,925 +4.8% | $321,783 +2% |
| 2014 | $3,745 | $315,483 +5.2% |
| 2013 | -- | $300,000 +7.9% |
| 2012 | -- | $278,000 -4.8% |
| 2011 | -- | $292,000 +4.3% |
| 2010 | -- | $280,000 -6.8% |
| 2009 | -- | $300,324 +2% |
| 2008 | -- | $294,436 +2% |
| 2007 | -- | $288,663 +2% |
| 2006 | -- | $283,004 |
Find assessor info on the county website
Monthly payment
Est. payment
Payment breakdown
Explore the cost of this home by adjusting the details. Changes won't be saved.Climate risks
Neighborhood: 92563
Nearby schools
GreatSchools rating
- 6/10Monte Vista Elementary SchoolGrades: K-5Distance: 0.7 mi
- 6/10Warm Springs Middle SchoolGrades: 6-8Distance: 1.2 mi
- 9/10Vista Murrieta High SchoolGrades: 9-12Distance: 2.3 mi
- $775,9004 bd3 ba3.4k sqft29576 Troon Ct, Murrieta, CA 92563Off Market
- $723,7004 bd3 ba2.8k sqft29555 Pebble Beach Dr, Murrieta, CA 92563Off Market
- $898,5005 bd4 ba4.2k sqft29548 Troon Ct, Murrieta, CA 92563Off Market

- $771,1004 bd3 ba3.4k sqft29539 Pebble Beach Dr, Murrieta, CA 92563Off Market
- $751,2005 bd3 ba3k sqft29571 Pebble Beach Dr, Murrieta, CA 92563Off Market
- $711,9003 bd2 ba2.8k sqft29590 Troon Ct, Murrieta, CA 92563Off Market
- $814,8004 bd3 ba3k sqft29523 Pebble Beach Dr, Murrieta, CA 92563Off Market
- $716,0003 bd3 ba3k sqft29537 Troon Ct, Murrieta, CA 92563Off Market
A local agent can set up tours, give advice and negotiate with sellers.
Similar homes
- $797,0005 bd3 ba3.4k sqft29260 Wrangler Dr, Murrieta, CA 92563For Sale
 MLS ID #SW26126619, Goran Forss, Team Forss Realty Group. CRMLS
 - $759,9005 bd3 ba2.9k sqft36576 Ranch House St, Murrieta, CA 92563For Sale
 MLS ID #OC26157101, Chris Goodwin, Realty Network. CRMLS
 - $785,0004 bd3 ba3.2k sqft40322 Ariel Hope Way, Murrieta, CA 92563For Sale
 MLS ID #OC26136370, Christine Ho, Christine Ho, Broker. CRMLS
 - $759,9004 bd3 ba2.3k sqft36692 Covington Cir, Murrieta, CA 92563For Sale
 MLS ID #SW26106869, Lauren Corcoran, Golden Eagle Properties. CRMLS
 - $729,0005 bd4 ba3.2k sqft29535 Hyperion St, Murrieta, CA 92563For SaleMLS ID #SW26117272, Lingzhi Zou, America Home Realty And Investment Inc.. CRMLS
- $699,9995 bd3 ba3.2k sqft29360 Ariel St, Murrieta, CA 92563For SaleMLS ID #SW26123945, Nhan Nguyen, Coldwell Banker Assoc.Brkr-Mur. CRMLS
- $714,0004 bd3 ba2.9k sqft27801 Canyon Hills Way, Murrieta, CA 92563For SaleMLS ID #IV26096703, LISA SOLTESZ, OPENDOOR BROKERAGE INC.. CRMLS
- $649,9994 bd3 ba2.2k sqft36673 Lynwood Ave, Murrieta, CA 92563For SaleMLS ID #SW26157683, Nicole Farnum, MM Realty. CRMLS
- $695,0003 bd3 ba2.2k sqft39676 Ridgedale Dr, Murrieta, CA 92563For SaleMLS ID #IV26108782, LISA SOLTESZ, OPENDOOR BROKERAGE INC.. CRMLS
- $824,9004 bd4 ba4k sqft33962 Indigo Pl, Murrieta, CA 92563For SaleMLS ID #SW26053243, Cale Thomas, Elite Properties Direct. CRMLS
- $649,9004 bd3 ba2.2k sqft25300 Corte Sombrero, Murrieta, CA 92563For SaleMLS ID #SW26056147, Lauren Espey, Century 21 Masters. CRMLS
- $749,9903 bd3 ba2.2k sqft39687 Corte Gata, Murrieta, CA 92562For SaleMLS ID #SW26144912, Shawn Sorensen, Exit Alliance Realty. CRMLS
- $769,9003 bd3 ba2.4k sqft24063 Fuschia Ct, Murrieta, CA 92562For SaleMLS ID #SW26109061, Sonia Segura, First Team Real Estate. CRMLS
- $639,9004 bd3 ba2k sqft28383 Adrienne St, Murrieta, CA 92563For SaleMLS ID #OC26133111, Edwin Ortiz, California Pacific Residential. CRMLS
- $689,9994 bd3 ba2.1k sqft24847 Lincoln Ave, Murrieta, CA 92562For SaleMLS ID #SW26141435, Jonathan Morales, Abundance Real Estate. CRMLS
- $849,0004 bd3 ba3.4k sqft41129 Arron Ct, Murrieta, CA 92562For SaleMLS ID #WS26139505, THANH LY, HOMEGROWN WEALTH INC.. CRMLS
- $659,5005 bd3 ba2.5k sqft40205 White Leaf Ln, Murrieta, CA 92562For SaleMLS ID #AR26144140, Jason Chuah, Wetrust Realty. CRMLS
- $625,0003 bd3 ba2.3k sqft36046 Kiel Ct, Winchester, CA 92596For SaleMLS ID #SW26158325, David Serpa, eXp Realty of California, Inc.. CRMLS
- $738,0005 bd3 ba3.4k sqft38218 Clear Creek St, Murrieta, CA 92562For SaleMLS ID #OC26095719, Amy Mabante, Dragonfly Properties Inc.. CRMLS
- $789,0003 bd3 ba2.2k sqft32965 Anasazi Dr, Temecula, CA 92592For SaleMLS ID #TR26166084, Jonathan Minerick, Homecoin.com. CRMLS
Local buyer's agents are ready to help
