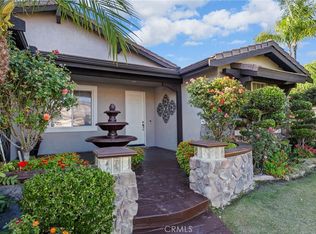
PRICE REDUCED FOR A QUICK SALE, motivated seller. This well kept home offer exceptional curb appeal with tall palm trees, artificial turf in the front yard and a beautiful custom Pool with slide for kids in the back yard. Upon entry, you will notice the dramatic staircase & soaring ceilings! Bright & spacious. To the right, is an Office/Den which can be the 6th bedroom. The formal living room and dining room are an entertainer's dream. The Large kitchen offers cabinets and custom quartz counter tops, huge center island, soft close cabinets and a large walk-in pantry. The kitchen opens to the huge family room, custom built-in media center, fireplace, surround sound, the perfect home for entertaining family & friends! This home has the potential to be 5-6 bedrooms, upstairs featuring 3 bedrooms, 2 full bathrooms and a flex space/room perfect for a theatre room or 5th bedroom, the 4th bedroom is on the main floor across from the full bath. The Spacious primary bedroom features a large retreat, plantation shutters on the windows and sliding door open to the balcony. The primary bath has dual sinks, a beautiful tub, shower, toilet with door, his and her walk in closets. This home is located within the Murrieta Valley Unified School District and quick access to both the 15 & 215 Freeways, shopping, restaurant and Temecula wineries. The property will be sold in its current "AS-IS" condition without any repair, termite, warranties or representations. Seller will not do any repairs or credit for repairs of any kind including termite. All information are deemed reliable but not guaranteed, buyer and buyer’s agent to verify all information. Please conduct your own due diligence to ensure the accuracy of this information. Listing broker/agent doesn't guarantee accuracy of square footage, lot size, permit info, zoning, usage, descriptions herein or other info regarding the conditions/features of property provided by the seller or obtained from Public Records/other sources. Buyer advised to verify the accuracy of all info thru personal inspection, with appropriate professionals and to check with the City for all permits/historical status.
For sale
Listed by: HOMEGROWN WEALTH INC. • THANH LY • Contact: 626-826-9008
Price cut: $50K (7/18)
$849,000
41129 Arron Ct, Murrieta, CA 92562
4beds
3,406sqft
:
Get pre-qualified$5,643/mo
Single Family Residence
Built in 2001
7,841 Square Feet Lot
$845,400 Zestimate®
$249/sqft
$-- HOA
What's special
- 39 days |
- 478 |
- 16 |
Zillow last checked:
Listing updated:
Listed by:
THANH LY DRE #01332587 626-826-9008,
HOMEGROWN WEALTH INC.
Source: CRMLS,MLS#: WS26139505 Originating MLS: California Regional MLS
Originating MLS: California Regional MLSFacts & features
Interior
Bedrooms & bathrooms
- Bedrooms: 4
- Bathrooms: 3
- Full bathrooms: 3
- Main level bathrooms: 3
- Main level bedrooms: 1
Rooms
- Room types: Bonus Room, Bedroom, Entry/Foyer, Family Room, Kitchen, Living Room, Primary Bathroom, Primary Bedroom, Office, Other, Pantry, Dining Room
Primary bedroom
- Features: Primary Suite
Bedroom
- Features: Bedroom on Main Level
Bathroom
- Features: Bathroom Exhaust Fan, Bathtub, Dual Sinks, Separate Shower
Kitchen
- Features: Kitchen Island, Kitchen/Family Room Combo
Pantry
- Features: Walk-In Pantry
Heating
- Central
Cooling
- Central Air
Appliances
- Included: Dishwasher, Gas Range, Water Heater
- Laundry: Washer Hookup, Gas Dryer Hookup, In Garage
Features
- Built-in Features, Balcony, Ceiling Fan(s), Separate/Formal Dining Room, High Ceilings, Pantry, Bedroom on Main Level, Primary Suite, Walk-In Pantry, Walk-In Closet(s)
- Flooring: Carpet, Tile
- Doors: Sliding Doors
- Has fireplace: Yes
- Fireplace features: Family Room
- Common walls with other units/homes: No Common Walls
Interior area
- Total interior livable area: 3,406 sqft
Property
Parking
- Total spaces: 2
- Parking features: Direct Access, Door-Single, Driveway, Garage Faces Front, Garage, Garage Door Opener, Private
- Attached garage spaces: 2
Features
- Levels: Two
- Stories: 2
- Entry location: Front
- Has private pool: Yes
- Pool features: Gas Heat, In Ground, Private
- Has view: Yes
- View description: Pool
Lot
- Size: 7,841 Square Feet
- Features: Front Yard, Lawn, Landscaped
Details
- Parcel number: 949521025
- Special conditions: Standard
Construction
Type & style
- Home type: SingleFamily
- Property subtype: Single Family Residence
Materials
- Roof: Spanish Tile
Condition
- New construction: No
- Year built: 2001
Utilities & green energy
- Sewer: Public Sewer
- Water: Public
- Utilities for property: Electricity Connected, Natural Gas Connected, Sewer Connected, Water Connected
Community & HOA
Community
- Features: Storm Drain(s), Street Lights, Suburban, Sidewalks
Location
- Region: Murrieta
Financial & listing details
- Price per square foot: $249/sqft
- Tax assessed value: $355,867
- Annual tax amount: $5,463
- Date on market: 6/26/2026
- Cumulative days on market: 40 days
- Listing terms: Cash to New Loan
- Exclusions: All furniture, tables, chairs, beds, night stands, sofas.
- Road surface type: Paved
Estimated market value
$845,400
$803,000 - $888,000
$4,267/mo
Price history
| Date | Event | Price |
|---|---|---|
| 7/18/2026 | Price change | $849,000-5.6%$249/sqft |
Source:  CRMLS #WS26139505 Report a problem CRMLS #WS26139505 Report a problem | ||
| 6/26/2026 | Listed for sale | $899,000+211.1%$264/sqft |
Source: CRMLS #WS26139505 Report a problem | ||
| 11/7/2012 | Sold | $289,000+3.2%$85/sqft |
Source: Public Record Report a problem | ||
| 12/19/2011 | Listing removed | $280,000$82/sqft |
Source: Vina Realty Inc. #P768539 Report a problem | ||
| 12/17/2011 | Listed for sale | $280,000$82/sqft |
Source: Vina Realty Inc. #P768539 Report a problem | ||
| 3/8/2011 | Listing removed | $280,000$82/sqft |
Source: Vina Realty Inc. #P768539 Report a problem | ||
| 2/6/2011 | Listed for sale | $280,000-51.3%$82/sqft |
Source: Vina Realty Inc. #P768539 Report a problem | ||
| 9/30/2005 | Sold | $575,000+93.9%$169/sqft |
Source: Public Record Report a problem | ||
| 2/22/2002 | Sold | $296,500$87/sqft |
Source: Public Record Report a problem | ||
Public tax history
| Year | Property taxes | Tax assessment |
|---|---|---|
| 2025 | $5,463 +1.3% | $355,867 +2% |
| 2024 | $5,392 -0.9% | $348,890 +2% |
| 2023 | $5,443 +2.2% | $342,050 +2% |
| 2022 | $5,326 +2% | $335,344 +2% |
| 2021 | $5,220 +0.7% | $328,770 +1% |
| 2020 | $5,182 +1.4% | $325,400 +2% |
| 2019 | $5,109 +1.8% | $319,021 +2% |
| 2018 | $5,020 +1% | $312,766 +2% |
| 2017 | $4,971 | $306,635 +2% |
| 2016 | $4,971 -2.7% | $300,623 +1.5% |
| 2015 | $5,110 +4.6% | $296,110 +2% |
| 2014 | $4,886 | $290,312 +0.5% |
| 2013 | -- | $289,000 +5.1% |
| 2012 | -- | $275,000 +3% |
| 2011 | -- | $267,000 -16.3% |
| 2010 | -- | $319,000 +15.2% |
| 2009 | -- | $277,000 -34.2% |
| 2008 | -- | $421,000 -28.2% |
| 2007 | -- | $586,500 +2% |
| 2006 | -- | $575,000 +83% |
| 2005 | -- | $314,130 +3.9% |
| 2003 | -- | $302,328 +3.8% |
| 2002 | -- | $291,212 +603.7% |
| 2001 | $1,798 +53% | $41,385 +2% |
| 2000 | $1,175 | $40,574 |
Find assessor info on the county website
Monthly payment
Est. payment
Payment breakdown
Explore the cost of this home by adjusting the details. Changes won't be saved.Climate risks
Neighborhood: 92562
Nearby schools
GreatSchools rating
- 8/10Tovashal Elementary SchoolGrades: K-5Distance: 1.6 mi
- 7/10Shivela Middle SchoolGrades: 6-8Distance: 2 mi
- 8/10Murrieta Valley High SchoolGrades: 9-12Distance: 1.5 mi
- $785,9004 bd3 ba3.1k sqft41115 Arron Ct, Murrieta, CA 92562Off Market
- $767,3006 bd3 ba3.6k sqft41143 Arron Ct, Murrieta, CA 92562Off Market
- $799,0005 bd3 ba3.6k sqft23531 Hobart Ct, Murrieta, CA 92562For Sale

- $794,6005 bd3 ba3.6k sqft41101 Arron Ct, Murrieta, CA 92562Off Market

- $784,4004 bd3 ba2.8k sqft41168 Breckin Ct, Murrieta, CA 92562Off Market
- $1,353-- bd-- ba-- sqft41168 Breckin Ct, Murrieta, CA 92562Off Market
- $788,3005 bd3 ba3.1k sqft41184 Breckin Ct, Murrieta, CA 92562Off Market
- $735,0006 bd3 ba3.1k sqft41157 Arron Ct, Murrieta, CA 92562Sold
A local agent can set up tours, give advice and negotiate with sellers.
Similar homes
- $829,0004 bd3 ba2.8k sqft23831 Cloverleaf Way, Murrieta, CA 92562For Sale
 MLS ID #SW26051148, Katie Gammill, Coldwell Banker Assoc.Brkr-Mur. CRMLS
 - $899,9993 bd4 ba2.1k sqft42225 Sagewood St, Murrieta, CA 92562For Sale
 MLS ID #SW26159528, Tyson Robinson, Trillion Real Estate. CRMLS
 - $739,9003 bd3 ba2k sqft24700 Corte Gambino, Murrieta, CA 92562For Sale
 MLS ID #SW26148934, Vickie Lazoff, Coldwell Banker Realty. CRMLS
 - $800,0003 bd3 ba2.1k sqft42115 Sagewood St, Murrieta, CA 92562For Sale
 MLS ID #SW26090142, Brian Way, Coldwell Banker Realty. CRMLS
 - $950,0005 bd4 ba3.7k sqft39671 Chardonnay Ave, Murrieta, CA 92562For SaleMLS ID #IG26152351, Karen Shobe, Grace Realty & Homes. CRMLS
- $995,0004 bd3 ba2.9k sqft26784 Lemon Grass Way, Murrieta, CA 92562For SaleMLS ID #SW26108584, Sebastian Valente, RE/MAX One. CRMLS
- $799,0005 bd5 ba3.7k sqft24089 Golden Mist Dr, Murrieta, CA 92562For SaleMLS ID #SW26058495, Jennifer Murphy, Coldwell Banker Assoc.Brkr-Mur. CRMLS
- $800,0005 bd3 ba3.3k sqft27488 Murrieta Oaks Ave, Murrieta, CA 92562For SaleMLS ID #SW26146823, Matthew Schaeffer, Arrive Real Estate. CRMLS
- $849,0004 bd4 ba3.1k sqft29460 Branwin St, Murrieta, CA 92563For SaleMLS ID #SW26160466, Derek Cruz, AVM Real Estate Services. CRMLS
- $649,9995 bd3 ba2.5k sqft40661 Symeron Way, Murrieta, CA 92562For SaleMLS ID #SW26166986, Alicia Good, eXp Realty of California, Inc.. CRMLS
- $689,9994 bd3 ba2.1k sqft24847 Lincoln Ave, Murrieta, CA 92562For SaleMLS ID #SW26141435, Jonathan Morales, Abundance Real Estate. CRMLS
- $610,0004 bd3 ba2.4k sqft40708 Mountain Pride Dr, Murrieta, CA 92562For SaleMLS ID #CV26096951, Sue Ann Challita, The Agency. CRMLS
- $849,9994 bd4 ba3.3k sqft30410 Savoie St, Murrieta, CA 92563For SaleMLS ID #SW26112413, Arlan Lloyd, Premier Agent Network. CRMLS
- $647,0003 bd3 ba1.8k sqft39885 Wild Canary Ln, Murrieta, CA 92562For SaleMLS ID #SW26158424, Betsy Burkey, Realty Sky. CRMLS
- $1,249,0005 bd4 ba3.4k sqft41403 Mackenzie Ct, Murrieta, CA 92562For SaleMLS ID #PW26099734, Janice Walker, Coldwell Banker Envision. CRMLS
- $869,0004 bd3 ba3.4k sqft32024 Ironbark Ct, Lake Elsinore, CA 92532For SaleMLS ID #LG26146825, Ashton Gardner, Arbor Real Estate. CRMLS
- $759,9004 bd3 ba2.3k sqft36692 Covington Cir, Murrieta, CA 92563For SaleMLS ID #SW26106869, Lauren Corcoran, Golden Eagle Properties. CRMLS
- $855,0005 bd4 ba3.7k sqft31880 Serrento Dr, Murrieta, CA 92563For SaleMLS ID #SW26160745, Mike Horan, Move Home Realty. CRMLS
- $849,0005 bd3 ba3.5k sqft31922 Manzanita Ln, Lake Elsinore, CA 92532For SaleMLS ID #SW26125809, Sharilyn Potts, Coldwell Banker Assoc.Brkr-Mur. CRMLS
- $824,9004 bd4 ba4k sqft33962 Indigo Pl, Murrieta, CA 92563For SaleMLS ID #SW26053243, Cale Thomas, Elite Properties Direct. CRMLS
Local buyer's agents are ready to help
