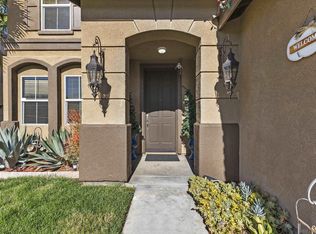
Immaculate Winchester home located in desirable neighborhood. Wood tile entry into formal living/dining. Separate family room with beautiful brick fire place and mantle. Family room opens up to eat-in area in the newly remodeled kitchen. Perfect for entertaining!! New kitchen shaker cabinets, appliances and subway glass tiles complimenting the Quartz countertops. Walk in pantry and kitchen island with extra seating and counter space. Down stairs 1/2 bath with newer vanity. Window and Sliding door shutters on the first level. Head upstairs to 4 good sized bedrooms, including the primary bedroom featuring the primary bathroom with his and hers sinks, separate tub/shower and walk in closet. Upstairs hall bath shared between the other three bedrooms. Each bedroom features wood tile and window blinds. Large backyard ready for your own personal touch. 2 car attached garage. Pride of ownership and pristine condition. PAID SOLAR!! Welcome Home!
For sale
Listed by: RE/MAX ADVANTAGE • Christina Burke • Contact: 909-226-6838
$645,000
31680 Pompei Ln, Winchester, CA 92596
4beds
1,999sqft
:
Get pre-qualified$4,312/mo
Single Family Residence
Built in 2005
6,098 Square Feet Lot
$643,800 Zestimate®
$323/sqft
$25/mo HOA
What's special
- 20 hours |
- 64 |
- 1 |
Zillow last checked:
Listing updated:
Listed by:
Christina Burke DRE #01813598 909-226-6838,
RE/MAX ADVANTAGE
Source: CRMLS,MLS#: IG26164596 Originating MLS: California Regional MLS
Originating MLS: California Regional MLSFacts & features
Interior
Bedrooms & bathrooms
- Bedrooms: 4
- Bathrooms: 3
- Full bathrooms: 2
- 1/2 bathrooms: 1
- Main level bathrooms: 1
Rooms
- Room types: Bedroom
Bedroom
- Features: All Bedrooms Down
Heating
- Central
Cooling
- Central Air
Appliances
- Laundry: Inside, Laundry Room, See Remarks
Features
- All Bedrooms Down
- Has fireplace: Yes
- Fireplace features: Family Room, See Remarks
- Common walls with other units/homes: No Common Walls
Interior area
- Total interior livable area: 1,999 sqft
Property
Parking
- Total spaces: 2
- Parking features: Garage - Attached
- Attached garage spaces: 2
Features
- Levels: Two
- Stories: 2
- Entry location: First Level
- Pool features: None
- Has view: Yes
- View description: Neighborhood
Lot
- Size: 6,098 Square Feet
- Features: Back Yard, Front Yard, Lawn
Details
- Parcel number: 963362025
- Special conditions: Standard
Construction
Type & style
- Home type: SingleFamily
- Property subtype: Single Family Residence
Condition
- New construction: No
- Year built: 2005
Utilities & green energy
- Sewer: Public Sewer
- Water: Public
Community & HOA
Community
- Features: Curbs, Sidewalks
HOA
- Has HOA: Yes
- Amenities included: Call for Rules
- HOA fee: $25 monthly
- HOA name: Brindisi
- HOA phone: 760-634-4700
Location
- Region: Winchester
Financial & listing details
- Price per square foot: $323/sqft
- Tax assessed value: $253,668
- Annual tax amount: $5,100
- Date on market: 7/28/2026
- Listing terms: Conventional
Estimated market value
$643,800
$612,000 - $676,000
$3,368/mo
Price history
| Date | Event | Price |
|---|---|---|
| 7/28/2026 | Listed for sale | $645,000+227.4%$323/sqft |
Source:  CRMLS #IG26164596 Report a problem CRMLS #IG26164596 Report a problem | ||
| 4/10/2009 | Sold | $197,000-1.5%$99/sqft |
Source: Public Record Report a problem | ||
| 12/25/2008 | Price change | $200,000-4.8%$100/sqft |
Source: SecondSpace #20473479 Report a problem | ||
| 12/5/2008 | Listed for sale | $210,000-17.9%$105/sqft |
Source: SecondSpace #20473479 Report a problem | ||
| 9/16/2008 | Sold | $255,750$128/sqft |
Source: Public Record Report a problem | ||
Public tax history
| Year | Property taxes | Tax assessment |
|---|---|---|
| 2025 | $5,100 +1.2% | $253,668 +2% |
| 2024 | $5,040 +0.8% | $248,695 +2% |
| 2023 | $4,998 +1.4% | $243,820 +2% |
| 2022 | $4,930 +1.4% | $239,040 +2% |
| 2021 | $4,863 +1% | $234,354 +1% |
| 2020 | $4,813 +3.1% | $231,952 +2% |
| 2019 | $4,668 +3.7% | $227,405 +2% |
| 2018 | $4,503 +1% | $222,947 +2% |
| 2017 | $4,461 | $218,576 +2% |
| 2016 | $4,461 +2.1% | $214,291 +1.5% |
| 2015 | $4,370 +1.5% | $211,074 +2% |
| 2014 | $4,304 | $206,942 +0.5% |
| 2013 | -- | $206,009 +2% |
| 2012 | -- | $201,970 +2% |
| 2011 | -- | $198,010 +0.8% |
| 2010 | -- | $196,532 -8.2% |
| 2009 | -- | $214,000 -28.7% |
| 2008 | -- | $300,000 -29% |
| 2007 | -- | $422,280 +2% |
| 2006 | -- | $414,000 |
Find assessor info on the county website
Monthly payment
Est. payment
Payment breakdown
Explore the cost of this home by adjusting the details. Changes won't be saved.Climate risks
Neighborhood: 92596
Nearby schools
GreatSchools rating
- 9/10French Valley Elementary SchoolGrades: K-5Distance: 0.7 mi
- 8/10Bella Vista Middle SchoolGrades: 6-8Distance: 2 mi
- 9/10Chaparral High SchoolGrades: 9-12Distance: 4.5 mi
- $739,0005 bd3 ba2.8k sqft31692 Pompei Ln, Winchester, CA 92596For Sale
- $603,0004 bd2 ba1.8k sqft31668 Pompei Ln, Winchester, CA 92596Off Market

- $748,4004 bd2 ba2.8k sqft36357 Ancona Ct, Winchester, CA 92596Off Market
- $649,5004 bd2 ba2.8k sqft31656 Pompei Ln, Winchester, CA 92596Off Market

- $637,8005 bd3 ba2.4k sqft31704 Pompei Ln, Winchester, CA 92596Off Market
- $627,4003 bd2 ba1.8k sqft36345 Ancona Ct, Winchester, CA 92596Off Market
- $643,3003 bd2 ba1.8k sqft36369 Ancona Ct, Winchester, CA 92596Off Market
- $652,7005 bd3 ba2.4k sqft31644 Pompei Ln, Winchester, CA 92596Off Market
A local agent can set up tours, give advice and negotiate with sellers.
Similar homes
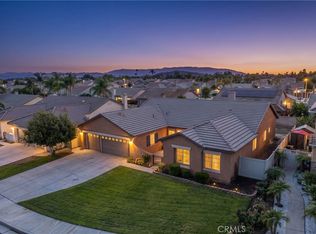
- $699,9995 bd3 ba2.4k sqft31259 Tulette Ln, Winchester, CA 92596For Sale
 MLS ID #SW26148039, Tiffany Williams, Williams Realty Group, Inc.. CRMLS
 - $624,9004 bd2 ba1.7k sqft31565 Hamburg Cir, Winchester, CA 92596For Sale
 MLS ID #SW26148868, Elizabeth Jones, KW Temecula. CRMLS
 - $625,0003 bd2 ba1.8k sqft36912 Rancho Kiel Rd, Winchester, CA 92596For Sale
 MLS ID #SW26161611, Sarah Drago, United One Realty. CRMLS
 - $550,0004 bd2 ba1.5k sqft36877 Blanc Ct, Winchester, CA 92596For Sale
 MLS ID #260018236, Tes Poblete, Premiere Home Funding, Inc. SDMLS
 - $675,0003 bd3 ba2.2k sqft31870 Eureka Cir, Winchester, CA 92596For SaleMLS ID #SW26148399, Jeffrey Bast, KW Temecula. CRMLS
- $675,0003 bd2 ba1.8k sqft32629 Cullen Ct, Winchester, CA 92596For SaleMLS ID #SW26151801, Frank Van Dyke, Van Dyke Real Estate. CRMLS
- $625,0004 bd3 ba2k sqft31900 Via Santa Elena, Winchester, CA 92596For SaleMLS ID #OC26116868, Jessica Nieto, eXp Realty of California Inc. CRMLS
- $642,0004 bd3 ba2.2k sqft35783 Quail Run St, Murrieta, CA 92563For SaleMLS ID #SW26164655, Frank Van Dyke, Van Dyke Real Estate. CRMLS
- $650,0004 bd3 ba2.7k sqft35612 Loggins Ct, Winchester, CA 92596For SaleMLS ID #SW26128306, Autumn Talley, LPT Realty, Inc. CRMLS
- $650,0004 bd3 ba2.4k sqft34967 Lava Tree Ln, Winchester, CA 92596For SaleMLS ID #NDP2605698, Ryan Trader, Cal State Realty Services. CRMLS
- $699,9906 bd3 ba2.8k sqft36377 Capri Dr, Winchester, CA 92596For SaleMLS ID #SW26150060, Jensen Kierulff, Blue Jay Realty. CRMLS
- $684,9994 bd3 ba2.3k sqft34900 Old Vine Ct, Winchester, CA 92596For SaleMLS ID #SW26126111, Gregory Romano, Century 21 Masters. CRMLS
- $695,0004 bd3 ba2.6k sqft35630 Bryce Rd, Winchester, CA 92596For SaleMLS ID #SW26087043, Loni Vogler, Vogler Realty. CRMLS
- $623,0004 bd3 ba1.8k sqft36382 Albus Ave, Winchester, CA 92596For SaleMLS ID #WS26102870, Rachael Jost, HARVEST REALTY DEVELOPMENT. CRMLS
- $725,0004 bd3 ba2.8k sqft32590 Caden Ct, Winchester, CA 92596For SaleMLS ID #SW26109979, Melody Carswell, Coldwell Banker Realty. CRMLS
- $775,0004 bd3 ba2.6k sqft31070 Florence Ct, Winchester, CA 92596For SaleMLS ID #SW26123265, Goran Forss, Team Forss Realty Group. CRMLS
- $664,5003 bd3 ba1.6k sqft31454 Darlington Oak Dr, Winchester, CA 92596For SaleMLS ID #SW26142523, Gregory Allen, Century 21 Masters. CRMLS
- $632,3804 bd3 ba2.2k sqft36573 Altisma Dr, Winchester, CA 92596New ConstructionMLS ID #SW26159408, Todd Myatt, Century 21 Masters. CRMLS
- $585,0003 bd2 ba1.5k sqft31832 Granville Dr, Winchester, CA 92596For SaleMLS ID #DW26048163, Laura Villescaz, Century 21 Allstars. CRMLS
- $739,0005 bd3 ba2.8k sqft31692 Pompei Ln, Winchester, CA 92596For SaleMLS ID #260011520, John B Zabriskie, H.P. Realty. SDMLS
Local buyer's agents are ready to help
