Beautiful newer construction home located in the desirable Tierra Del Sol community of Winchester. This spacious 4-bedroom, 3-bathroom residence offers approximately 1,861 square feet of living space with an open-concept floor plan, modern finishes, and abundant natural light throughout. The kitchen features contemporary cabinetry, ample counter space, and opens to the main living and dining areas. Upstairs and downstairs living spaces provide flexibility for families, guests, or a home office setup. The attached 2-car garage and low-maintenance backyard add convenience and functionality. Conveniently located near schools, parks, shopping, dining, and commuter routes. Move-in ready opportunity in a rapidly growing community.
For sale
Listed by: HARVEST REALTY DEVELOPMENT • Rachael Jost • Contact: 863-595-3701
Price cut: $5K (9/30)
$598,000
36382 Albus Ave, Winchester, CA 92596
4beds
1,861sqft
Single Family Residence
Built in 2025
3,149 Square Feet Lot
$599,500 Zestimate®
$321/sqft
$75/mo HOA
What's special
- 154 days
- 550
- 27
Zillow last checked:
Listing updated:
Listed by:
Rachael Jost DRE #02214652 863-595-3701,
HARVEST REALTY DEVELOPMENT
Source: CRMLS,MLS#: WS26102870 Originating MLS: California Regional MLS
Originating MLS: California Regional MLSFacts & features
Interior
Bedrooms & bathrooms
- Bedrooms: 4
- Bathrooms: 3
- Full bathrooms: 2
- 3/4 bathrooms: 1
- Main level bathrooms: 1
- Main level bedrooms: 1
Rooms
- Room types: Kitchen, Laundry, Living Room, Primary Bathroom, Primary Bedroom, Dining Room
Primary bedroom
- Features: Primary Suite
Bathroom
- Features: Dual Sinks, Tub Shower, Walk-In Shower
Kitchen
- Features: Kitchen Island, Kitchen/Family Room Combo, Quartz Counters, Walk-In Pantry
Heating
- Central, Natural Gas
Cooling
- Central Air
Appliances
- Included: Dishwasher, Gas Range, Microwave, Water Heater
- Laundry: Inside, Laundry Room, Upper Level
Features
- Separate/Formal Dining Room, Eat-in Kitchen, Open Floorplan, Quartz Counters, Recessed Lighting, Primary Suite
- Flooring: Carpet, Tile
- Windows: Double Pane Windows
- Has fireplace: No
- Fireplace features: None
- Common walls with other units/homes: No Common Walls
Interior area
- Total interior livable area: 1,861 sqft
Property
Parking
- Total spaces: 2
- Parking features: Concrete, Door-Multi, Driveway, Garage, Garage Door Opener
- Attached garage spaces: 2
Features
- Levels: Two
- Stories: 2
- Entry location: Main
- Patio & porch: Patio
- Exterior features: Rain Gutters
- Pool features: None
- Fencing: Block,Vinyl
Lot
- Size: 3,149 Square Feet
- Features: Back Yard, Front Yard, Lawn, Landscaped, Level, Paved, Rectangular Lot
Details
- Parcel number: 963501019
- Special conditions: Standard
Construction
Type & style
- Home type: SingleFamily
- Architectural style: Contemporary,Modern
- Property subtype: Single Family Residence
Materials
- Foundation: Slab
- Roof: Tile
Condition
- Turnkey
- New construction: No
- Year built: 2025
Utilities & green energy
- Sewer: Public Sewer
- Water: Private
- Utilities for property: Electricity Connected, Natural Gas Connected, Sewer Connected, Water Connected
Community & HOA
Community
- Features: Curbs, Park, Street Lights, Suburban, Sidewalks
- Security: Carbon Monoxide Detector(s), Fire Detection System, Smoke Detector(s)
HOA
- Has HOA: Yes
- Amenities included: Picnic Area, Playground
- HOA fee: $75 monthly
- HOA name: Tierra Del Sol
- HOA phone: 949-372-4803
Location
- Region: Winchester
Financial & listing details
- Price per square foot: $321/sqft
- Tax assessed value: $626,626
- Date on market: 5/24/2026
- Cumulative days on market: 154 days
- Listing terms: Cash,Cash to New Loan,Conventional,FHA,VA Loan
- Road surface type: Paved
Estimated market value
$599,500
$570,000 - $629,000
$3,470/mo
Price history
| Date | Event | Price |
|---|---|---|
| 9/30/2026 | Price change | $598,000-0.8%$321/sqft |
Source:  CRMLS #WS26102870 Report a problem CRMLS #WS26102870 Report a problem | ||
| 8/21/2026 | Price change | $603,000-1.6%$324/sqft |
Source: CRMLS #WS26102870 Report a problem | ||
| 8/19/2026 | Price change | $613,000-1%$329/sqft |
Source: CRMLS #WS26102870 Report a problem | ||
| 8/5/2026 | Price change | $619,000-0.6%$333/sqft |
Source: CRMLS #WS26102870 Report a problem | ||
| 7/26/2026 | Price change | $623,000-1%$335/sqft |
Source: CRMLS #WS26102870 Report a problem | ||
| 5/25/2026 | Listed for sale | $629,000+4.4%$338/sqft |
Source: CRMLS #WS26102870 Report a problem | ||
| 5/10/2024 | Listing removed | -- |
Source: Zillow Rentals Report a problem | ||
| 5/1/2024 | Sold | $602,500$324/sqft |
Source: Public Record Report a problem | ||
| 4/23/2024 | Listed for rent | $3,800$2/sqft |
Source: Zillow Rentals Report a problem | ||
Public tax history
| Year | Property taxes | Tax assessment |
|---|---|---|
| 2026 | -- | $626,626 +2% |
| 2025 | $9,784 +116.5% | $614,340 +530.7% |
| 2024 | $4,520 +786.6% | $97,405 +116.9% |
| 2023 | $510 +7.2% | $44,907 +2% |
| 2022 | $476 | $44,027 |
Find assessor info on the county website
Monthly payment
Est. payment
Payment breakdown
Explore the cost of this home by adjusting the details. Changes won't be saved.Climate risks
Neighborhood: 92596
Nearby schools
Schools provided by the listing agent
- Elementary: French Valley
- Middle: Bella Vista
- High: Chaparral
Source: CRMLS. This data may not be complete. We recommend contacting the local school district to confirm school assignments for this home.

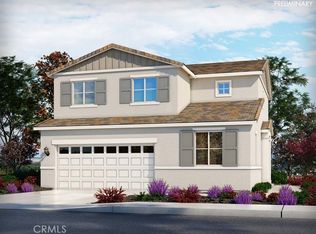

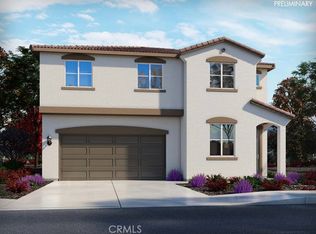
Similar homes
- $639,8004 bd2 ba1.9k sqft36350 Breitner Way, Winchester, CA 92596For Sale
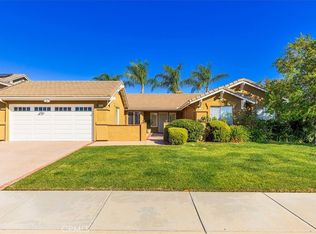 MLS ID #SW26227519, Jill Madlem, Berkshire Hathaway HomeServices California Properties. CRMLS
 - $587,6904 bd3 ba2.2k sqft36597 Altisma Dr, Winchester, CA 92596New Construction
 MLS ID #SW26230399, Todd Myatt, Century 21 Masters. CRMLS
 - $619,0004 bd3 ba1.9k sqft36287 Tahoe St, Winchester, CA 92596For Sale
 MLS ID #SW26194102, Audra Merrell, HomeSmart Realty West. CRMLS
 - $613,6904 bd3 ba2.4k sqft36598 Altisma Dr, Winchester, CA 92596New Construction
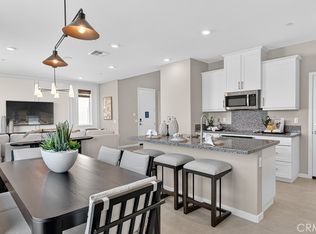 MLS ID #SW26230391, Todd Myatt, Century 21 Masters. CRMLS
