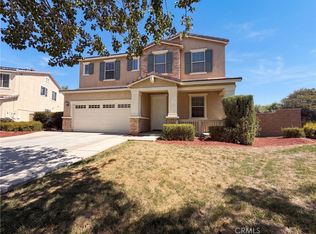
First time on the market for this charming Single-Story Gem in the French Valley I development with low HOA dues and low taxes close to shopping, dining, everyday conveniences, and Temecula Wine Country. Well maintained 3 bedroom, 2 bath and a flexible space perfect for craft room, office, workout area or den. Home features an open and airy layout with high ceilings, see thru fireplace between family and living rooms. Updated kitchen offers generous prep areas with granite counters, Island with counter seating includes drawers, pull out draw storage and trash/recycle bins, pantry for added storage. Updated bathroom with walk in shower and vanity. Tile flooring in entry, hallways, family room, kitchen and baths. Wood laminate flooring in all bedrooms, living and dining rooms. Water proof vinyl flooring in Flex room. Ceiling fans installed in all rooms. The spacious primary suite offers dual sinks, a separate tub and shower, and walk-in closet. Indoor laundry room offers storage including cabinets and drawers. 2 car garage includes plenty of shelving for additional storage and utility sink. Backyard has covered patio with plenty of shade for year-round use, several fruit trees including Plum, Apricot, Sicilian Lemon, super sweet Orange, Grape and Italian Cactus fruit.
For sale
Listed by: HomeQuest Properties • Josie Maniscalco-Powell • Contact: 951-234-9151
$589,900
31270 Van Ruysdael Ln, Winchester, CA 92596
3beds
1,723sqft
Single Family Residence
Built in 1998
7,405 Square Feet Lot
$590,700 Zestimate®
$342/sqft
$55/mo HOA
What's special
- 17 days
- 377
- 38
Likely to sell faster than
Zillow last checked:
Listing updated:
Listed by:
Josie Maniscalco-Powell DRE #01847136 951-234-9151,
HomeQuest Properties
Source: CRMLS,MLS#: SW26210664 Originating MLS: California Regional MLS
Facts & features
Interior
Bedrooms & bathrooms
- Bedrooms: 3
- Bathrooms: 2
- Full bathrooms: 2
- Main level bathrooms: 2
- Main level bedrooms: 3
Rooms
- Room types: Den, Dining Room
Bathroom
- Features: Bathroom Exhaust Fan, Bathtub, Dual Sinks, Remodeled, Separate Shower
Kitchen
- Features: Granite Counters, Kitchen Island, Pots & Pan Drawers, Self-closing Cabinet Doors, Self-closing Drawers
Heating
- Central
Cooling
- Central Air
Appliances
- Included: Dishwasher, Disposal, Gas Range, Gas Water Heater, Microwave, Self Cleaning Oven, Vented Exhaust Fan, Water To Refrigerator
- Laundry: Laundry Room
Features
- Breakfast Bar, Ceiling Fan(s), Separate/Formal Dining Room, Granite Counters, High Ceilings, Pantry, Storage
- Flooring: Laminate, Stone, Vinyl
- Doors: Sliding Doors
- Windows: Double Pane Windows, Screens, Tinted Windows
- Has fireplace: Yes
- Fireplace features: See Through
- Common walls with other units/homes: No Common Walls
Interior area
- Total interior livable area: 1,723 sqft
Property
Parking
- Total spaces: 4
- Parking features: Driveway, Garage
- Attached garage spaces: 2
- Uncovered spaces: 2
Features
- Levels: One
- Stories: 1
- Entry location: front
- Patio & porch: Concrete, Covered
- Exterior features: Rain Gutters
- Pool features: None
- Spa features: None
- Fencing: Average Condition,Vinyl,Wood
Lot
- Size: 7,405 Square Feet
- Features: Back Yard, Front Yard, Lawn, Landscaped
Details
- Additional structures: Storage
- Parcel number: 480352005
- Special conditions: Standard
- Other equipment: Satellite Dish
Construction
Type & style
- Home type: SingleFamily
- Architectural style: Contemporary
- Property subtype: Single Family Residence
Materials
- Frame
- Foundation: Slab
- Roof: Concrete
Condition
- Updated/Remodeled
- New construction: No
- Year built: 1998
Details
- Builder name: Forecast Homes
Utilities & green energy
- Sewer: Public Sewer
- Water: Public
- Utilities for property: Cable Connected, Electricity Connected, Natural Gas Connected, Phone Connected, Sewer Connected, Water Connected
Community & HOA
Community
- Features: Gutter(s), Street Lights, Suburban, Sidewalks
HOA
- Has HOA: Yes
- Amenities included: Maintenance Grounds
- HOA fee: $44 monthly
- HOA name: Rancho San Ramon LMA
- HOA phone: 951-698-9874
- Second HOA fee: $130 annually
- Second HOA name: Dutch Village Master Association
- Second HOA phone: 951-698-9874
Location
- Region: Winchester
Financial & listing details
- Price per square foot: $342/sqft
- Tax assessed value: $222,238
- Date on market: 10/2/2026
- Cumulative days on market: 17 days
- Listing terms: Submit
- Inclusions: sheds, window coverings
- Road surface type: Paved
Estimated market value
$590,700
$561,000 - $620,000
$3,575/mo
Price history
| Date | Event | Price |
|---|---|---|
| 10/2/2026 | Listed for sale | $589,900+324.4%$342/sqft |
Source:  CRMLS #SW26210664 Report a problem | ||
| 7/24/1998 | Sold | $139,000$81/sqft |
Source: Public Record Report a problem | ||
Public tax history
| Year | Property taxes | Tax assessment |
|---|---|---|
| 2026 | -- | $222,238 +2% |
| 2025 | $2,289 +1.5% | $217,881 +2% |
| 2024 | $2,254 +0.8% | $213,610 +2% |
| 2023 | $2,236 +1.9% | $209,423 +2% |
| 2022 | $2,193 +1.9% | $205,318 +2% |
| 2021 | $2,151 +1% | $201,293 +1% |
| 2020 | $2,130 +1.4% | $199,230 +2% |
| 2019 | $2,100 +1.8% | $195,325 +2% |
| 2018 | $2,062 +0.8% | $191,496 +2% |
| 2017 | $2,045 +4.7% | $187,742 +2% |
| 2016 | $1,953 +4% | $184,062 +1.5% |
| 2015 | $1,878 +3.1% | $181,299 +2% |
| 2014 | $1,821 | $177,749 +0.5% |
| 2013 | -- | $176,947 +2% |
| 2012 | -- | $173,478 +2% |
| 2011 | -- | $170,077 +0.8% |
| 2010 | -- | $168,807 -0.2% |
| 2009 | -- | $169,210 +2% |
| 2008 | -- | $165,893 +2% |
| 2007 | -- | $162,641 |
Find assessor info on the county website
Monthly payment
Est. payment
Payment breakdown
Explore the cost of this home by adjusting the details. Changes won't be saved.Climate risks
Neighborhood: 92596
Nearby schools
Schools provided by the listing agent
- Elementary: La Vorgna
- Middle: Bella Vista
- High: Chaparral
Source: CRMLS. This data may not be complete. We recommend contacting the local school district to confirm school assignments for this home.
- $580,8004 bd2 ba1.6k sqft31256 Van Ruysdael Ln, Winchester, CA 92596Off Market
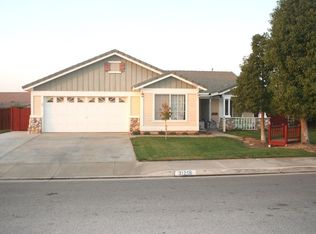
- $571,9003 bd2 ba1.4k sqft31284 Van Ruysdael Ln, Winchester, CA 92596Off Market
- $538,9003 bd2 ba1.3k sqft31271 Gabriel Metsu St, Winchester, CA 92596Off Market

- $575,0003 bd2 ba1.4k sqft31285 Gabriel Metsu St, Winchester, CA 92596Off Market

Similar homes
- $569,0003 bd2 ba1.2k sqft29655 Eagle Crest Ave, Murrieta, CA 92563For Sale
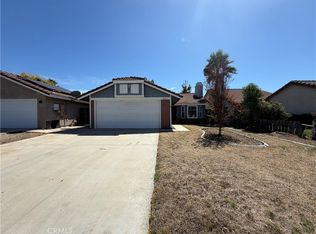 MLS ID #IV26201124, LISA SOLTESZ, OPENDOOR BROKERAGE INC.. CRMLS
- $574,5004 bd2 ba1.9k sqft24972 Butterchurn Rd, Wildomar, CA 92595For Sale
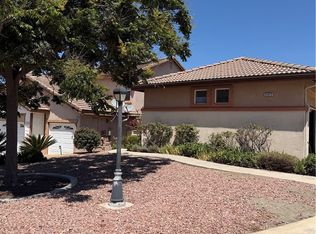 MLS ID #SW26184618, Lasondra Mila, Century 21 Masters. CRMLS
- $599,0003 bd3 ba1k sqft39768 Oak Cliff Dr, Temecula, CA 92591For Sale
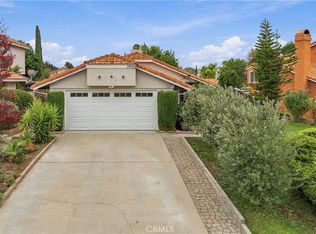 MLS ID #SW26185839, Ellen Anderson, Time Real Estate. CRMLS
- $574,0004 bd3 ba2.2k sqft29495 Glenhurst Cir, Menifee, CA 92584For Sale
 MLS ID #IV26203076, LISA SOLTESZ, OPENDOOR BROKERAGE INC.. CRMLS
