Welcome to this spacious 4-bed, 3-bath home offering 2,374 sq ft in a quiet Menifee neighborhood. The layout features laminate flooring, updated lighting, and a stylish family room with a Carrera-marble-faced fireplace and custom wood-plank accent wall. The remodeled kitchen includes quartz countertops, white cabinetry, subway tile backsplash, stainless steel appliances, and a center island with pendant lighting.
A convenient main-floor bedroom and full bath provide flexibility for guests or multi-generational living. Upstairs, the primary suite offers a walk-in closet, dual sinks, soaking tub, and separate shower, along with two additional bedrooms connected by a Jack-and-Jill bathroom.
The large backyard includes a covered patio and plenty of space for outdoor projects or future improvements. Additional highlights include paid solar, a 3-car garage, and a low $20/month HOA. With its strong layout and desirable location near shopping, parks, and freeway access, this home offers excellent potential for buyers looking to add their personal touch.
For sale
Listed by: DYNASTY REAL ESTATE • Leo Weng • Contact: 626-675-4710
$620,000
31212 Palomar Rd, Menifee, CA 92584
4beds
2,374sqft
Single Family Residence
Built in 2004
7,841 Square Feet Lot
$-- Zestimate®
$261/sqft
$20/mo HOA
What's special
- 102 days
- 290
- 12
Zillow last checked:
Listing updated:
Listed by:
Leo Weng DRE #01906765 626-675-4710,
DYNASTY REAL ESTATE
Source: CRMLS,MLS#: CV26082904 Originating MLS: California Regional MLS
Originating MLS: California Regional MLSFacts & features
Interior
Bedrooms & bathrooms
- Bedrooms: 4
- Bathrooms: 3
- Full bathrooms: 3
- Main level bathrooms: 1
- Main level bedrooms: 1
Rooms
- Room types: Bathroom, Bedroom, Family Room, Foyer, Primary Bedroom, Other
Primary bedroom
- Features: Primary Suite
Bedroom
- Features: Bedroom on Main Level
Bathroom
- Features: Jack and Jill Bath
Bathroom
- Features: Bathroom Exhaust Fan, Bathtub, Closet, Enclosed Toilet, Separate Shower, Tub Shower
Kitchen
- Features: Kitchen Island, Kitchen/Family Room Combo, Quartz Counters
Other
- Features: Walk-In Closet(s)
Heating
- Central
Cooling
- Central Air
Appliances
- Included: Dishwasher, Free-Standing Range, Microwave, Refrigerator, Water To Refrigerator, Water Heater, Dryer, Washer
- Laundry: Laundry Room
Features
- Ceiling Fan(s), High Ceilings, Open Floorplan, Pantry, Quartz Counters, Recessed Lighting, Two Story Ceilings, Bedroom on Main Level, Entrance Foyer, Jack and Jill Bath, Primary Suite, Walk-In Closet(s)
- Flooring: Laminate
- Windows: Double Pane Windows
- Has fireplace: Yes
- Fireplace features: Family Room
- Common walls with other units/homes: No Common Walls
Interior area
- Total interior livable area: 2,374 sqft
Property
Parking
- Total spaces: 3
- Parking features: Concrete, Door-Multi, Direct Access, Driveway, Garage Faces Front, Garage, Garage Door Opener, On Street
- Attached garage spaces: 3
Features
- Levels: Two
- Stories: 2
- Entry location: 1
- Pool features: None
- Spa features: None
Lot
- Size: 7,841 Square Feet
- Features: Back Yard, Front Yard, Sprinkler System, Yard
Details
- Parcel number: 372270006
- Special conditions: Standard
Construction
Type & style
- Home type: SingleFamily
- Property subtype: Single Family Residence
Condition
- New construction: No
- Year built: 2004
Utilities & green energy
- Sewer: Public Sewer
- Water: Public
Community & HOA
Community
- Features: Street Lights, Sidewalks
HOA
- Has HOA: Yes
- Amenities included: Management
- HOA fee: $20 monthly
- HOA name: Abbey Lane HOA
- HOA phone: 951-699-1220
Location
- Region: Menifee
Financial & listing details
- Price per square foot: $261/sqft
- Tax assessed value: $637,500
- Date on market: 6/10/2026
- Cumulative days on market: 102 days
- Listing terms: Cash to New Loan
Estimated market value
Not available
Estimated sales range
Not available
$3,300/mo
Price history
| Date | Event | Price |
|---|---|---|
| 6/10/2026 | Listed for sale | $620,000-0.8%$261/sqft |
Source:  CRMLS #CV26082904 Report a problem CRMLS #CV26082904 Report a problem | ||
| 3/12/2025 | Sold | $625,000-0.6%$263/sqft |
Source:  SDMLS #250001454 Report a problem SDMLS #250001454 Report a problem | ||
| 2/11/2025 | Pending sale | $629,000$265/sqft |
Source: SDMLS #250001454 Report a problem | ||
| 2/3/2025 | Price change | $629,000-0.2%$265/sqft |
Source: SDMLS #250001454 Report a problem | ||
| 1/17/2025 | Listed for sale | $630,000+53.7%$265/sqft |
Source: SDMLS #250001454 Report a problem | ||
| 4/1/2019 | Sold | $410,000-3.5%$173/sqft |
Source:  Glendale AOR ZDD #190011171 Report a problem Glendale AOR ZDD #190011171 Report a problem | ||
| 3/1/2019 | Listed for sale | $425,000+9%$179/sqft |
Source: Coldwell Banker West #190011171 Report a problem | ||
| 3/3/2017 | Sold | $390,000+1.3%$164/sqft |
Source: Public Record Report a problem | ||
| 2/10/2017 | Pending sale | $384,900$162/sqft |
Source: Rancon Real Estate-Murrieta #SW17022624 Report a problem | ||
| 2/3/2017 | Listed for sale | $384,900+30.5%$162/sqft |
Source: Rancon Real Estate-Murrieta #SW17022624 Report a problem | ||
| 11/18/2016 | Sold | $295,000-14.5%$124/sqft |
Source: Public Record Report a problem | ||
| 11/5/2016 | Pending sale | $345,000+59%$145/sqft |
Source: CENTURY 21 Mission #160049044 Report a problem | ||
| 12/20/2011 | Sold | $217,000-1.3%$91/sqft |
Source: Public Record Report a problem | ||
| 7/29/2011 | Price change | $219,900-2.2%$93/sqft |
Source: Tri-Valley Realty #T11082860 Report a problem | ||
| 6/29/2011 | Price change | $224,900+37.4%$95/sqft |
Source: foreclosure.com Report a problem | ||
| 5/21/2011 | Listed for sale | -- |
Source: foreclosure.com Report a problem | ||
| 5/16/2011 | Sold | $163,700-9.1%$69/sqft |
Source: Public Record Report a problem | ||
| 4/18/2011 | Price change | $180,000-4.8%$76/sqft |
Source: Tarbell Realtors-Temecula #T10124964 Report a problem | ||
| 4/2/2011 | Price change | $189,000-5%$80/sqft |
Source: Tarbell Realtors-Temecula #T10124964 Report a problem | ||
| 3/22/2011 | Price change | $199,000-13.5%$84/sqft |
Source: Tarbell Realtors-Temecula #T10124964 Report a problem | ||
| 3/19/2011 | Price change | $230,000+12.2%$97/sqft |
Source: Tarbell Realtors-Temecula #T10124964 Report a problem | ||
| 12/5/2010 | Price change | $205,000+14.5%$86/sqft |
Source: Tarbell, Realtors #T10124964 Report a problem | ||
| 7/16/2010 | Pending sale | $179,000$75/sqft |
Source: Tarbell, Realtors #T10072982 Report a problem | ||
| 7/11/2010 | Listed for sale | $179,000-52.3%$75/sqft |
Source: Tarbell, Realtors #T10072982 Report a problem | ||
| 7/17/2007 | Sold | $375,000+287.4%$158/sqft |
Source: Public Record Report a problem | ||
| 1/4/2007 | Sold | $96,798-77.7%$41/sqft |
Source: Public Record Report a problem | ||
| 6/3/2005 | Sold | $434,000+17%$183/sqft |
Source: Public Record Report a problem | ||
| 9/17/2004 | Sold | $371,000$156/sqft |
Source: Public Record Report a problem | ||
Public tax history
| Year | Property taxes | Tax assessment |
|---|---|---|
| 2026 | -- | $637,500 +39.4% |
| 2025 | $7,613 +1.3% | $457,357 +2% |
| 2024 | $7,514 -0.2% | $448,390 +2% |
| 2023 | $7,530 +1% | $439,599 +2% |
| 2022 | $7,457 +0.3% | $430,981 +2% |
| 2021 | $7,435 +1.5% | $422,532 +1% |
| 2020 | $7,326 +2.1% | $418,200 +2.4% |
| 2019 | $7,178 +3.9% | $408,379 +2.7% |
| 2018 | $6,910 +21.1% | $397,800 +34.8% |
| 2017 | $5,706 | $295,000 +28.1% |
| 2016 | $5,706 +7.3% | $230,240 +1.5% |
| 2015 | $5,317 +11.2% | $226,783 +2% |
| 2014 | $4,780 | $222,343 +0.5% |
| 2013 | -- | $221,340 +2% |
| 2012 | -- | $217,000 -6.5% |
| 2011 | -- | $232,000 +2.7% |
| 2010 | -- | $226,000 -3.8% |
| 2009 | -- | $235,000 -36% |
| 2008 | -- | $367,000 -18.7% |
| 2007 | -- | $451,533 +2% |
| 2006 | -- | $442,680 +19.3% |
| 2005 | -- | $370,990 |
Find assessor info on the county website
Monthly payment
Est. payment
Payment breakdown
Explore the cost of this home by adjusting the details. Changes won't be saved.Climate risks
Neighborhood: 92584
Similar homes
- $724,9004 bd4 ba2.4k sqft28399 Northmoore Pl, Menifee, CA 92584For Sale
 MLS ID #SW26124923, Tsega Tesfamariam, KW Temecula. CRMLS
 - $722,0005 bd3 ba2.6k sqft31464 Daybreak Ct, Menifee, CA 92584For Sale
 MLS ID #PW26016930, Cheryl Fox, Coldwell Banker Best Realty. CRMLS
 - $649,9994 bd4 ba2.8k sqft25317 Clear Canyon Cir, Menifee, CA 92584For Sale
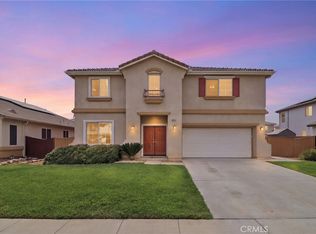 MLS ID #ND26192376, Paola Pollock, Mogul Real Estate. CRMLS
 - $849,0004 bd4 ba3.5k sqft30858 Sunset Lake Cir, Menifee, CA 92584For Sale
 MLS ID #SW26197487, Yicel Young, Redfin Corporation. CRMLS
Local buyer's agents are ready to help
