
Step inside and feel the room to breathe in this approx. 3,408 sq ft home with 5 bedrooms, 3 full baths, a pool, RV/trailer parking, and no HOA. The open kitchen and family room sit at the heart of the main level, where granite counters and an island make it easy to cook, catch up, and entertain. A main-level bedroom and full bath offer flexibility for guests or a home office, and the loft is ready for movie nights, a workspace, or whatever you have in mind. Unwind in the primary suite with its walk-in closet, dual sinks, and soaking tub, or step out back to the pool on warm afternoons.
Built in 2000, the home offers an opportunity to add your own finishes at this price point.
A 3-car garage and driveway add more room for vehicles, hobbies, and storage, all on an approx. 7,405 sq ft lot. Just a block from a middle school, with quick access to I-15 and nearby shopping centers for necessities and convenience. Buyer to verify all information. Schedule your private showing today.
Under contract
Listed by: Coldwell Banker Realty • Cynthia Nordskog • 951-526-7300
$649,900
32914 Willow Bay Rd, Wildomar, CA 92595
5beds
3,408sqft
Single Family Residence
Built in 2000
7,405 Square Feet Lot
$656,800 Zestimate®
$191/sqft
$-- HOA
What's special
- 16 days
- 717
- 96
Likely to sell faster than
Zillow last checked:
Listing updated:
Listed by:
Cynthia Nordskog DRE #01134273 951-526-7300,
Coldwell Banker Realty,
Natasha Foster DRE #02236720,
Coldwell Banker Realty
Source: CRMLS,MLS#: SW26233298 Originating MLS: California Regional MLS
Facts & features
Interior
Bedrooms & bathrooms
- Bedrooms: 5
- Bathrooms: 3
- Full bathrooms: 3
- Main level bathrooms: 1
- Main level bedrooms: 1
Rooms
- Room types: Bedroom, Family Room, Foyer, Kitchen, Laundry, Loft, Living Room, Primary Bedroom, Other, Dining Room
Primary bedroom
- Features: Primary Suite
Bedroom
- Features: Bedroom on Main Level
Bathroom
- Features: Bathroom Exhaust Fan, Bathtub, Dual Sinks, Enclosed Toilet, Full Bath on Main Level, Soaking Tub, Separate Shower
Kitchen
- Features: Granite Counters, Kitchen Island
Other
- Features: Walk-In Closet(s)
Heating
- Central
Cooling
- Central Air
Appliances
- Included: Dishwasher, Gas Oven, Gas Range, Microwave, Water Heater
- Laundry: Washer Hookup, Electric Dryer Hookup, Gas Dryer Hookup, Inside, Laundry Room
Features
- Balcony, Breakfast Area, Ceiling Fan(s), Separate/Formal Dining Room, Eat-in Kitchen, Granite Counters, High Ceilings, Open Floorplan, Storage, Bedroom on Main Level, Entrance Foyer, Loft, Primary Suite, Walk-In Closet(s)
- Flooring: Carpet, Tile
- Windows: Blinds, Plantation Shutters
- Has fireplace: Yes
- Fireplace features: Gas
- Common walls with other units/homes: No Common Walls
Interior area
- Total interior livable area: 3,408 sqft
- Finished area below ground: 0
Video & virtual tour
Property
Parking
- Total spaces: 7
- Parking features: Concrete, Driveway, Garage Faces Front, Garage, On Site, RV Potential, RV Gated, RV Access/Parking
- Attached garage spaces: 3
- Uncovered spaces: 4
Features
- Levels: Two
- Stories: 2
- Entry location: Front
- Patio & porch: Concrete, Covered
- Has private pool: Yes
- Pool features: In Ground, Private
- Has spa: Yes
- Spa features: In Ground, Private
- Has view: Yes
- View description: Mountain(s), Peek-A-Boo
Lot
- Size: 7,405 Square Feet
- Features: Back Yard, Front Yard, Lawn, Level, Sprinkler System
Details
- Parcel number: 380021029
- Special conditions: Standard
Construction
Type & style
- Home type: SingleFamily
- Property subtype: Single Family Residence
Materials
- Foundation: Slab
Condition
- Repairs Cosmetic
- New construction: No
- Year built: 2000
Utilities & green energy
- Sewer: Public Sewer
- Water: Public
- Utilities for property: Cable Available, Electricity Available, Natural Gas Available, Sewer Available, Water Available
Community & HOA
Community
- Features: Biking, Curbs, Foothills, Hiking, Park, Suburban, Sidewalks
- Security: Carbon Monoxide Detector(s)
Location
- Region: Wildomar
Financial & listing details
- Price per square foot: $191/sqft
- Tax assessed value: $362,056
- Date on market: 11/5/2026
- Cumulative days on market: 16 days
- Listing terms: Cash,Cash to New Loan,Conventional,Cal Vet Loan,1031 Exchange,FHA,Fannie Mae,Freddie Mac,Trust Conveyance,Trust Deed,USDA Loan,VA Loan
- Road surface type: Paved
Estimated market value
$656,800
$624,000 - $690,000
Not available
Price history
| Date | Event | Price |
|---|---|---|
| 11/14/2026 | Contingent | $649,900$191/sqft |
Source:  CRMLS #SW26233298 Report a problem | ||
| 11/5/2026 | Listed for sale | $649,900+136.3%$191/sqft |
Source: CRMLS #SW26233298 Report a problem | ||
| 10/30/2009 | Sold | $275,000+1.9%$81/sqft |
Source: Public Record Report a problem | ||
| 9/26/2009 | Listed for sale | $270,000+26.8%$79/sqft |
Source: Preeminent Investment Corporation Report a problem | ||
| 7/23/2009 | Sold | $213,000-57.4%$63/sqft |
Source: Public Record Report a problem | ||
| 8/4/2004 | Sold | $500,000+119.3%$147/sqft |
Source: Public Record Report a problem | ||
| 10/30/2000 | Sold | $228,000$67/sqft |
Source: Public Record Report a problem | ||
Public tax history
| Year | Property taxes | Tax assessment |
|---|---|---|
| 2026 | -- | $362,056 +2% |
| 2025 | $5,003 +4% | $354,957 +2% |
| 2024 | $4,812 +1.5% | $347,998 +2% |
| 2023 | $4,743 +2% | $341,176 +2% |
| 2022 | $4,652 +2% | $334,487 +2% |
| 2021 | $4,563 +1.2% | $327,930 +1% |
| 2020 | $4,508 +2% | $324,568 +2% |
| 2019 | $4,421 +2% | $318,205 +2% |
| 2018 | $4,337 +1.9% | $311,966 +2% |
| 2017 | $4,254 | $305,850 +2% |
| 2016 | $4,254 +4.9% | $299,854 +1.5% |
| 2015 | $4,054 +3% | $295,352 +2% |
| 2014 | $3,938 | $289,569 +2% |
| 2013 | -- | $284,000 +10.1% |
| 2012 | -- | $258,000 -6.5% |
| 2011 | -- | $276,000 +0.4% |
| 2010 | -- | $275,000 -7.1% |
| 2009 | -- | $296,000 -26.6% |
| 2008 | -- | $403,000 -22.5% |
| 2007 | -- | $520,200 +2% |
| 2006 | -- | $510,000 +2% |
| 2005 | -- | $500,000 +92.6% |
| 2003 | -- | $259,651 +11.6% |
| 2002 | -- | $232,560 |
Find assessor info on the county website
Monthly payment
Est. payment
Payment breakdown
Explore the cost of this home by adjusting the details. Changes won't be saved.Climate risks
Neighborhood: 92595
Nearby schools
Schools provided by the listing agent
- Elementary: Wildomar
- Middle: David Brown
- High: Elsinore
Source: CRMLS. This data may not be complete. We recommend contacting the local school district to confirm school assignments for this home.

Similar homes
- $615,0004 bd2 ba2.4k sqft32971 Virgo Way, Wildomar, CA 92595For Sale
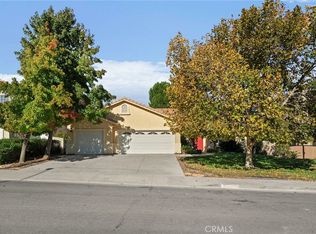 MLS ID #IG26238915, Alisha Dugger, Fiv Realty Co.. CRMLS
- $670,0005 bd3 ba2.6k sqft35968 Frederick St, Wildomar, CA 92595For Sale
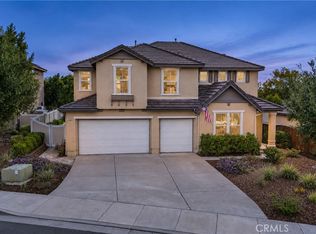 MLS ID #SW26241259, Tristan Gacuya, Real Brokerage Technologies. CRMLS
- $639,9994 bd3 ba2.6k sqft22823 Kuka Cir, Wildomar, CA 92595For Sale
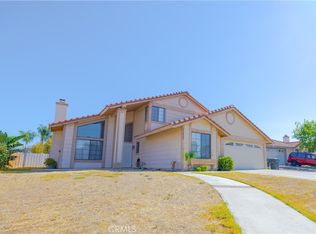 MLS ID #SW26116806, Amanda Hoskinds, Signature Realty & Loans. CRMLS
- $650,0005 bd4 ba3.2k sqft24852 Picnic Ln, Wildomar, CA 92595For Sale
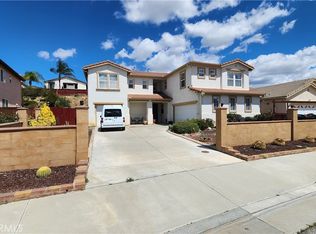 MLS ID #IV26062945, EDUARDO FRANCO, ALTICORE REALTY. CRMLS
Local buyer's agents are ready to help
