Welcome to 35968 Frederick St in Wildomar! This spacious 5-bedroom, 3-bathroom home offers a functional and versatile floor plan, featuring a convenient downstairs bedroom and full bathroom, perfect for guests, multigenerational living, or a home office. Low HOA and Low Taxes!
Situated on an impressive 0.27-acre lot, this property features a large, flat, and usable backyard with plenty of room for outdoor entertaining, recreation, or creating your dream outdoor space. Enjoy added privacy with no neighbors directly behind the property, along with beautiful open views. The backyard is designed for enjoyment with a covered patio featuring ceiling fans, creating a comfortable space to relax or entertain. Upstairs, a second-floor balcony provides another great spot to take in the surrounding views.
Additional highlights include 25 fully paid-off solar panels, a recently installed AC unit, and a spacious 3-car garage offering plenty of room for parking and storage.
With its spacious layout, generous lot, private setting, outdoor living spaces, and valuable upgrades, this Wildomar home offers an excellent opportunity to enjoy comfort, convenience, and room to grow!
For sale
Listed by: Real Brokerage Technologies • Tristan Gacuya • 951-445-0441
$670,000
35968 Frederick St, Wildomar, CA 92595
5beds
2,678sqft
Single Family Residence
Built in 2004
0.27 Acres Lot
$668,700 Zestimate®
$250/sqft
$112/mo HOA
What's special
- 120 days
- 556
- 53
Zillow last checked:
Listing updated:
Listed by:
Tristan Gacuya DRE #02162865 951-445-0441,
Real Brokerage Technologies,
Ivy Belarde DRE #02282531 951-235-0824,
Real Broker
Source: CRMLS,MLS#: SW26241259 Originating MLS: California Regional MLS
Facts & features
Interior
Bedrooms & bathrooms
- Bedrooms: 5
- Bathrooms: 3
- Full bathrooms: 3
- Main level bathrooms: 1
- Main level bedrooms: 1
Rooms
- Room types: Bonus Room, Laundry, Loft, Living Room, Office, Pantry
Bathroom
- Features: Bathtub, Separate Shower, Tub Shower, Walk-In Shower
Kitchen
- Features: Granite Counters
Pantry
- Features: Walk-In Pantry
Heating
- Central
Cooling
- Central Air
Appliances
- Included: Dishwasher, Gas Cooktop, Gas Oven, Microwave
- Laundry: Washer Hookup, Gas Dryer Hookup, Inside, Laundry Room
Features
- Breakfast Bar, Balcony, Ceiling Fan(s), Eat-in Kitchen, High Ceilings, Pantry, Two Story Ceilings, Loft, Walk-In Pantry
- Flooring: Carpet, Tile
- Has fireplace: Yes
- Fireplace features: Living Room
- Common walls with other units/homes: No Common Walls
Interior area
- Total interior livable area: 2,678 sqft
Property
Parking
- Total spaces: 3
- Parking features: Concrete, Door-Multi, Driveway, Garage
- Attached garage spaces: 3
Features
- Levels: Two
- Stories: 2
- Entry location: Front Door
- Patio & porch: Open, Patio
- Exterior features: Rain Gutters
- Pool features: None
- Spa features: None
- Fencing: Vinyl,Wood
- Has view: Yes
- View description: Mountain(s), Neighborhood, Valley
Lot
- Size: 0.27 Acres
- Features: Back Yard, Front Yard, Garden, Lawn, Yard
Details
- Parcel number: 380341004
- Special conditions: Standard
Construction
Type & style
- Home type: SingleFamily
- Property subtype: Single Family Residence
Materials
- Roof: Tile
Condition
- Turnkey
- New construction: No
- Year built: 2004
Utilities & green energy
- Sewer: Public Sewer
- Water: Public
- Utilities for property: Electricity Connected, Natural Gas Connected, Sewer Connected, Water Connected
Community & HOA
Community
- Features: Sidewalks
HOA
- Has HOA: Yes
- Amenities included: Call for Rules
- HOA fee: $112 monthly
- HOA name: Willow Creek
- HOA phone: 951-371-2727
Location
- Region: Wildomar
Financial & listing details
- Price per square foot: $250/sqft
- Tax assessed value: $689,782
- Date on market: 11/12/2026
- Cumulative days on market: 120 days
- Listing terms: Cash,Conventional,FHA,Fannie Mae,Submit,VA Loan
Estimated market value
$668,700
$635,000 - $702,000
Not available
Price history
| Date | Event | Price |
|---|---|---|
| 11/12/2026 | Listed for rent | $4,500$2/sqft |
Source: CRMLS #SW26242747 Report a problem | ||
| 10/29/2026 | Listing removed | $649,999$243/sqft |
Source: eXp Realty #SW26144604 Report a problem | ||
| 7/9/2026 | Listed for sale | $649,9990%$243/sqft |
Source: eXp Realty #SW26144604 Report a problem | ||
| 6/26/2023 | Sold | $650,000+1.6%$243/sqft |
Source: Public Record Report a problem | ||
| 6/1/2023 | Pending sale | $639,999+65.4%$239/sqft |
Source:  CRMLS #SW23089952 Report a problem | ||
| 9/14/2016 | Sold | $387,000-0.5%$145/sqft |
Source: Public Record Report a problem | ||
| 7/22/2016 | Pending sale | $389,000$145/sqft |
Source: PRW Real Estate #SW16126671 Report a problem | ||
| 7/12/2016 | Price change | $389,000-1%$145/sqft |
Source: PRW Real Estate #SW16126671 Report a problem | ||
| 7/3/2016 | Listed for sale | $392,900$147/sqft |
Source: PRW Real Estate #SW16126671 Report a problem | ||
| 6/26/2016 | Pending sale | $392,900$147/sqft |
Source: PRW Real Estate #SW16126671 Report a problem | ||
| 6/22/2016 | Price change | $392,9000%$147/sqft |
Source: PRW Real Estate #SW16126671 Report a problem | ||
| 6/13/2016 | Listed for sale | $393,000-6.9%$147/sqft |
Source: PRW Real Estate #SW16126671 Report a problem | ||
| 4/21/2004 | Sold | $422,000$158/sqft |
Source: Public Record Report a problem | ||
Public tax history
| Year | Property taxes | Tax assessment |
|---|---|---|
| 2026 | -- | $689,782 +2% |
| 2025 | $7,423 +5.5% | $676,258 +2% |
| 2024 | $7,036 +52.5% | $662,999 +53.6% |
| 2023 | $4,614 -45.9% | $431,701 +2% |
| 2022 | $8,536 +1% | $423,237 +2% |
| 2021 | $8,449 +1.1% | $414,939 +1% |
| 2020 | $8,359 +1% | $410,685 +2% |
| 2019 | $8,275 +1.1% | $402,634 +2% |
| 2018 | $8,187 +1.2% | $394,740 +2% |
| 2017 | $8,086 | $387,000 +3.8% |
| 2016 | $8,086 +127.4% | $373,000 +11% |
| 2015 | $3,555 +0.5% | $336,000 -0.9% |
| 2014 | $3,539 | $339,000 +20.6% |
| 2013 | -- | $281,000 +20.1% |
| 2012 | -- | $234,000 -8.6% |
| 2011 | -- | $256,000 +11.3% |
| 2010 | -- | $230,000 -10.2% |
| 2009 | -- | $256,000 -44% |
| 2008 | -- | $456,784 +2% |
| 2007 | -- | $447,828 +2% |
| 2006 | -- | $439,048 +2% |
| 2005 | -- | $430,440 |
Find assessor info on the county website
Monthly payment
Est. payment
Payment breakdown
Explore the cost of this home by adjusting the details. Changes won't be saved.Climate risks
Neighborhood: 92595

Similar homes
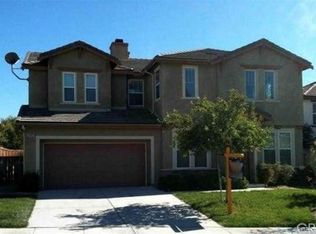
- $659,9005 bd3 ba2.7k sqft32341 Rock Rose Dr, Lake Elsinore, CA 92532For Sale
 MLS ID #IG26226668, Guillermo Altamirano, Oscar Tortola Group Real Estate Services. CRMLS
- $699,0004 bd3 ba3.1k sqft29060 Cassia Ct, Murrieta, CA 92563For Sale
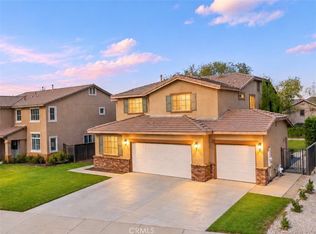 MLS ID #SW26246473, Jessica Foote, Native. CRMLS
- $669,9995 bd3 ba2.5k sqft40661 Symeron Way, Murrieta, CA 92562For Sale
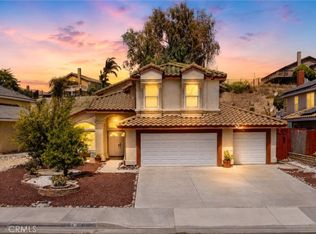 MLS ID #SW26166986, Alicia Good, eXp Realty of California, Inc.. CRMLS
- $640,0005 bd3 ba2.9k sqft40971 Waterford St, Lake Elsinore, CA 92532For Sale
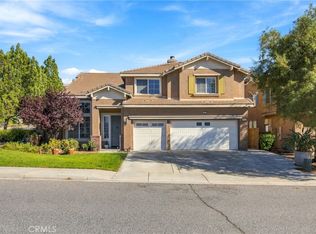 MLS ID #IG26241041, Jesse Galvan, SimpliHOM. CRMLS
