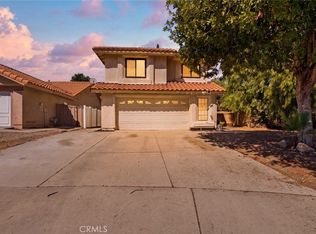
LOW TAX ALERT! If you’ve been searching for a Murrieta home with space, privacy, character, and a great central location, 40712 Pocona Place deserves a look. Built in 1990, this approximately 3,259-square-foot home offers the kind of generous proportions that can be difficult to find in many newer homes, including large bedrooms, high ceilings, an open staircase, expansive living areas, and a 3-car garage.
The home is marketed as 6 bedrooms, with the oversized sixth bedroom currently being used as an office and offering excellent flexibility as a bedroom, home office, gym, playroom, or bonus space. Multiple living areas provide plenty of room to spread out, while the substantial room sizes and open interior layout create a great foundation for a buyer looking to personalize the home and make it their own.
Outside, the property sits in an elevated position that provides a wonderful sense of privacy. A substantial Alumawood patio cover spans the rear of the home, creating a large shaded outdoor living area, while established landscaping and fruit trees add to the backyard setting.
Other major benefits include PAID-OFF SOLAR and newer A/C units, valuable improvements that are already in place.
And then there’s the location. The home is within walking distance of Murrieta Mesa High School and Shivela Middle School, and just minutes from California Oaks Sports Park, one of Murrieta’s major recreation hubs and home to community events including the annual Murrieta Birthday Bash. Shopping, dining, schools, parks, sports facilities, and everyday conveniences are all nearby, with easy access to both the 15 and 215 freeways.
Six bedrooms. Over 3,200 square feet. Paid solar. Newer A/C. Low taxes. 3-car garage. Privacy. And a location that puts you close to some of the best of Murrieta living.
For sale
Listed by: Realty Vault • Troy Shedeed • Contact: 909-908-6887
$775,000
40712 Pocona Pl, Murrieta, CA 92562
6beds
3,259sqft
Single Family Residence
Built in 1990
7,841 Square Feet Lot
$764,500 Zestimate®
$238/sqft
$-- HOA
What's special
Open staircaseEstablished landscapingHigh ceilingsOpen interior layoutLarge bedroomsGenerous proportions
- 7 days
- 324
- 19
Likely to sell faster than
Zillow last checked:
Listing updated:
Listed by:
Troy Shedeed DRE #02025751 909-908-6887,
Realty Vault
Source: CRMLS,MLS#: SW26214835 Originating MLS: California Regional MLS
Originating MLS: California Regional MLSFacts & features
Interior
Bedrooms & bathrooms
- Bedrooms: 6
- Bathrooms: 3
- Full bathrooms: 3
- Main level bathrooms: 1
- Main level bedrooms: 1
Rooms
- Room types: Bedroom, Family Room, Kitchen, Laundry, Loft, Living Room, Primary Bathroom, Primary Bedroom, Office
Bedroom
- Features: Bedroom on Main Level
Heating
- Central
Cooling
- Central Air, Dual
Appliances
- Laundry: Inside, Laundry Room
Features
- Bedroom on Main Level, Loft
- Has fireplace: Yes
- Fireplace features: Dining Room, Family Room
- Common walls with other units/homes: No Common Walls
Interior area
- Total interior livable area: 3,259 sqft
- Finished area below ground: 0
Property
Parking
- Total spaces: 3
- Parking features: Garage - Attached
- Attached garage spaces: 3
Features
- Levels: Two
- Stories: 2
- Entry location: 1
- Pool features: None
- Has view: Yes
- View description: City Lights
Lot
- Size: 7,841 Square Feet
- Features: 0-1 Unit/Acre, Back Yard, Cul-De-Sac, Front Yard, Lawn, Sprinkler System
Details
- Parcel number: 949153044
- Special conditions: Standard
Construction
Type & style
- Home type: SingleFamily
- Property subtype: Single Family Residence
Condition
- New construction: No
- Year built: 1990
Utilities & green energy
- Sewer: Public Sewer
- Water: Public
Community & HOA
Community
- Features: Curbs, Park, Storm Drain(s), Street Lights, Suburban, Sidewalks
Location
- Region: Murrieta
Financial & listing details
- Price per square foot: $238/sqft
- Tax assessed value: $612,761
- Date on market: 10/2/2026
- Cumulative days on market: 7 days
- Listing terms: Cash,Cash to New Loan,Conventional,1031 Exchange,FHA 203(b),FHA,Fannie Mae,Freddie Mac,Government Loan,Submit,VA Loan
Estimated market value
$764,500
$726,000 - $803,000
$3,997/mo
Price history
| Date | Event | Price |
|---|---|---|
| 10/2/2026 | Listed for sale | $775,000+39.6%$238/sqft |
Source:  CRMLS #SW26214835 Report a problem CRMLS #SW26214835 Report a problem | ||
| 12/11/2020 | Sold | $555,000-3.2%$170/sqft |
Source:  CRMLS #SW20217877 Report a problem CRMLS #SW20217877 Report a problem | ||
| 11/2/2020 | Pending sale | $573,500$176/sqft |
Source: Biggs Real Estate Professional #SW20217877 Report a problem | ||
| 10/18/2020 | Listed for sale | $573,500$176/sqft |
Source: Biggs Real Estate Professional #SW20217877 Report a problem | ||
Public tax history
| Year | Property taxes | Tax assessment |
|---|---|---|
| 2026 | -- | $612,761 +2% |
| 2025 | $6,838 +1.9% | $600,747 +2% |
| 2024 | $6,711 -1.5% | $588,969 +2% |
| 2023 | $6,816 +1.9% | $577,422 +2% |
| 2022 | $6,687 +1.9% | $566,100 +2% |
| 2021 | $6,564 -17.4% | $555,000 +25% |
| 2020 | $7,944 +1.3% | $444,138 +2% |
| 2019 | $7,845 +1.3% | $435,431 +2% |
| 2018 | $7,743 +1.2% | $426,894 +2% |
| 2017 | $7,654 | $418,524 +2% |
| 2016 | $7,654 +1.4% | $410,319 +1.5% |
| 2015 | $7,547 +3.2% | $404,158 +2% |
| 2014 | $7,313 | $396,244 +0.5% |
| 2013 | -- | $394,454 +2% |
| 2012 | -- | $386,720 +2% |
| 2011 | -- | $379,139 +0.8% |
| 2010 | -- | $376,307 -0.2% |
| 2009 | -- | $377,203 +2% |
| 2008 | -- | $369,808 +2% |
| 2007 | -- | $362,558 +2% |
| 2006 | -- | $355,450 +2% |
| 2005 | -- | $348,481 +3.9% |
| 2003 | -- | $335,389 +2% |
| 2002 | -- | $328,814 +10.9% |
| 2001 | $3,517 +2.1% | $296,600 +3% |
| 2000 | $3,445 | $288,000 |
Find assessor info on the county website
Monthly payment
Est. payment
Payment breakdown
Explore the cost of this home by adjusting the details. Changes won't be saved.Climate risks
Neighborhood: 92562
Nearby schools
Schools provided by the listing agent
- High: Mesa
Source: CRMLS. This data may not be complete. We recommend contacting the local school district to confirm school assignments for this home.
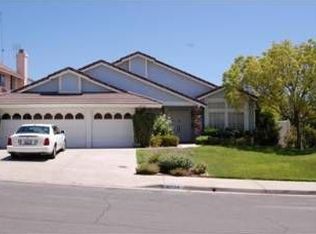
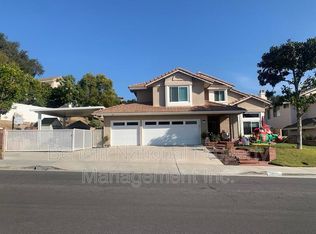
Similar homes
- $670,0004 bd3 ba2.1k sqft24847 Lincoln Ave, Murrieta, CA 92562For Sale
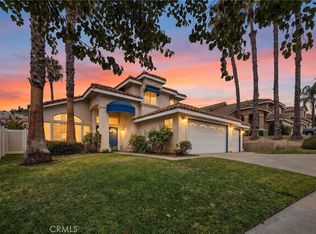 MLS ID #SW26141435, Jonathan Morales, Abundance Real Estate. CRMLS
 - $858,8885 bd3 ba3k sqft35495 Sumac Ave, Murrieta, CA 92562For Sale
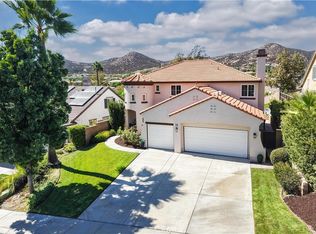 MLS ID #SW26188533, Shawn Sorensen, Exit Alliance Realty. CRMLS
 - $713,9994 bd3 ba2.6k sqft23839 Sweet Pea Ct, Murrieta, CA 92562For Sale
 MLS ID #SW26122317, Kandace Allbright, Coldwell Banker Assoc.Brkr-Mur. CRMLS
 - $614,9994 bd3 ba1.7k sqft24024 Alvita Cir, Murrieta, CA 92562For Sale
 MLS ID #SW26213512, Angie Lopez-Nunez, BLVDS REALTY. CRMLS
