Welcome to this beautifully upgraded 3,948 sq. ft. home perched atop the rolling hills of Murrieta, tucked away on a quiet cul-de-sac within the prestigious 24-hour guard-gated Greer Ranch community. Freshly painted throughout and enhanced with new recessed lighting, this exceptional residence offers the perfect blend of luxury, comfort, and functionality. Featuring 5 spacious bedrooms and 3 full bathrooms, 1 half bathroom the home includes a desirable main-floor bedroom with its own private living/sitting area, plus a beautifully remodeled in-law suite, making it ideal for multi-generational living or extended guests. The open-concept floor plan offers seamless sightlines from the upgraded kitchen into the family and living rooms, creating the perfect setting for entertaining. Recent improvements include a new stove, upgraded kitchen countertops and backsplash, and a built-in surround sound system. Upstairs, you'll find the remaining bedrooms, a massive loft surrounded by windows with direct access to a private balcony, and a separate office complete with built-in cabinetry. The luxurious primary suite serves as a private retreat with its own fireplace, balcony showcasing breathtaking hillside views, powder room, oversized walk-in closet, and spa-inspired remodeled bathroom featuring a soaking jacuzzi tub. Step outside through elegant French doors into your private backyard oasis where guests can gather around the custom-built BBQ and enjoy the picturesque arbor draped with mature Wisteria vines. With no rear neighbors, you'll appreciate the added privacy and tranquil views. Additional recent upgrades include a new upstairs A/C system, new water heater, PAID-OFF SOLAR system, and two Tesla Powerwall batteries installed in the attached three-car garage, providing enhanced energy efficiency, lower utility costs, and backup power. The home also features ceramic tile flooring, custom pavers, abundant storage, and direct garage access.Residents of Greer Ranch enjoy resort-style amenities including a Jr. Olympic-sized pool, clubhouse, private parks and playgrounds, picnic areas, basketball court, and miles of scenic hiking and walking trails.
For sale
Listed by: Allison James Estates & Homes • Maurice Watkins • Contact: 760-207-8719
Price cut: $20K (7/30)
$979,000
27486 Fern Pine Way, Murrieta, CA 92562
5beds
3,948sqft
Single Family Residence
Built in 2005
9,583 Square Feet Lot
$968,700 Zestimate®
$248/sqft
$250/mo HOA
What's special
- 37 days |
- 370 |
- 5 |
Zillow last checked:
Listing updated:
Listed by:
Maurice Watkins DRE #02008110 760-207-8719,
Allison James Estates & Homes
Source: CRMLS,MLS#: SW26151965 Originating MLS: California Regional MLS
Originating MLS: California Regional MLSFacts & features
Interior
Bedrooms & bathrooms
- Bedrooms: 5
- Bathrooms: 3
- Full bathrooms: 3
- Main level bathrooms: 1
- Main level bedrooms: 1
Rooms
- Room types: Bathroom, Bonus Room, Bedroom, Den, Entry/Foyer, Family Room, Foyer, Kitchen, Laundry, Loft, Living Room, Primary Bathroom, Primary Bedroom, Other
Primary bedroom
- Features: Multiple Primary Suites
Primary bedroom
- Features: Primary Suite
Bedroom
- Features: Bedroom on Main Level
Heating
- Central
Cooling
- Central Air
Appliances
- Included: Dryer, Washer
- Laundry: Washer Hookup, Laundry Room
Features
- Bedroom on Main Level, Entrance Foyer, Jack and Jill Bath, Loft, Multiple Primary Suites, Primary Suite, Walk-In Closet(s)
- Has fireplace: Yes
- Fireplace features: Living Room
- Common walls with other units/homes: No Common Walls
Interior area
- Total interior livable area: 3,948 sqft
Property
Parking
- Total spaces: 3
- Parking features: Garage - Attached
- Attached garage spaces: 3
Features
- Levels: Two
- Stories: 2
- Entry location: Front Door
- Pool features: Association
- Has view: Yes
- View description: Neighborhood
Lot
- Size: 9,583 Square Feet
- Features: 0-1 Unit/Acre
Details
- Parcel number: 392200019
- Special conditions: Standard
Construction
Type & style
- Home type: SingleFamily
- Property subtype: Single Family Residence
Condition
- New construction: No
- Year built: 2005
Utilities & green energy
- Sewer: Public Sewer
- Water: Public
Community & HOA
Community
- Features: Storm Drain(s), Street Lights, Suburban, Sidewalks
HOA
- Has HOA: Yes
- Amenities included: Clubhouse, Controlled Access, Maintenance Grounds, Picnic Area, Playground, Pool, Spa/Hot Tub, Security, Trail(s)
- HOA fee: $250 monthly
- HOA name: Greer Ranch
- HOA phone: 951-244-0048
Location
- Region: Murrieta
Financial & listing details
- Price per square foot: $248/sqft
- Tax assessed value: $613,531
- Date on market: 7/12/2026
- Cumulative days on market: 37 days
- Listing terms: Cash,Cash to Existing Loan,Cash to New Loan,Conventional,Cal Vet Loan,1031 Exchange,FHA,Government Loan,USDA Loan,VA Loan,VA No Loan,VA No No Loan
Estimated market value
$968,700
$920,000 - $1.02M
$3,915/mo
Price history
| Date | Event | Price |
|---|---|---|
| 7/30/2026 | Price change | $979,000-2%$248/sqft |
Source:  CRMLS #SW26151965 Report a problem CRMLS #SW26151965 Report a problem | ||
| 7/12/2026 | Listed for sale | $999,000+81.6%$253/sqft |
Source: CRMLS #SW26151965 Report a problem | ||
| 5/8/2020 | Sold | $550,000-3.3%$139/sqft |
Source:  CRMLS #PW20048557 Report a problem CRMLS #PW20048557 Report a problem | ||
| 4/2/2020 | Pending sale | $569,000$144/sqft |
Source: California Regional MLS #PW20048557 Report a problem | ||
| 3/24/2020 | Price change | $569,000-4.4%$144/sqft |
Source: California Regional MLS #PW20048557 Report a problem | ||
| 3/5/2020 | Listed for sale | $595,000+5.3%$151/sqft |
Source: California Regional MLS #PW20048557 Report a problem | ||
| 10/9/2019 | Listing removed | $565,000$143/sqft |
Source: KW Temecula #SW19075866 Report a problem | ||
| 7/24/2019 | Listed for sale | $565,000$143/sqft |
Source: KW Temecula #SW19075866 Report a problem | ||
| 7/20/2019 | Pending sale | $565,000$143/sqft |
Source: KW Temecula #SW19075866 Report a problem | ||
| 6/6/2019 | Price change | $565,000-5%$143/sqft |
Source: KW Temecula #SW19075866 Report a problem | ||
| 4/8/2019 | Listed for sale | $595,000+19.6%$151/sqft |
Source: KW Temecula #SW19075866 Report a problem | ||
| 3/2/2017 | Sold | $497,500-13.5%$126/sqft |
Source: Public Record Report a problem | ||
| 10/11/2016 | Listed for sale | $575,000+130%$146/sqft |
Source: Owner Report a problem | ||
| 10/8/2009 | Sold | $250,000-54.1%$63/sqft |
Source: Public Record Report a problem | ||
| 8/10/2007 | Sold | $545,000-7.6%$138/sqft |
Source: Public Record Report a problem | ||
| 5/27/2005 | Sold | $590,000$149/sqft |
Source: Public Record Report a problem | ||
Public tax history
| Year | Property taxes | Tax assessment |
|---|---|---|
| 2026 | -- | $613,531 +2% |
| 2025 | $8,793 +1.4% | $601,502 +2% |
| 2024 | $8,674 -1% | $589,709 +2% |
| 2023 | $8,761 +2% | $578,147 +2% |
| 2022 | $8,586 -0.3% | $566,811 +2% |
| 2021 | $8,611 +5.2% | $555,698 +6.5% |
| 2020 | $8,184 +1.9% | $521,582 +2% |
| 2019 | $8,029 +2.3% | $511,356 +2% |
| 2018 | $7,848 +24.5% | $501,330 +32.6% |
| 2017 | $6,301 | $378,145 +2% |
| 2016 | $6,301 +1.7% | $370,731 +1.5% |
| 2015 | $6,194 +3.3% | $365,165 +2% |
| 2014 | $5,994 | $358,014 +0.5% |
| 2013 | -- | $356,398 +2% |
| 2012 | -- | $349,410 +2% |
| 2011 | -- | $342,559 +0.8% |
| 2010 | -- | $340,000 -13% |
| 2009 | -- | $391,000 -20.4% |
| 2008 | -- | $491,000 -20% |
| 2007 | -- | $613,836 +2% |
| 2006 | -- | $601,800 +102.1% |
| 2005 | -- | $297,844 |
Find assessor info on the county website
Monthly payment
Est. payment
Payment breakdown
Explore the cost of this home by adjusting the details. Changes won't be saved.Climate risks
Neighborhood: 92562
Nearby schools
GreatSchools rating
- 8/10Antelope Hills Elementary SchoolGrades: K-5Distance: 1.1 mi
- 7/10Shivela Middle SchoolGrades: 6-8Distance: 2.9 mi
- 8/10Murrieta Mesa High SchoolGrades: 9-12Distance: 3.5 mi
- $836,2004 bd3 ba3.3k sqft27498 Fern Pine Way, Murrieta, CA 92562Off Market

- $1,028,7005 bd3 ba3.9k sqft27474 Fern Pine Way, Murrieta, CA 92562Off Market
- $879,9005 bd3 ba3.9k sqft27510 Fern Pine Way, Murrieta, CA 92562Off Market

- $877,0005 bd3 ba3.6k sqft27522 Fern Pine Way, Murrieta, CA 92562Off Market

- $1,053,7005 bd3 ba3.9k sqft27469 Fern Pine Way, Murrieta, CA 92562Off Market
- $871,2005 bd3 ba3.6k sqft27481 Fern Pine Way, Murrieta, CA 92562Off Market
- $804,0005 bd3 ba3.3k sqft27493 Fern Pine Way, Murrieta, CA 92562Off Market
- $1,110,0005 bd3 ba3.9k sqft27505 Fern Pine Way, Murrieta, CA 92562Sold
A local agent can set up tours, give advice and negotiate with sellers.
Similar homes
- $949,0004 bd3 ba2.9k sqft26784 Lemon Grass Way, Murrieta, CA 92562For Sale
 MLS ID #SW26108584, Sebastian Valente, RE/MAX One. CRMLS
 - $1,025,0005 bd3 ba4.2k sqft36176 Darcy Pl, Murrieta, CA 92562For Sale
 MLS ID #SW26140252, Frank Van Dyke, Van Dyke Real Estate. CRMLS
 - $849,9004 bd3 ba3.2k sqft27737 Hackberry St, Murrieta, CA 92562For Sale
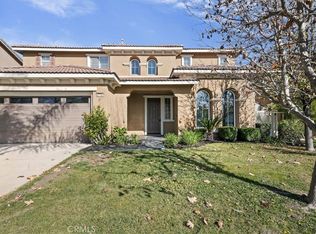 MLS ID #IG26026537, Kimberly Olivo, Elevate Real Estate Agency. CRMLS
 - $875,0005 bd3 ba3k sqft23431 Scooter Way, Murrieta, CA 92562For Sale
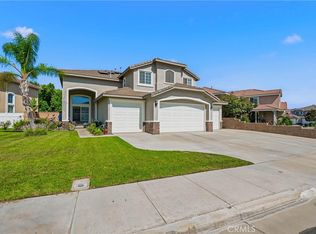 MLS ID #CV26174934, Terri Barrett, RE/MAX TIME REALTY. CRMLS
 - $879,9005 bd3 ba2.7k sqft23676 Angel Pl, Murrieta, CA 92562For SaleMLS ID #IG26171700, Cory Robinson, KELLER WILLIAMS REALTY. CRMLS
- $1,150,0005 bd3 ba2.7k sqft41733 Hollister Ln, Murrieta, CA 92562For SaleMLS ID #PW26166109, Gregory Ernst, GML Homes, Inc.. CRMLS
- $929,0004 bd3 ba3.9k sqft29533 Branwin St, Murrieta, CA 92563For SaleMLS ID #SW26137003, Li Xu, Allison James Estates & Homes. CRMLS
- $739,0005 bd3 ba2k sqft39723 Cobbler Ct, Murrieta, CA 92562For SaleMLS ID #SW26163023, Cassandra Henson, Reliable Realty Inc.. CRMLS
- $925,0006 bd5 ba4k sqft34868 Wild Flax Ct, Murrieta, CA 92563For SaleMLS ID #SW26115398, Zachary Bach, eXp Realty of California, Inc.. CRMLS
- $789,0005 bd3 ba3.4k sqft29260 Wrangler Dr, Murrieta, CA 92563For SaleMLS ID #SW26126619, Goran Forss, Team Forss Realty Group. CRMLS
- $789,0005 bd3 ba3.4k sqft30532 Hollybrooke Ln, Murrieta, CA 92563For SaleMLS ID #SW26172457, Julie Adamic, First Team Real Estate. CRMLS
- $899,0007 bd5 ba4.6k sqft26369 Palisades Dr, Murrieta, CA 92563For SaleMLS ID #SW26118847, Jacqueline Steed, Jackie Steed, Broker. CRMLS
- $799,0005 bd4 ba3.1k sqft30541 Muir Ct, Murrieta, CA 92563For SaleMLS ID #SW26172001, Serina Ortiz-Tomlinson, First Team Real Estate. CRMLS
- $888,0007 bd4 ba4.1k sqft25933 Schafer Dr, Murrieta, CA 92563For SaleMLS ID #SW26036404, Frank Van Dyke, Van Dyke Real Estate. CRMLS
- $840,0004 bd4 ba3.2k sqft31131 Old Trail Cir, Murrieta, CA 92563For SaleMLS ID #IG26164878, Richard Upton, Keller Williams Realty. CRMLS
- $829,0004 bd3 ba2.8k sqft23831 Cloverleaf Way, Murrieta, CA 92562For SaleMLS ID #SW26051148, Katie Gammill, Coldwell Banker Assoc.Brkr-Mur. CRMLS
- $999,9994 bd4 ba3.8k sqft4108 Crestview Dr, Lake Elsinore, CA 92530For SaleMLS ID #SB26172452, Greg Thatcher, Vista Sotheby’s International Realty. CRMLS
- $864,0004 bd3 ba3.4k sqft32024 Ironbark Ct, Lake Elsinore, CA 92532For SaleMLS ID #LG26146825, Ashton Gardner, Arbor Real Estate. CRMLS
- $649,9994 bd3 ba2.2k sqft36673 Lynwood Ave, Murrieta, CA 92563For SaleMLS ID #SW26157683, Nicole Farnum, MM Realty. CRMLS
- $749,9005 bd3 ba3.2k sqft24033 Safiro Ct, Wildomar, CA 92595For SaleMLS ID #IV26172380, REBECCA MOORE, HOME ALLIANCE REAL ESTATE. CRMLS
Local buyer's agents are ready to help
