Your dream home awaits, nestled in one of Murrieta's best kept secrets the highly sought after community of Blackmore Ranch!! Perched to capture breathtaking views of the city lights and surrounding hills, this stunning residence combines elegance, comfort, and energy efficiency in one incredible package.
From the moment you arrive, the charming front porch and custom leaded glass entry door set the tone for what awaits inside. Natural light pours through spacious floor plan, beautifully complementing the rich hardwood flooring and designer finishes throughout.
Designed with entertaining in mind, the expansive layout effortlessly accommodates gatherings of any size. The gourmet kitchen is a chef's delight featuring an abundance of cabinetry, generous counter space, a large center island with breakfast bar seating, and a spacious pantry.
Conveniently located on the main floor is a guest bedroom and full bathroom, creating the perfect retreat for visitors or multi-generational living. The guest suite features French doors leading to a peaceful outdoor area.
Upstairs you'll find an oversized 16 x 30 bonus room perfect for movie nights, game days, or holiday gatherings, along with a separate study or game room positioned to take advantage of the beautiful surrounding views. Three additional generously sized bedrooms & a full bathroom provide plenty of room for family and guests.
The luxurious primary suite is truly a retreat of its own, offering double door entry, an abundance of space, and a private office or sitting area. The spa-inspired primary bathroom features dual vanities, a soaking tub, separate shower, and a large walk-in closet.
Step outside to your resort-style backyard where a sparkling pool and spa create the ultimate setting for relaxation and entertaining. The elevated patio area is perfect for evening sunsets, gatherings with friends, or enjoying s'mores under the stars.
Adding tremendous value and efficiency to this exceptional home are 51 leased solar panels paired with a Tesla backup battery system, helping reduce energy costs while providing peace of mind during outages.
Additional features include an oversized 3-car garage, complete with 2 Tesla car chargers, an inside laundry room with folding station, abundant storage throughout, and an unbeatable location close to award-winning schools, shopping, dining, and commuter access.
This is more than just a home — it's a lifestyle opportunity you won't want to miss!!
For sale
Listed by: Van Dyke Real Estate • Frank Van Dyke • Contact: 951-375-8707
$1,025,000
36176 Darcy Pl, Murrieta, CA 92562
5beds
4,261sqft
:
Get pre-qualified$6,813/mo
Single Family Residence
Built in 2004
10,454 Square Feet Lot
$1,010,800 Zestimate®
$241/sqft
$-- HOA
What's special
- 24 days |
- 891 |
- 51 |
Zillow last checked:
Listing updated:
Listed by:
Frank Van Dyke DRE #01918290 951-375-8707,
Van Dyke Real Estate
Source: CRMLS,MLS#: SW26140252 Originating MLS: California Regional MLS
Originating MLS: California Regional MLSFacts & features
Interior
Bedrooms & bathrooms
- Bedrooms: 5
- Bathrooms: 3
- Full bathrooms: 2
- 1/2 bathrooms: 1
- Main level bathrooms: 1
- Main level bedrooms: 1
Rooms
- Room types: Art Studio, Bonus Room, Bedroom, Den, Entry/Foyer, Family Room, Game Room, Kitchen, Laundry, Library, Loft, Living Room, Other, Utility Room, Dining Room
Bathroom
- Features: Bathtub, Closet, Dual Sinks, Enclosed Toilet, Linen Closet, Remodeled, Soaking Tub, Separate Shower, Tub Shower
Other
- Features: Dressing Area
Family room
- Features: Separate Family Room
Kitchen
- Features: Granite Counters, Kitchen Island, Kitchen/Family Room Combo, Remodeled, Updated Kitchen
Other
- Features: Walk-In Closet(s)
Heating
- Central, Natural Gas
Cooling
- Central Air, High Efficiency
Appliances
- Included: Dishwasher, Disposal, Gas Oven, Gas Range, Dryer, Washer
- Laundry: Laundry Room
Features
- Breakfast Bar, Ceiling Fan(s), Separate/Formal Dining Room, Granite Counters, High Ceilings, Open Floorplan, Pantry, Recessed Lighting, Storage, Wired for Sound, Bedroom on Main Level, Dressing Area, Loft, Utility Room, Walk-In Closet(s)
- Flooring: Carpet, Wood
- Windows: Double Pane Windows
- Has fireplace: Yes
- Fireplace features: Living Room
- Common walls with other units/homes: No Common Walls
Interior area
- Total interior livable area: 4,261 sqft
Property
Parking
- Total spaces: 6
- Parking features: Direct Access, Driveway, Garage, RV Potential, On Street
- Attached garage spaces: 3
- Uncovered spaces: 3
Features
- Levels: Two
- Stories: 2
- Entry location: 1
- Patio & porch: Deck, Front Porch, Patio
- Has private pool: Yes
- Pool features: Fenced, Heated, Private, Waterfall
- Has spa: Yes
- Spa features: Heated, Private
- Fencing: Average Condition
- Has view: Yes
- View description: City Lights, Hills, Mountain(s), Neighborhood
Lot
- Size: 10,454 Square Feet
- Features: Back Yard, Front Yard, Greenbelt, Gentle Sloping, Lawn, Landscaped
Details
- Parcel number: 392012002
- Special conditions: Standard
Construction
Type & style
- Home type: SingleFamily
- Property subtype: Single Family Residence
Materials
- Drywall, Frame, Stucco
- Foundation: Slab
- Roof: Tile
Condition
- Updated/Remodeled
- New construction: No
- Year built: 2004
Utilities & green energy
- Electric: Photovoltaics Third-Party Owned, Standard
- Sewer: Public Sewer
- Water: Public
Community & HOA
Community
- Features: Curbs, Mountainous, Street Lights, Suburban, Sidewalks
- Security: Carbon Monoxide Detector(s), Smoke Detector(s)
Location
- Region: Murrieta
Financial & listing details
- Price per square foot: $241/sqft
- Tax assessed value: $696,344
- Date on market: 7/18/2026
- Cumulative days on market: 25 days
- Listing terms: Submit
- Inclusions: Appliances
- Road surface type: Paved
Estimated market value
$1,010,800
$960,000 - $1.06M
$5,097/mo
Price history
| Date | Event | Price |
|---|---|---|
| 7/18/2026 | Listed for sale | $1,025,000+70.8%$241/sqft |
Source:  CRMLS #SW26140252 Report a problem CRMLS #SW26140252 Report a problem | ||
| 6/6/2018 | Sold | $600,000$141/sqft |
Source: Public Record Report a problem | ||
| 5/9/2018 | Pending sale | $600,000$141/sqft |
Source: KW Temecula #SW18071306 Report a problem | ||
| 4/26/2018 | Price change | $600,000-9%$141/sqft |
Source: KW Temecula #SW18071306 Report a problem | ||
| 3/29/2018 | Listed for sale | $659,000+25.5%$155/sqft |
Source: KW Temecula #SW18071306 Report a problem | ||
| 3/23/2016 | Sold | $525,000-2.8%$123/sqft |
Source: Public Record Report a problem | ||
| 2/23/2016 | Pending sale | $539,900$127/sqft |
Source: CENTURY 21 Preferred #SW15261075 Report a problem | ||
| 12/22/2015 | Listed for sale | $539,900+3.8%$127/sqft |
Source: CENTURY 21 Preferred #SW15261075 Report a problem | ||
| 6/26/2014 | Listing removed | $519,900$122/sqft |
Source: West Realty Incorporated #SW14097313 Report a problem | ||
| 6/15/2014 | Price change | $519,900-1.9%$122/sqft |
Source: West Realty Incorporated #SW14097313 Report a problem | ||
| 6/7/2014 | Price change | $529,900-3.4%$124/sqft |
Source: West Realty Incorporated #SW14097313 Report a problem | ||
| 5/12/2014 | Listed for sale | $548,800-5.5%$129/sqft |
Source: West Realty Incorporated #SW14097313 Report a problem | ||
| 9/20/2013 | Listing removed | $580,800$136/sqft |
Source: Help-U-Sell Riverside Realty #IV13152632 Report a problem | ||
| 8/2/2013 | Price change | $580,800+0.1%$136/sqft |
Source: Owner Report a problem | ||
| 7/29/2013 | Price change | $580,000-3.1%$136/sqft |
Source: Owner Report a problem | ||
| 7/25/2013 | Listed for sale | $598,800+36.5%$141/sqft |
Source: Owner Report a problem | ||
| 6/11/2012 | Listing removed | $438,800$103/sqft |
Source: Owner Report a problem | ||
| 5/30/2012 | Listed for sale | $438,8000%$103/sqft |
Source: Owner Report a problem | ||
| 5/6/2012 | Listing removed | $438,898$103/sqft |
Source: Owner Report a problem | ||
| 5/1/2012 | Listed for sale | $438,898+29.1%$103/sqft |
Source: Owner Report a problem | ||
| 3/31/2011 | Sold | $340,000+13.4%$80/sqft |
Source: Public Record Report a problem | ||
| 12/13/2010 | Listing removed | $299,900$70/sqft |
Source: NRT California #T10089279 Report a problem | ||
| 12/11/2010 | Price change | $299,900-8%$70/sqft |
Source: NRT California #T10089279 Report a problem | ||
| 11/13/2010 | Price change | $326,145-8.8%$77/sqft |
Source: NRT California #T10089279 Report a problem | ||
| 10/30/2010 | Price change | $357,500-11.7%$84/sqft |
Source: NRT California #T10089279 Report a problem | ||
| 10/9/2010 | Listed for sale | $404,900-5%$95/sqft |
Source: NRT California #T10089279 Report a problem | ||
| 7/14/2008 | Sold | $426,000-24.7%$100/sqft |
Source: Public Record Report a problem | ||
| 5/6/2005 | Sold | $566,000$133/sqft |
Source: Public Record Report a problem | ||
Public tax history
| Year | Property taxes | Tax assessment |
|---|---|---|
| 2026 | -- | $696,344 +2% |
| 2025 | $10,885 +1.1% | $682,691 +2% |
| 2024 | $10,765 +0.1% | $669,306 +2% |
| 2023 | $10,753 +2.7% | $656,184 +2% |
| 2022 | $10,468 -3.1% | $643,319 +2% |
| 2021 | $10,798 +1.2% | $630,706 +1% |
| 2020 | $10,673 | $624,240 +2% |
| 2019 | -- | $612,000 +81.3% |
| 2018 | $7,336 +0.6% | $337,554 +2% |
| 2017 | $7,294 | $330,937 -10.1% |
| 2016 | $7,294 -17.7% | $367,964 +1.5% |
| 2015 | $8,864 +5% | $362,438 +2% |
| 2014 | $8,442 | $355,340 +0.5% |
| 2013 | -- | $353,736 +2% |
| 2012 | -- | $346,800 -0.6% |
| 2011 | -- | $349,000 |
| 2010 | -- | $349,000 +1.2% |
| 2009 | -- | $345,000 -31.3% |
| 2008 | -- | $502,000 -18.8% |
| 2007 | -- | $617,866 +125.4% |
| 2006 | -- | $274,074 +2% |
| 2005 | -- | $268,700 |
Find assessor info on the county website
Monthly payment
Est. payment
Payment breakdown
Explore the cost of this home by adjusting the details. Changes won't be saved.Climate risks
Neighborhood: 92562
Nearby schools
GreatSchools rating
- 8/10Antelope Hills Elementary SchoolGrades: K-5Distance: 1.4 mi
- 7/10Shivela Middle SchoolGrades: 6-8Distance: 2 mi
- 8/10Murrieta Mesa High SchoolGrades: 9-12Distance: 2.6 mi
- $854,0005 bd3 ba4.7k sqft36164 Darcy Pl, Murrieta, CA 92562Off Market

- $888,9004 bd3 ba3.4k sqft36188 Darcy Pl, Murrieta, CA 92562Off Market
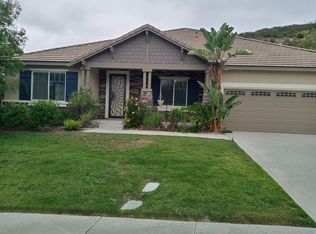
- $892,4004 bd3 ba3.4k sqft36152 Darcy Pl, Murrieta, CA 92562Off Market
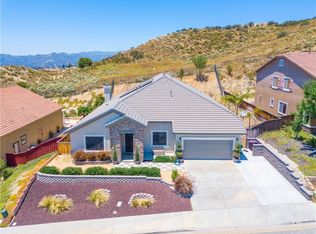
- $305,0003.22 acres1 Greer Rd, Murrieta, CA 92562Sold
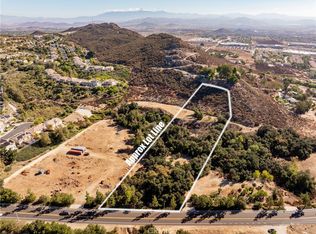
- $824,8004 bd3 ba3.6k sqft36140 Darcy Pl, Murrieta, CA 92562Off Market
- $836,5005 bd3 ba4.2k sqft23598 Greer Rd, Murrieta, CA 92562Off Market
- $903,7004 bd2 ba4.5k sqft23574 Wilmington Ct, Murrieta, CA 92562Off Market
- $824,3004 bd3 ba3.4k sqft23595 Wilmington Ct, Murrieta, CA 92562Off Market
A local agent can set up tours, give advice and negotiate with sellers.
Similar homes
- $1,050,0005 bd3 ba4.2k sqft35944 Wilcox Ln, Murrieta, CA 92562For Sale
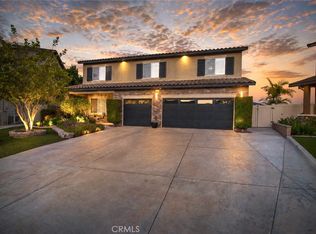 MLS ID #IG26098705, Dustin Sweeter, Keller Williams Realty. CRMLS
 - $950,0005 bd4 ba3.7k sqft39671 Chardonnay Ave, Murrieta, CA 92562For Sale
 MLS ID #IG26152351, Karen Shobe, Grace Realty & Homes. CRMLS
 - $995,0004 bd3 ba2.9k sqft26784 Lemon Grass Way, Murrieta, CA 92562For Sale
 MLS ID #SW26108584, Sebastian Valente, RE/MAX One. CRMLS
 - $979,0005 bd3 ba3.9k sqft27486 Fern Pine Way, Murrieta, CA 92562For Sale
 MLS ID #SW26151965, Maurice Watkins, Allison James Estates & Homes. CRMLS
 - $939,9996 bd4 ba3.7k sqft23458 Karen Pl, Murrieta, CA 92562For SaleMLS ID #DW26164663, Juan Carrera Jr, eXp Realty of Greater L.A. CRMLS
- $879,9005 bd3 ba2.7k sqft23676 Angel Pl, Murrieta, CA 92562For SaleMLS ID #IG26171700, Cory Robinson, KELLER WILLIAMS REALTY. CRMLS
- $1,249,0005 bd4 ba3.4k sqft41403 Mackenzie Ct, Murrieta, CA 92562For SaleMLS ID #PW26099734, Janice Walker, Coldwell Banker Envision. CRMLS
- $849,9004 bd3 ba3.2k sqft27737 Hackberry St, Murrieta, CA 92562For SaleMLS ID #IG26026537, Kimberly Olivo, Elevate Real Estate Agency. CRMLS
- $925,0005 bd3 ba3.4k sqft34242 Faircrest St, Murrieta, CA 92563For SaleMLS ID #SW26167535, Alisa Medina, SoCal Realtors & Associates. CRMLS
- $1,350,0005 bd4 ba3k sqft42058 Wagon Wheel Ln, Murrieta, CA 92562For SaleMLS ID #SW26170893, Robert Stabile, Century 21 Masters. CRMLS
- $999,9994 bd4 ba3.8k sqft4108 Crestview Dr, Lake Elsinore, CA 92530For SaleMLS ID #SB26172452, Greg Thatcher, Vista Sotheby’s International Realty. CRMLS
- $749,9903 bd3 ba2.2k sqft39687 Corte Gata, Murrieta, CA 92562For SaleMLS ID #SW26144912, Shawn Sorensen, Exit Alliance Realty. CRMLS
- $790,0004 bd3 ba2.6k sqft37283 Fallsgrove Ave, Murrieta, CA 92563For SaleMLS ID #SW26158106, Kimberly Ingram, Allison James Estates & Homes- Kimberly Ingram. CRMLS
- $1,099,9005 bd3 ba3k sqft31660 Paseo Goleta, Temecula, CA 92592For SaleMLS ID #SW26172835, Cale Thomas, Elite Properties Direct. CRMLS
- $925,0006 bd5 ba4k sqft34868 Wild Flax Ct, Murrieta, CA 92563For SaleMLS ID #SW26115398, Zachary Bach, eXp Realty of California, Inc.. CRMLS
- $749,9005 bd3 ba3.2k sqft24033 Safiro Ct, Wildomar, CA 92595For SaleMLS ID #IV26172380, REBECCA MOORE, HOME ALLIANCE REAL ESTATE. CRMLS
- $749,9004 bd3 ba2.2k sqft35686 Rosedown Ln, Wildomar, CA 92595For SaleMLS ID #IV26151347, KARLI HENDERSON, Colonial Realty Group. CRMLS
- $855,0005 bd4 ba3.7k sqft31880 Serrento Dr, Murrieta, CA 92563For SaleMLS ID #SW26160745, Mike Horan, Move Home Realty. CRMLS
- $829,0004 bd3 ba2.8k sqft23831 Cloverleaf Way, Murrieta, CA 92562For SaleMLS ID #SW26051148, Katie Gammill, Coldwell Banker Assoc.Brkr-Mur. CRMLS
- $899,0007 bd5 ba4.6k sqft26369 Palisades Dr, Murrieta, CA 92563For SaleMLS ID #SW26118847, Jacqueline Steed, Jackie Steed, Broker. CRMLS
Local buyer's agents are ready to help
