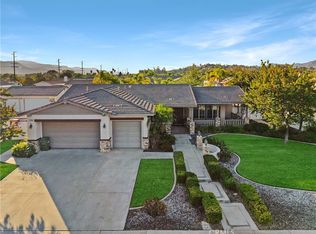
Exquisite Plan 4, with Pool / Spa / Gated RV Parking / Basketball Court on an 18,295 Sq Ft Lot with plenty of extra room to add an ADU, in the coveted Murrieta Ranchos where every home is Single Story and Minimum 1/3 acre Lots! **(Please see the supplemental list of the 65 upgrades this beautiful family home has to offer)**. Having sold 112 of the limited 314 homes in this sought-after Westside Murrieta neighborhood, I can honestly say that this one is exceptional! A few of the upgrades include; 26 Paid Solar Panels, Full Bathroom in 5th Bedroom (ensuite), 65 Feet of (easy access) Gated RV Parking, Beautifully Upgraded interior, Pool/Spa upgraded to Pebble Tech in 2025, Concrete Basketball court, and much more.. **So, if you are tired of adjoining two story homes looking into your current backyard, **Want your RV/Boat on your own property, **You’re fed-up with waiting in school traffic to drop off the kids, **Want no HOA in a well maintained neighborhood with pride of ownership, **Want 10 foot ceilings with lots of natural light, **Want an ideal inner-tract location with little traffic, **And, want very Low special assessment Taxes, Then Call Me Today!
Pending
Listed by: Century 21 Masters • Robert Stabile • Contact: 951-505-0526
$1,350,000
42058 Wagon Wheel Ln, Murrieta, CA 92562
5beds
3,084sqft
Single Family Residence
Built in 2000
0.42 Acres Lot
$1,341,800 Zestimate®
$438/sqft
$-- HOA
What's special
- 21 days |
- 968 |
- 72 |
Likely to sell faster than
Zillow last checked:
Listing updated:
Listed by:
Robert Stabile DRE #01328316 951-505-0526,
Century 21 Masters
Source: CRMLS,MLS#: SW26170893 Originating MLS: California Regional MLS
Originating MLS: California Regional MLSFacts & features
Interior
Bedrooms & bathrooms
- Bedrooms: 5
- Bathrooms: 4
- Full bathrooms: 2
- 3/4 bathrooms: 1
- 1/2 bathrooms: 1
- Main level bathrooms: 4
- Main level bedrooms: 5
Rooms
- Room types: Bedroom, Family Room, Kitchen, Laundry, Living Room, Primary Bathroom, Primary Bedroom, Other, Pantry, Dining Room
Primary bedroom
- Features: Main Level Primary
Bedroom
- Features: Bedroom on Main Level
Bathroom
- Features: Bathtub, Dual Sinks, Enclosed Toilet, Granite Counters, Remodeled, Separate Shower
Kitchen
- Features: Granite Counters, Kitchen Island, Kitchen/Family Room Combo, Remodeled, Updated Kitchen, Utility Sink, Walk-In Pantry
Other
- Features: Walk-In Closet(s)
Pantry
- Features: Walk-In Pantry
Heating
- Central
Cooling
- Central Air, Dual
Appliances
- Laundry: Laundry Room
Features
- Breakfast Bar, Breakfast Area, Ceiling Fan(s), Crown Molding, Coffered Ceiling(s), Separate/Formal Dining Room, Granite Counters, High Ceilings, In-Law Floorplan, Open Floorplan, Pantry, Bedroom on Main Level, Main Level Primary, Walk-In Pantry, Walk-In Closet(s)
- Doors: French Doors, Mirrored Closet Door(s)
- Has fireplace: Yes
- Fireplace features: Family Room
- Common walls with other units/homes: No Common Walls
Interior area
- Total interior livable area: 3,084 sqft
Property
Parking
- Total spaces: 3
- Parking features: RV Gated
- Attached garage spaces: 3
Features
- Levels: One
- Stories: 1
- Entry location: Front
- Has private pool: Yes
- Pool features: Heated, In Ground, Pebble, Private
- Has spa: Yes
- Spa features: Heated, In Ground, Private
- Has view: Yes
- View description: Hills
Lot
- Size: 0.42 Acres
Details
- Parcel number: 906505001
- Special conditions: Standard
Construction
Type & style
- Home type: SingleFamily
- Property subtype: Single Family Residence
Condition
- Turnkey
- New construction: No
- Year built: 2000
Utilities & green energy
- Sewer: Public Sewer
- Water: Public
Community & HOA
Community
- Features: Foothills
Location
- Region: Murrieta
Financial & listing details
- Price per square foot: $438/sqft
- Tax assessed value: $747,782
- Date on market: 8/5/2026
- Cumulative days on market: 21 days
- Listing terms: Submit
Estimated market value
$1,341,800
$1.27M - $1.41M
$4,144/mo
Price history
| Date | Event | Price |
|---|---|---|
| 8/18/2026 | Pending sale | $1,350,000$438/sqft |
Source:  CRMLS #SW26170893 Report a problem CRMLS #SW26170893 Report a problem | ||
| 8/5/2026 | Listed for sale | $1,350,000+121.3%$438/sqft |
Source: CRMLS #SW26170893 Report a problem | ||
| 6/5/2015 | Sold | $610,000-2.4%$198/sqft |
Source: Public Record Report a problem | ||
| 3/4/2015 | Pending sale | $625,000$203/sqft |
Source: Realty ONE Group, Inc. #SW14257356 Report a problem | ||
| 2/26/2015 | Price change | $625,000-3.7%$203/sqft |
Source: Realty ONE Group, Inc. #SW14257356 Report a problem | ||
| 12/13/2014 | Listed for sale | $649,000+31.1%$210/sqft |
Source: Realty ONE Group, Inc. #SW14257356 Report a problem | ||
| 10/21/2013 | Sold | $495,000+17.9%$161/sqft |
Source: Public Record Report a problem | ||
| 6/18/2010 | Sold | $420,000-3.4%$136/sqft |
Source: Public Record Report a problem | ||
| 5/1/2010 | Listed for sale | $435,000+44.5%$141/sqft |
Source: Pense Properties #R1001796 Report a problem | ||
| 12/14/2000 | Sold | $301,000$98/sqft |
Source: Public Record Report a problem | ||
Public tax history
| Year | Property taxes | Tax assessment |
|---|---|---|
| 2026 | -- | $747,782 +2% |
| 2025 | $9,266 +1.6% | $733,120 +2% |
| 2024 | $9,118 -1.3% | $718,746 +2% |
| 2023 | $9,237 +1.8% | $704,654 +2% |
| 2022 | $9,076 +1.8% | $690,838 +2% |
| 2021 | $8,918 -2% | $677,293 +1% |
| 2020 | $9,099 +1.7% | $670,349 +2% |
| 2019 | $8,945 +1.1% | $657,205 +2% |
| 2018 | $8,849 -25.7% | $644,319 +2% |
| 2017 | $11,910 | $631,687 +2% |
| 2016 | $11,910 +61.6% | $619,302 +22.7% |
| 2015 | $7,371 +3.9% | $504,889 +2% |
| 2014 | $7,092 | $495,000 +26% |
| 2013 | -- | $393,000 +4.2% |
| 2012 | -- | $377,000 -10.9% |
| 2011 | -- | $423,162 +20.4% |
| 2010 | -- | $351,366 -0.2% |
| 2009 | -- | $352,203 +2% |
| 2008 | -- | $345,298 +2% |
| 2007 | -- | $338,528 +2% |
| 2006 | -- | $331,891 +2% |
| 2005 | -- | $325,384 +3.9% |
| 2003 | -- | $313,160 +2% |
| 2002 | -- | $307,020 +2% |
| 2001 | $5,016 | $301,000 |
Find assessor info on the county website
Monthly payment
Est. payment
Payment breakdown
Explore the cost of this home by adjusting the details. Changes won't be saved.Climate risks
Neighborhood: 92562
Nearby schools
GreatSchools rating
- 9/10Alta Murrieta Elementary SchoolGrades: K-5Distance: 3.7 mi
- 7/10Thompson Middle SchoolGrades: 6-8Distance: 0.4 mi
- 8/10Murrieta Valley High SchoolGrades: 9-12Distance: 0.3 mi
Schools provided by the listing agent
- Elementary: Murrieta
- Middle: Thompson
- High: Murrieta Valley
Source: CRMLS. This data may not be complete. We recommend contacting the local school district to confirm school assignments for this home.
- $1,131,3005 bd4 ba2.7k sqft42046 Wagon Wheel Ln, Murrieta, CA 92562Off Market

- $1,090,5005 bd2 ba2.7k sqft42070 Wagon Wheel Ln, Murrieta, CA 92562Off Market
- $957,7004 bd2 ba2.4k sqft42065 Santa Fe Trl, Murrieta, CA 92562Off Market
- $975,3005 bd3 ba3k sqft42077 Santa Fe Trl, Murrieta, CA 92562Off Market
- $932,6005 bd2 ba2.7k sqft42053 Santa Fe Trl, Murrieta, CA 92562Off Market
- $1,075,1004 bd3 ba3k sqft42034 Wagon Wheel Ln, Murrieta, CA 92562Off Market
- $1,081,5004 bd3 ba2.4k sqft42082 Wagon Wheel Ln, Murrieta, CA 92562Off Market
- $1,209,8005 bd3 ba3.2k sqft42061 Wagon Wheel Ln, Murrieta, CA 92562Off Market
A local agent can set up tours, give advice and negotiate with sellers.
Similar homes
- $1,150,0005 bd3 ba2.7k sqft41733 Hollister Ln, Murrieta, CA 92562For Sale
 MLS ID #PW26166109, Gregory Ernst, GML Homes, Inc.. CRMLS
 - $1,249,0005 bd4 ba3.4k sqft41403 Mackenzie Ct, Murrieta, CA 92562For Sale
 MLS ID #PW26099734, Janice Walker, Coldwell Banker Envision. CRMLS
 - $1,025,0005 bd3 ba3k sqft42144 Santa Fe Trl, Murrieta, CA 92562For Sale
 MLS ID #SW26154414, Robert Stabile, Century 21 Masters. CRMLS
 - $1,399,0006 bd4 ba3.6k sqft24940 Hayes Ave, Murrieta, CA 92562For Sale
 MLS ID #SW26133889, Shantae Short, Mogul Real Estate. CRMLS
 - $1,475,0004 bd5 ba3.6k sqft22976 Banbury Ct, Murrieta, CA 92562For SaleMLS ID #SW26139779, Lisa Byrd, Broker Town, Inc.. CRMLS
- $879,9005 bd3 ba2.7k sqft23676 Angel Pl, Murrieta, CA 92562For SaleMLS ID #IG26171700, Cory Robinson, KELLER WILLIAMS REALTY. CRMLS
- $1,100,0005 bd3 ba3.3k sqft27390 Bent Grass Ave, Murrieta, CA 92562For SaleMLS ID #SW26178087, Nicholas Anselmo, Abundance Real Estate. CRMLS
- $1,080,0005 bd3 ba3.1k sqft42711 Mountain Shadow Rd, Murrieta, CA 92562For SaleMLS ID #SW26123019, Jessica Genung, Real Brokerage Technologies. CRMLS
- $875,0005 bd3 ba3k sqft23431 Scooter Way, Murrieta, CA 92562For SaleMLS ID #CV26174934, Terri Barrett, RE/MAX TIME REALTY. CRMLS
- $1,619,9004 bd5 ba3.2k sqft20451 Paseo Montana, Murrieta, CA 92562For SaleMLS ID #SW26166412, David Limon, Your Home Selling Pros. CRMLS
- $1,168,9003 bd3 ba2.6k sqft23050 Donnoch Ct, Murrieta, CA 92562For SaleMLS ID #SW26131660, Elizabeth Jones, KW Temecula. CRMLS
- $1,000,0005 bd3 ba4.2k sqft35944 Wilcox Ln, Murrieta, CA 92562For SaleMLS ID #IG26098705, Dustin Sweeter, Keller Williams Realty. CRMLS
- $1,499,9005 bd4 ba3.5k sqft30226 Corte Cantania, Temecula, CA 92591For SaleMLS ID #SW26177004, Tyson Robinson, Trillion Real Estate. CRMLS
- $875,0004 bd3 ba3.5k sqft40740 Clancy Ct, Murrieta, CA 92562For SaleMLS ID #SW26149807, Kai Ahonen, LPT Realty, Inc. CRMLS
- $850,0004 bd3 ba2.4k sqft23553 Bending Oak Ct, Murrieta, CA 92562For SaleMLS ID #SW26074081, Jose Regueiro, Bojarski Realty. CRMLS
- $1,649,0004 bd4 ba3.6k sqft41275 Hacienda Dr, Murrieta, CA 92562For SaleMLS ID #SW26038505, Andrea Lynn Duncan, Coldwell Banker Realty. CRMLS
- $1,659,0004 bd5 ba4.3k sqft36505 Calle De Lobo, Murrieta, CA 92562For SaleMLS ID #SW26044325, Kelly Smith, Allison James Estates & Homes. CRMLS
- $969,9004 bd2 ba3.1k sqft35685 Abelia St, Murrieta, CA 92562For SaleMLS ID #SW26129954, Garrett Brookman, Impact Real Estate. CRMLS
- $835,0004 bd3 ba3.4k sqft27122 Tube Rose St, Murrieta, CA 92562For SaleMLS ID #SW26178127, Julia Biggs, Biggs Real Estate Professional. CRMLS
- $739,0005 bd3 ba2k sqft39723 Cobbler Ct, Murrieta, CA 92562For SaleMLS ID #SW26163023, Cassandra Henson, Reliable Realty Inc.. CRMLS
Local buyer's agents are ready to help
