Opportunity Knocks with this sought after and well-priced Plan 4, with a 4 Car Garage and RV Parking in the coveted Murrieta Ranchos where every home is Single Story and minimum 1/3 acre lots! *This beauty features the rare (builder option) Garage that holds 3 Cars plus 10 Extra Feet of ideal space for your Workshop/2-wheeled toys/Gym, or weekend Collector Car. *60 Feet of (easy access) Gated RV Parking, plus 77 Ft x 14 Ft of potential RV Parking on the other side of the property, and all situated on a 15,245 Sq Ft (.35 acres) Lot. *Inside features the popular and spacious #4 floorplan with 3,084 Sq Ft, 4 Bedrooms, 3 Bathrooms, plus a large Office/Bonus Room (that could also be a 5th Bedroom), Granite Countertops Island & Backsplash, Newer dual Air Conditioners, Built-in Entertainment Center with Surround Sound System. *Large low maintenance Backyard includes Privacy & Views of the Santa Rosa Plateau, Vinyl Fences & Gates, Alumawood Patio Overhang, Plenty of room for a Pool & Pickleball court, and still have room for your Recreational Toys! **So, if you are tired of adjoining two story homes looking into your current backyard, **Want your RV/Boat on your own property, **You're fed-up with waiting in school traffic to drop off the kids, **Want no HOA in a well maintained neighborhood with pride of ownership, **Want 10 foot ceilings with lots of natural light, **Want an ideal inner-tract location with little traffic, **And, want very low special assessment taxes, Then Call Me Today!
For sale
Listed by: Century 21 Masters • Robert Stabile • Contact: 951-505-0526
$1,125,000
42144 Santa Fe Trl, Murrieta, CA 92562
5beds
3,084sqft
:
Get pre-qualified$7,183/mo
Single Family Residence
Built in 2000
0.35 Acres Lot
$1,103,100 Zestimate®
$365/sqft
$-- HOA
What's special
- 18 days |
- 845 |
- 44 |
Likely to sell faster than
Zillow last checked:
Listing updated:
Listed by:
Robert Stabile DRE #01328316 951-505-0526,
Century 21 Masters
Source: CRMLS,MLS#: SW26154414 Originating MLS: California Regional MLS
Originating MLS: California Regional MLSFacts & features
Interior
Bedrooms & bathrooms
- Bedrooms: 5
- Bathrooms: 3
- Full bathrooms: 2
- 1/2 bathrooms: 1
- Main level bathrooms: 3
- Main level bedrooms: 4
Rooms
- Room types: Bedroom, Family Room, Kitchen, Laundry, Living Room, Primary Bathroom, Primary Bedroom, Other, Pantry, Dining Room
Primary bedroom
- Features: Main Level Primary
Bedroom
- Features: Bedroom on Main Level
Bathroom
- Features: Bathtub, Dual Sinks, Separate Shower
Kitchen
- Features: Granite Counters, Kitchen Island, Kitchen/Family Room Combo, Walk-In Pantry
Other
- Features: Walk-In Closet(s)
Pantry
- Features: Walk-In Pantry
Heating
- Central
Cooling
- Central Air, Dual
Appliances
- Included: Gas Range, Microwave
- Laundry: Laundry Room
Features
- Breakfast Bar, Breakfast Area, Coffered Ceiling(s), Separate/Formal Dining Room, Granite Counters, High Ceilings, Open Floorplan, Pantry, Bedroom on Main Level, Main Level Primary, Walk-In Pantry, Walk-In Closet(s)
- Flooring: Carpet, Laminate, Tile
- Has fireplace: Yes
- Fireplace features: Family Room, Gas, Wood Burning
- Common walls with other units/homes: No Common Walls
Interior area
- Total interior livable area: 3,084 sqft
Property
Parking
- Total spaces: 4
- Parking features: RV Gated
- Attached garage spaces: 4
Features
- Levels: One
- Stories: 1
- Entry location: Front
- Patio & porch: Covered, Front Porch
- Pool features: None
- Spa features: None
- Fencing: Vinyl
- Has view: Yes
- View description: Hills
Lot
- Size: 0.35 Acres
Details
- Parcel number: 906503002
- Special conditions: Standard,Trust
Construction
Type & style
- Home type: SingleFamily
- Property subtype: Single Family Residence
Condition
- Turnkey
- New construction: No
- Year built: 2000
Utilities & green energy
- Sewer: Public Sewer
- Water: Public
Community & HOA
Community
- Features: Foothills
Location
- Region: Murrieta
Financial & listing details
- Price per square foot: $365/sqft
- Tax assessed value: $456,769
- Annual tax amount: $6,237
- Date on market: 7/15/2026
- Cumulative days on market: 18 days
- Listing terms: Submit
Estimated market value
$1,103,100
$1.05M - $1.16M
$3,782/mo
Price history
| Date | Event | Price |
|---|---|---|
| 7/15/2026 | Listed for sale | $1,125,000+278.8%$365/sqft |
Source:  CRMLS #SW26154414 Report a problem CRMLS #SW26154414 Report a problem | ||
| 1/26/2001 | Sold | $297,000$96/sqft |
Source: Public Record Report a problem | ||
Public tax history
| Year | Property taxes | Tax assessment |
|---|---|---|
| 2025 | $6,237 +1.5% | $456,769 +2% |
| 2024 | $6,148 -1.1% | $447,814 +2% |
| 2023 | $6,219 +1.7% | $439,034 +2% |
| 2022 | $6,117 +1.7% | $430,427 +2% |
| 2021 | $6,017 -34.9% | $421,989 +1% |
| 2020 | $9,240 +1.1% | $417,663 +2% |
| 2019 | $9,142 +0.5% | $409,475 +2% |
| 2018 | $9,097 +51.1% | $401,447 +2% |
| 2017 | $6,021 | $393,576 +2% |
| 2016 | $6,021 +1.5% | $385,859 +1.5% |
| 2015 | $5,930 +4% | $380,065 +2% |
| 2014 | $5,705 | $372,622 +0.5% |
| 2013 | -- | $370,939 +2% |
| 2012 | -- | $363,667 +4.1% |
| 2011 | -- | $349,184 +0.8% |
| 2010 | -- | $346,577 -0.2% |
| 2009 | -- | $347,403 +2% |
| 2008 | -- | $340,592 +2% |
| 2007 | -- | $333,915 +2% |
| 2006 | -- | $327,369 +2% |
| 2005 | -- | $320,951 +3.9% |
| 2003 | -- | $308,894 +2% |
| 2002 | -- | $302,838 +47% |
| 2001 | $4,004 | $206,000 |
Find assessor info on the county website
Monthly payment
Est. payment
Payment breakdown
Explore the cost of this home by adjusting the details. Changes won't be saved.Climate risks
Neighborhood: 92562
Nearby schools
GreatSchools rating
- 9/10Alta Murrieta Elementary SchoolGrades: K-5Distance: 3.7 mi
- 7/10Thompson Middle SchoolGrades: 6-8Distance: 0.3 mi
- 8/10Murrieta Valley High SchoolGrades: 9-12Distance: 0.2 mi
Schools provided by the listing agent
- Elementary: Murrieta
- Middle: Thompson
- High: Murrieta Valley
Source: CRMLS. This data may not be complete. We recommend contacting the local school district to confirm school assignments for this home.
- $1,053,9004 bd3 ba2.4k sqft42156 Santa Fe Trl, Murrieta, CA 92562Off Market
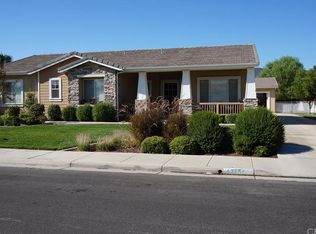
- $1,013,9005 bd2 ba2.7k sqft42132 Santa Fe Trl, Murrieta, CA 92562Off Market
- $1,191,2005 bd4 ba2.7k sqft23890 Robert Ct, Murrieta, CA 92562Off Market

- $1,127,4004 bd3 ba3k sqft23878 Robert Ct, Murrieta, CA 92562Off Market
- $959,6004 bd2 ba2.1k sqft23902 Robert Ct, Murrieta, CA 92562Off Market
- $1,215,9005 bd3 ba3k sqft42168 Santa Fe Trl, Murrieta, CA 92562Off Market
- $950,9004 bd2 ba2.4k sqft42149 Santa Fe Trl, Murrieta, CA 92562Off Market
- $1,165,7004 bd2 ba3k sqft42137 Santa Fe Trl, Murrieta, CA 92562Off Market
A local agent can set up tours, give advice and negotiate with sellers.
Similar homes
- $1,125,0005 bd3 ba2.7k sqft42248 Chisolm Trl, Murrieta, CA 92562For Sale
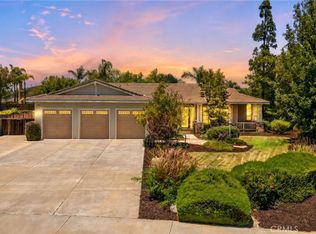 MLS ID #SW26155301, Jessica Hales, First Team Real Estate. CRMLS
 - $1,150,0005 bd3 ba2.7k sqft41733 Hollister Ln, Murrieta, CA 92562For Sale
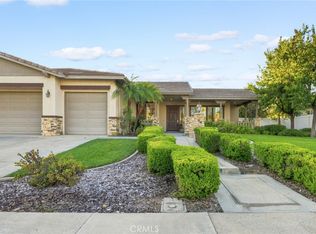 MLS ID #PW26166109, Gregory Ernst, GML Homes, Inc.. CRMLS
 - $969,0005 bd3 ba3k sqft23938 Jonathan Pl, Murrieta, CA 92562For Sale
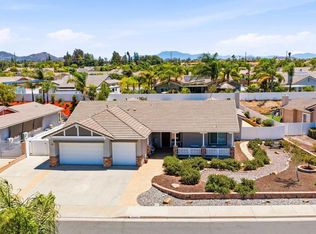 MLS ID #NDP2607065, Robert Gwyn, RMG Properties. CRMLS
 - $1,099,0005 bd4 ba2.3k sqft32725 Jerome Rd, Murrieta, CA 92562For Sale
 MLS ID #SW26149859, Joseph McDermott, McDermott Realty Group. CRMLS
 - $775,0005 bd3 ba2.7k sqft37936 Sawleaf Ct, Murrieta, CA 92562For SaleMLS ID #SW26161852, Kimmen Torehov, California Realty Group. CRMLS
- $1,080,0005 bd3 ba3.1k sqft42711 Mountain Shadow Rd, Murrieta, CA 92562For SaleMLS ID #SW26123019, Jessica Genung, Real Brokerage Technologies. CRMLS
- $1,299,0005 bd4 ba3.4k sqft23776 Brookside Ct, Murrieta, CA 92562For SaleMLS ID #SB26098576, Vince Lauro, Capital Real Estate Services. CRMLS
- $899,9993 bd4 ba2.1k sqft42225 Sagewood St, Murrieta, CA 92562For SaleMLS ID #SW26159528, Tyson Robinson, Trillion Real Estate. CRMLS
- $949,0004 bd3 ba2.8k sqft23997 Pepperleaf St, Murrieta, CA 92562For SaleMLS ID #260017044, Alex Baltov, eXp Realty of California Inc. SDMLS
- $1,249,0005 bd4 ba3.4k sqft41403 Mackenzie Ct, Murrieta, CA 92562For SaleMLS ID #PW26099734, Janice Walker, Coldwell Banker Envision. CRMLS
- $1,299,9954 bd4 ba3k sqft41717 Mesquite Ln, Murrieta, CA 92562For SaleMLS ID #PW26109665, Pamela Chyba, California LWF INC. CRMLS
- $925,0006 bd3 ba3.6k sqft23860 Cadenza Dr, Murrieta, CA 92562For SaleMLS ID #SW26155764, Missy Denzer, United One Realty. CRMLS
- $739,0004 bd3 ba2.6k sqft42482 Circulo Cavinara, Murrieta, CA 92562For SaleMLS ID #CV26149404, Meyeiht Velasco, KELLER WILLIAMS EMPIRE ESTATES. CRMLS
- $905,0005 bd4 ba3.1k sqft37709 Oxford Dr, Murrieta, CA 92562For SaleMLS ID #SW26136322, Ashley Aguilera, Ennoble Realty. CRMLS
- $1,244,9003 bd2 ba1.8k sqft24425 Epson Ct, Murrieta, CA 92562For SaleMLS ID #SW26118438, Stephen Steenhoek, Omni Realty. CRMLS
- $749,0006 bd3 ba3k sqft24320 Calle Estancia, Murrieta, CA 92562For SaleMLS ID #WS26160002, KALYNN BROWN, Wedgewood Homes Realty. CRMLS
- $803,0004 bd3 ba2.4k sqft40523 Corte De Opalo, Murrieta, CA 92562For SaleMLS ID #26866819, Jeffrey Sklar DRE # 02075404, Beycome Brokerage Realty Inc.. CLAW
- $820,0005 bd3 ba3.7k sqft23626 Black Oak Ln, Murrieta, CA 92562For SaleMLS ID #SW26150660, Jessica Terpstra, Coldwell Banker Assoc Brkr-SC. CRMLS
- $1,499,9905 bd5 ba3.9k sqft42490 Azure Sky Ct, Murrieta, CA 92562For SaleMLS ID #SW26122609, Jake Fioresi, Abundance Real Estate. CRMLS
- $649,9995 bd3 ba2.5k sqft40661 Symeron Way, Murrieta, CA 92562For SaleMLS ID #SW26166986, Alicia Good, eXp Realty of California, Inc.. CRMLS
Local buyer's agents are ready to help
