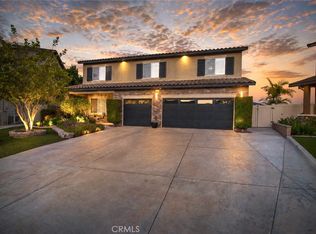
Welcome home to this 3400sqft stunner with almost a half-acre at the end of a cul-de-sac! This small neighborhood is one of the few left in Murrieta that does not have an HOA! Pull up to an oversized driveway and enjoy the curb appeal of the large lawn and mature landscaping. Enter the home to cathedral ceilings that open into the formal living room and dining room. The downstairs also includes an office with a closet, powder room and a bedroom with an ensuite bathroom and walk-in closet. The newly upgraded kitchen includes a Samsung double oven, microwave, 5-burner cooktop, and a dishwasher. The cabinets and drawers have soft-close hinges and new shaker-style faces. The oversized island has seating for four as well as a large area for prep space and additional storage. The cozy family room has a gas fireplace, space for a large screen TV, and a room for just about any sofa. Upstairs you can access the giant master suite that offers gorgeous views of the backyard, and a well-appointed bathroom with a jetted tub and walk-in shower, his and hers sinks, a makeup vanity, and double door entry into the walk-in closet. The two additional bedrooms both have walk-in closets and a share a detached bathroom. The huge bonus room can serve many purposes, whether you utilize it as a craft room that it currently is, a playroom for the kids, or a home theater. The backyard is a real stunner with a custom-built saltwater pool, waterfall, slide, and spa! The large patio space offers multiple seating areas and comes complete with a gas firepit. Enjoy the lush lawn, fruit trees, berry bushes, palm trees and colorful blooming flowers that invites lots of birds and butterflies. The three-car tandem garage has plenty of length for truck and still offers space for a work area and another car. The garage is also where the control center to more than 100% coverage, fully paid off Tesla solar system including a storage battery is located. Other unique additions include a whole house water filtration system with an RO unit under the kitchen sink as well as a whole-house fan. The home is located less than a half a mile from gas, groceries, and several fast-food options and is less than two miles from the local high school and middle school. Easy access to the south 15 freeway onramps makes access to other shopping easy. No need to look any further, home is at 23776 Brookside Ct!
For sale
Listed by: Capital Real Estate Services • Vince Lauro • Contact: 310-344-4811
$1,299,000
23776 Brookside Ct, Murrieta, CA 92562
5beds
3,471sqft
:
Get pre-qualified$8,294/mo
Single Family Residence
Built in 2002
0.47 Acres Lot
$1,265,500 Zestimate®
$374/sqft
$-- HOA
What's special
Mature landscapingOffice with a closetHis and hers sinksHuge bonus roomNewly upgraded kitchenOversized drivewayMakeup vanity
- 83 days |
- 306 |
- 12 |
Zillow last checked:
Listing updated:
Listed by:
Vince Lauro DRE #01357426 310-344-4811,
Capital Real Estate Services
Source: CRMLS,MLS#: SB26098576 Originating MLS: California Regional MLS
Originating MLS: California Regional MLSFacts & features
Interior
Bedrooms & bathrooms
- Bedrooms: 5
- Bathrooms: 4
- Full bathrooms: 3
- 1/2 bathrooms: 1
- Main level bathrooms: 2
- Main level bedrooms: 3
Rooms
- Room types: Bonus Room, Family Room, Living Room, Other
Other
- Features: Walk-In Closet(s)
Heating
- Central
Cooling
- Central Air
Appliances
- Laundry: Gas Dryer Hookup, Laundry Room
Features
- Walk-In Closet(s)
- Flooring: Carpet
- Has fireplace: Yes
- Fireplace features: Family Room, Gas
- Common walls with other units/homes: No Common Walls
Interior area
- Total interior livable area: 3,471 sqft
Property
Parking
- Total spaces: 3
- Parking features: Direct Access, Garage
- Attached garage spaces: 3
Features
- Levels: Two
- Stories: 2
- Entry location: Front Door
- Has private pool: Yes
- Pool features: Gas Heat, Heated, Private, Salt Water
- Has view: Yes
- View description: None
Lot
- Size: 0.47 Acres
- Features: Cul-De-Sac
Details
- Parcel number: 906612017
- Special conditions: Standard
Construction
Type & style
- Home type: SingleFamily
- Property subtype: Single Family Residence
Condition
- New construction: No
- Year built: 2002
Utilities & green energy
- Sewer: Public Sewer
- Water: Public
Community & HOA
Community
- Features: Sidewalks
Location
- Region: Murrieta
Financial & listing details
- Price per square foot: $374/sqft
- Tax assessed value: $914,228
- Annual tax amount: $12,789
- Date on market: 5/9/2026
- Cumulative days on market: 83 days
- Listing terms: Cash,Cash to New Loan,Conventional,FHA,VA Loan
Estimated market value
$1,265,500
$1.20M - $1.33M
$4,912/mo
Price history
| Date | Event | Price |
|---|---|---|
| 5/9/2026 | Listed for sale | $1,299,000+65.5%$374/sqft |
Source:  CRMLS #SB26098576 Report a problem CRMLS #SB26098576 Report a problem | ||
| 3/31/2021 | Sold | $785,000+15.1%$226/sqft |
Source: Public Record Report a problem | ||
| 1/9/2017 | Sold | $682,000-2.4%$196/sqft |
Source: Public Record Report a problem | ||
| 11/27/2016 | Pending sale | $699,000$201/sqft |
Source: Realty National Mastery #OC16726030 Report a problem | ||
| 10/15/2016 | Listed for sale | $699,000+53.6%$201/sqft |
Source: Realty National Mastery #OC16726030 Report a problem | ||
| 8/19/2016 | Sold | $455,000-6.7%$131/sqft |
Source: Public Record Report a problem | ||
| 8/2/2016 | Pending sale | $487,777$141/sqft |
Source: Hardy Homes & Estates #SW16138624 Report a problem | ||
| 7/29/2016 | Listed for sale | $487,777$141/sqft |
Source: Hardy Homes & Estates #SW16138624 Report a problem | ||
| 7/22/2016 | Pending sale | $487,777$141/sqft |
Source: Hardy Homes & Estates #SW16138624 Report a problem | ||
| 6/27/2016 | Listed for sale | $487,777+28.5%$141/sqft |
Source: Hardy Homes & Estates #SW16138624 Report a problem | ||
| 10/10/2002 | Sold | $379,500$109/sqft |
Source: Public Record Report a problem | ||
Public tax history
| Year | Property taxes | Tax assessment |
|---|---|---|
| 2025 | $12,789 +1.7% | $914,228 +2% |
| 2024 | $12,577 -1.1% | $896,303 +2% |
| 2023 | $12,718 +7.6% | $878,730 +9.7% |
| 2022 | $11,815 +6.5% | $800,700 +9.5% |
| 2021 | $11,090 +0.9% | $731,239 +1% |
| 2020 | $10,989 +1.6% | $723,742 +2% |
| 2019 | $10,813 +1.6% | $709,552 +2% |
| 2018 | $10,641 +34.3% | $695,640 +52.9% |
| 2017 | $7,922 | $455,000 +3.9% |
| 2016 | $7,922 +3.2% | $437,739 +1.5% |
| 2015 | $7,675 +3.4% | $431,166 +2% |
| 2014 | $7,421 | $422,722 +24.3% |
| 2013 | -- | $340,000 +4.6% |
| 2012 | -- | $325,000 -9.2% |
| 2011 | -- | $358,000 +7.8% |
| 2010 | -- | $332,000 -5.9% |
| 2009 | -- | $353,000 -10.5% |
| 2008 | -- | $394,520 +2% |
| 2007 | -- | $386,785 +2% |
| 2006 | -- | $379,202 +2% |
| 2005 | -- | $371,767 +3.9% |
| 2003 | -- | $357,800 +994% |
| 2002 | -- | $32,706 |
Find assessor info on the county website
Monthly payment
Est. payment
Payment breakdown
Explore the cost of this home by adjusting the details. Changes won't be saved.Climate risks
Neighborhood: 92562
Nearby schools
GreatSchools rating
- 8/10E. Hale Curran Elementary SchoolGrades: K-5Distance: 0.9 mi
- 7/10Thompson Middle SchoolGrades: 6-8Distance: 0.9 mi
- 8/10Murrieta Valley High SchoolGrades: 9-12Distance: 0.8 mi
Schools provided by the listing agent
- Elementary: Murrieta
- Middle: Thompson
- High: Murrieta Valley
Source: CRMLS. This data may not be complete. We recommend contacting the local school district to confirm school assignments for this home.
- $842,3005 bd3 ba2.8k sqft23784 Brookside Ct, Murrieta, CA 92562Off Market
- $703,4003 bd2 ba2.2k sqft23768 Brookside Ct, Murrieta, CA 92562Off Market
- $821,7005 bd4 ba2.5k sqft23792 Brookside Ct, Murrieta, CA 92562Off Market
- $869,7005 bd4 ba3.4k sqft23767 Brookside Ct, Murrieta, CA 92562Off Market
- $718,4004 bd2 ba2.7k sqft23779 Hillcrest Ct, Murrieta, CA 92562Off Market
- $898,8005 bd3 ba3.1k sqft23787 Hillcrest Ct, Murrieta, CA 92562Off Market
- $900,1005 bd3 ba3.1k sqft23775 Brookside Ct, Murrieta, CA 92562Off Market
- $883,8007 bd3 ba3.4k sqft23771 Hillcrest Ct, Murrieta, CA 92562Off Market
A local agent can set up tours, give advice and negotiate with sellers.
Similar homes
- $1,249,0005 bd4 ba3.4k sqft41403 Mackenzie Ct, Murrieta, CA 92562For Sale
 MLS ID #PW26099734, Janice Walker, Coldwell Banker Envision. CRMLS
 - $995,0004 bd3 ba2.9k sqft26784 Lemon Grass Way, Murrieta, CA 92562For Sale
 MLS ID #SW26108584, Sebastian Valente, RE/MAX One. CRMLS
 - $1,075,0005 bd3 ba4.2k sqft35944 Wilcox Ln, Murrieta, CA 92562For Sale
 MLS ID #IG26098705, Dustin Sweeter, Keller Williams Realty. CRMLS
 - $849,0004 bd3 ba3.4k sqft41129 Arron Ct, Murrieta, CA 92562For Sale
 MLS ID #WS26139505, THANH LY, HOMEGROWN WEALTH INC.. CRMLS
 - $979,0005 bd3 ba3.9k sqft27486 Fern Pine Way, Murrieta, CA 92562For SaleMLS ID #SW26151965, Maurice Watkins, Allison James Estates & Homes. CRMLS
- $738,0005 bd3 ba3.4k sqft38218 Clear Creek St, Murrieta, CA 92562For SaleMLS ID #OC26095719, Amy Mabante, Dragonfly Properties Inc.. CRMLS
- $1,000,0006 bd5 ba4.2k sqft26775 Chamomile St, Murrieta, CA 92562For SaleMLS ID #SW26050097, Noble Tucker, Doverspike & Associates. CRMLS
- $1,298,0003 bd3 ba3.3k sqft43605 Los Gatos Rd, Temecula, CA 92590For SaleMLS ID #IG26146228, Kian Rahmanian, eXp Realty of California Inc.. CRMLS
- $686,9004 bd3 ba2.4k sqft24054 Bearskin Cir, Murrieta, CA 92562For SaleMLS ID #IV26017252, VIRGINIA SCHUMM, SPECTRUM CAPITAL GROUP. CRMLS
- $1,295,0005 bd5 ba4.2k sqft31900 Via Del Senor, Homeland, CA 92548For SaleMLS ID #IV26076887, GURINDER SINGH, NATIONAL REALTY GROUP. CRMLS
- $799,9974 bd3 ba2.8k sqft27617 Bottle Brush Way, Murrieta, CA 92562For SaleMLS ID #IV26160159, JEREMIAH GURNICK, RYAN LEVI REALTY. CRMLS
- $849,9004 bd3 ba3.2k sqft27737 Hackberry St, Murrieta, CA 92562For SaleMLS ID #IG26026537, Kimberly Olivo, Elevate Real Estate Agency. CRMLS
- $724,9004 bd3 ba1.7k sqft36393 Provence Dr, Murrieta, CA 92562For SaleMLS ID #SW26112442, Stefan West, Mr. Murrieta Real Estate. CRMLS
- $749,9903 bd3 ba2.2k sqft39687 Corte Gata, Murrieta, CA 92562For SaleMLS ID #SW26144912, Shawn Sorensen, Exit Alliance Realty. CRMLS
- $759,9005 bd3 ba2.9k sqft36576 Ranch House St, Murrieta, CA 92563For SaleMLS ID #OC26157101, Chris Goodwin, Realty Network. CRMLS
- $745,9004 bd4 ba3.8k sqft40463 Ariel Hope Way, Murrieta, CA 92563For SaleMLS ID #CV26137211, Jessie Rodriguez, Coldwell Banker Icon. CRMLS
- $1,259,9004 bd4 ba2.9k sqft17720 Copper Queen Ln, Perris, CA 92570For SaleMLS ID #IV26114658, JILL ALBRECHT-STINGLEY, HOMEQUEST REAL ESTATE. CRMLS
- $845,0005 bd4 ba3.1k sqft34762 Kingsnake Ave, Murrieta, CA 92563For SaleMLS ID #IV26157183, BEN PLAXCO, BEN PLAXCO REALTY AND LOANS. CRMLS
- $649,9994 bd3 ba2.2k sqft36673 Lynwood Ave, Murrieta, CA 92563For SaleMLS ID #SW26157683, Nicole Farnum, MM Realty. CRMLS
- $874,9005 bd3 ba3.1k sqft37920 Orlana Ct, Murrieta, CA 92563For SaleMLS ID #PW26083504, Jason Gasca, Partners Real Estate Group. CRMLS
Local buyer's agents are ready to help
