Skip main navigation
Off market
Street View
  • $872,700

    23767 Brookside Ct, Murrieta, CA 92562

    5beds
    3,459sqft
    SingleFamily
    Built in 2002
    0.37 Acres Lot
    $872,700 Zestimate®
    $252/sqft
    $4,333 Estimated rent

    Home value

    $872,700

    $820,000 - $925,000

    $4,333/mo

    Zestimate® history
    Loading
    Loading...

    Owner options

    List your home for rent

    $4,333/mo

    Rent Zestimate®

    Find your next renter with Zillow Rental Manager. Plus, with online applications, you can quickly screen prospective tenants – for free.

    Learn more

    $4,333/mo

    Rent Zestimate®

    Refinance and save

    $5,640/mo

    Est. payment

    Refinancing to a lower rate could help reduce your monthly payments and save thousands over the life of the loan.

    See today's rates

    $5,640/mo

    Est. payment

    Explore your selling options

    Work with a Zillow partner agent

    Leverage their expertise and Zillow's premium Showcase listings to get your home seen by more buyers.

    Get started

    List with your own agent

    Get your home in front of millions of buyers by listing it on Zillow.

    Learn how to do it

    Sell it yourself

    Take full control of how buyers see your home on Zillow by listing For Sale by Owner (FSBO).

    List your home

    What's special

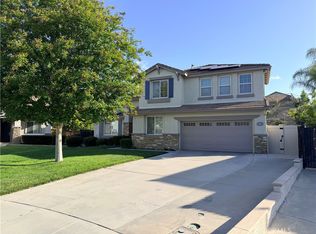
    Brand new, hardwood solid bamboo flooring in main areas, new marble tile flooring in all four bathrooms and laundry room, and brand new, top quality carpeting with extra plush memory foam padding. New Calacatta Gold marble countertops, and marble herringbone backsplash in kitchen. New 4.5 inch baseboards throughout. Ring doorbell (security camera), 3 Monster Racks in garage. Exterior repainted and stone facade added in 2018. Most of interior, as well as the staircase handrail freshly painted as of fall 2019. Kitchen has double ovens and prep-sink in large island. High end, extremely quiet Bosch dishwasher, Kitchen Aide built-in microwave, and all appliances are stainless steel. Mocha Maple cabinetry, new deep industrial stainless steel sink and a large walk-in pantry. Laundry room has a deep sink, storage cabinets, and laundry pole. Two downstairs bedrooms share a Jack and Jill bathroom. One bedroom with ceiling fan. Powder Room for guests. Family Room has a wooden mantle, stone tile fireplace, and a built in matching, custom wall unit with large, flat screen, Smart TV. Large bonus room upstairs with shutters, ceiling fan and a 72” Qled TV. Two more secondary bedrooms upstairs and another secondary full bath. This one with double sinks. 3 of 4 secondary bedrooms have large walk-in closets. Master bedroom has a fireplace, lots of windows including a slider with oversized balcony. Large master with sitting area. Master bath has a spa/jacuzzi tub, separate shower, individual his and her’s large, walk-in closets, private water closet, and separate vanities. Two Nest thermostats. One upstairs and one down to operate the dual air conditioning units. Soft water unit added in 2021. Solar panel lease keeping electric bill at a level low rate even through full days of air conditioning throughout the summer. This home is at the bottom of a quiet culdesac with private acreage behind (no homes directly behind, no traffic). The backyard is very large. The home is very private. In 2021, a 10x10 foot quality shed was added to the back for extra storage.

    This property is off market, which means it's not currently listed for sale or rent on Zillow. This may be different from what's available on other websites or public sources.

    Facts & features

    Interior

    Bedrooms & bathrooms
    • Bedrooms: 5
    • Bathrooms: 4
    • Full bathrooms: 3
    • 1/2 bathrooms: 1
    Heating
    • Forced air, Gas, Solar
    Cooling
    • Central, Solar
    Appliances
    • Included: Dishwasher, Garbage disposal, Microwave, Range / Oven
    Features
    • Flooring: Other, Carpet, Hardwood
    • Basement: None
    • Has fireplace: Yes
    Interior area
    • Total interior livable area: 3,459 sqft

    Property

    Parking
    • Total spaces: 6
    • Parking features: Garage - Attached, Off-street
    Features
    • Exterior features: Stone, Stucco
    • Has view: Yes
    • View description: City, Mountain
    Lot
    • Size: 0.37 Acres
    Details
    • Parcel number: 906612019

    Construction

    Type & style
    • Home type: SingleFamily
    Materials
    • Roof: Tile
    Condition
    • Year built: 2002

    Community & HOA

    Location
    • Region: Murrieta

    Financial & listing details

    • Price per square foot: $252/sqft
    • Tax assessed value: $536,437
    • Annual tax amount: $8,649

    Price history

    DateEventPrice
    10/4/2002Sold$370,500$107/sqft
    Source: Public Record Report a problem

    Public tax history

    YearProperty taxesTax assessment
    2025$8,649 +1.5%$536,437 +2%
    2024$8,517 -0.9%$525,920 +2%
    2023$8,592 +1.5%$515,608 +2%
    2022$8,461 +1.5%$505,499 +2%
    2021$8,333 +0.9%$495,588 +1%
    2020$8,259 +1.5%$490,507 +2%
    2019$8,135 +1.5%$480,890 +2%
    2018$8,014 +1.1%$471,462 +2%
    2017$7,924 $462,219 +2%
    2016$7,924 +2.1%$453,157 +1.6%
    2015$7,765 +5.7%$446,000 +5.4%
    2014$7,345 $423,000 +23%
    2013-- $344,000 +7.5%
    2012-- $320,000 -9.1%
    2011-- $352,000 -4.1%
    2010-- $367,000 +11.6%
    2009-- $329,000 -19.4%
    2008-- $408,412 +2%
    2007-- $400,405 +2%
    2006-- $392,555 +2%
    2005-- $384,859 +3.9%
    2003-- $370,400 +1032.5%
    2002-- $32,706
    Find assessor info on the county website

    Neighborhood: 92562

    Nearby schools

    GreatSchools rating
    Get a cash offer in 3 minutes
    Find out how much your home could sell for in as little as 3 minutes with a no-obligation cash offer.
    Estimated market value
    $872,700
    Get a cash offer in 3 minutes
    Find out how much your home could sell for in as little as 3 minutes with a no-obligation cash offer.
    Estimated market value
    $872,700