Investors Dream! Ready to rent! Low monthly costs - Solar panels providing most of the electricity-low-low Edison bill. NO HOA, NO Mello-Roos, No CDFs - Affordable Murrieta?!? Why wait for your "perfect pinterest property" when your dollar will go farther with this Well-Designed home - Move-In Ready! Luxurious Primary just for You!! Freshly painted inside and out! Beautiful 4-Bedroom Home in a Highly Desirable Neighborhood! This inviting home offers a rare main-level bedroom and full bath, perfect for guests or multigenerational living. Upstairs, the oversized primary suite feels like a private retreat, featuring a double-sided fireplace for bedroom and a spa-inspired bathroom with a soaking tub—ideal for unwinding on cool winter nights. Upstairs is easily modified for ADU minded investors! The open kitchen and family room create a warm gathering space, complete with a cozy fireplace. The separate large formal living and dining area add flexibility and room for entertaining. Step outside to an entertainer’s backyard with a low-maintenance patio cover, built-in BBQ island, and thoughtfully designed landscaping that makes outdoor living effortless. Great location close to parks, schools(but not too close), and shopping, this home blends comfort, convenience, and charm. Amazing Manor - Affordable Murrieta!
For sale
Listed by: SPECTRUM CAPITAL GROUP • VIRGINIA SCHUMM • Contact: 951-905-8718
Price cut: $36.9K (8/10)
$650,000
24054 Bearskin Cir, Murrieta, CA 92562
4beds
2,447sqft
Single Family Residence
Built in 1991
7,405 Square Feet Lot
$651,600 Zestimate®
$266/sqft
$-- HOA
What's special
Cozy fireplaceDouble-sided fireplace for bedroomThoughtfully designed landscapingBuilt-in bbq island
- 180 days |
- 818 |
- 23 |
Zillow last checked:
Listing updated:
Listed by:
VIRGINIA SCHUMM DRE #00921138 951-905-8718,
SPECTRUM CAPITAL GROUP
Source: CRMLS,MLS#: IV26017252 Originating MLS: California Regional MLS
Originating MLS: California Regional MLSFacts & features
Interior
Bedrooms & bathrooms
- Bedrooms: 4
- Bathrooms: 3
- Full bathrooms: 2
- 3/4 bathrooms: 1
- Main level bathrooms: 1
- Main level bedrooms: 1
Rooms
- Room types: Bathroom, Family Room, Guest Quarters, Kitchen, Laundry
Bathroom
- Features: Jack and Jill Bath
Heating
- Central
Cooling
- Central Air
Appliances
- Laundry: Washer Hookup, Electric Dryer Hookup, Gas Dryer Hookup, Laundry Room
Features
- Cathedral Ceiling(s), Solid Surface Counters, Jack and Jill Bath
- Has fireplace: Yes
- Fireplace features: Family Room, Primary Bedroom
- Common walls with other units/homes: No Common Walls
Interior area
- Total interior livable area: 2,447 sqft
Property
Parking
- Total spaces: 3
- Parking features: Driveway Up Slope From Street, Garage Faces Front
- Attached garage spaces: 3
Features
- Levels: Two
- Stories: 2
- Entry location: 1
- Patio & porch: Covered, Patio
- Pool features: None
- Has view: Yes
- View description: Hills
Lot
- Size: 7,405 Square Feet
- Features: Back Yard, Front Yard, Garden, Landscaped
Details
- Parcel number: 906292048
- Special conditions: Standard,Trust
Construction
Type & style
- Home type: SingleFamily
- Property subtype: Single Family Residence
Condition
- New construction: No
- Year built: 1991
Utilities & green energy
- Sewer: Public Sewer
- Water: Public
Green energy
- Energy generation: Solar
Community & HOA
Community
- Features: Street Lights, Suburban, Sidewalks
Location
- Region: Murrieta
Financial & listing details
- Price per square foot: $266/sqft
- Tax assessed value: $280,094
- Date on market: 2/15/2026
- Cumulative days on market: 181 days
- Listing terms: Conventional
Estimated market value
$651,600
$619,000 - $684,000
$3,434/mo
Price history
| Date | Event | Price |
|---|---|---|
| 8/10/2026 | Price change | $650,000-5.4%$266/sqft |
Source:  CRMLS #IV26017252 Report a problem CRMLS #IV26017252 Report a problem | ||
| 7/27/2026 | Price change | $686,900-1.7%$281/sqft |
Source: CRMLS #IV26017252 Report a problem | ||
| 3/23/2026 | Price change | $699,000-1.5%$286/sqft |
Source: CRMLS #IV26017252 Report a problem | ||
| 3/16/2026 | Price change | $710,000+1.4%$290/sqft |
Source: CRMLS #IV26017252 Report a problem | ||
| 2/15/2026 | Listed for sale | $700,000+307%$286/sqft |
Source: CRMLS #IV26017252 Report a problem | ||
| 11/25/1997 | Sold | $172,000$70/sqft |
Source: Public Record Report a problem | ||
Public tax history
| Year | Property taxes | Tax assessment |
|---|---|---|
| 2026 | -- | $280,094 +2% |
| 2025 | $3,517 +1.9% | $274,603 +2% |
| 2024 | $3,453 -1.1% | $269,220 +2% |
| 2023 | $3,493 +1.9% | $263,943 +2% |
| 2022 | $3,429 +1.7% | $258,769 +2% |
| 2021 | $3,373 +1% | $253,696 +1% |
| 2020 | $3,341 +1.9% | $251,095 +2% |
| 2019 | $3,280 +1.9% | $246,173 +2% |
| 2018 | $3,220 +1.4% | $241,347 +2% |
| 2017 | $3,176 | $236,616 +2% |
| 2016 | $3,176 +2.4% | $231,978 +1.5% |
| 2015 | $3,102 +4.4% | $228,495 +2% |
| 2014 | $2,972 | $224,021 +0.5% |
| 2013 | -- | $223,011 +2% |
| 2012 | -- | $218,639 +2% |
| 2011 | -- | $214,353 +0.8% |
| 2010 | -- | $212,753 -0.2% |
| 2009 | -- | $213,260 +2% |
| 2008 | -- | $209,080 +2% |
| 2007 | -- | $204,981 +2% |
| 2006 | -- | $200,963 +2% |
| 2005 | -- | $197,024 +3.9% |
| 2003 | -- | $189,623 +2% |
| 2002 | -- | $185,906 +2% |
| 2001 | $2,429 +1.6% | $182,262 +2% |
| 2000 | $2,391 | $178,689 |
Find assessor info on the county website
Monthly payment
Est. payment
Payment breakdown
Explore the cost of this home by adjusting the details. Changes won't be saved.Climate risks
Neighborhood: 92562
Nearby schools
GreatSchools rating
- 8/10E. Hale Curran Elementary SchoolGrades: K-5Distance: 0.8 mi
- 7/10Thompson Middle SchoolGrades: 6-8Distance: 0.8 mi
- 8/10Murrieta Valley High SchoolGrades: 9-12Distance: 0.5 mi
Schools provided by the listing agent
- High: Murrieta Valley
Source: CRMLS. This data may not be complete. We recommend contacting the local school district to confirm school assignments for this home.
- $667,6004 bd3 ba2.4k sqft24046 Bearskin Cir, Murrieta, CA 92562Off Market

- $648,4004 bd2 ba2.3k sqft24062 Bearskin Cir, Murrieta, CA 92562Off Market
- $656,0003 bd2 ba1.8k sqft41613 Elk Run Dr, Murrieta, CA 92562Off Market
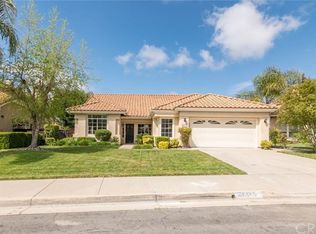
- $738,8004 bd3 ba2.4k sqft41625 Elk Run Dr, Murrieta, CA 92562Off Market
- $638,5005 bd3 ba2.5k sqft24038 Bearskin Cir, Murrieta, CA 92562Sold
- $689,7004 bd3 ba2.4k sqft24070 Bearskin Cir, Murrieta, CA 92562Off Market
- $677,0004 bd3 ba2.4k sqft41601 Elk Run Dr, Murrieta, CA 92562Off Market
- $682,3004 bd3 ba2.4k sqft41637 Elk Run Dr, Murrieta, CA 92562Off Market
A local agent can set up tours, give advice and negotiate with sellers.
Similar homes
- $725,0004 bd2 ba2.2k sqft24417 Corte Sanino, Murrieta, CA 92562For Sale
 MLS ID #PW26172171, Shannon Daniele, HomeSmart Realty Group. CRMLS
 - $729,0004 bd3 ba2.6k sqft23839 Sweet Pea Ct, Murrieta, CA 92562For Sale
 MLS ID #SW26122317, Kandace Allbright, Coldwell Banker Assoc.Brkr-Mur. CRMLS
 - $649,9994 bd3 ba2.2k sqft36673 Lynwood Ave, Murrieta, CA 92563For Sale
 MLS ID #SW26157683, Nicole Farnum, MM Realty. CRMLS
 - $668,0005 bd4 ba2.5k sqft39876 Via Castana, Murrieta, CA 92563For Sale
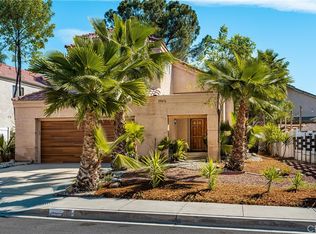 MLS ID #PW26079206, Cheryl Hansen, First Team Real Estate. CRMLS
 - $738,0005 bd3 ba3.4k sqft38218 Clear Creek St, Murrieta, CA 92562For SaleMLS ID #OC26095719, Amy Mabante, Dragonfly Properties Inc.. CRMLS
- $699,0004 bd3 ba2.4k sqft29068 Derby Dr, Murrieta, CA 92563For SaleMLS ID #SW26130705, Mike Horan, Move Home Realty. CRMLS
- $650,0004 bd3 ba2.6k sqft22823 Kuka Cir, Wildomar, CA 92595For SaleMLS ID #SW26116806, Amanda Hoskinds, Signature Realty & Loans. CRMLS
- $639,9004 bd3 ba2k sqft28383 Adrienne St, Murrieta, CA 92563For SaleMLS ID #OC26133111, Edwin Ortiz, California Pacific Residential. CRMLS
- $700,0004 bd3 ba2.9k sqft27801 Canyon Hills Way, Murrieta, CA 92563For SaleMLS ID #IV26096703, LISA SOLTESZ, OPENDOOR BROKERAGE INC.. CRMLS
- $649,9004 bd3 ba2.2k sqft30312 Sierra Madre Dr, Temecula, CA 92591For SaleMLS ID #PW26163304, Patrick Kavanaugh, Real Broker. CRMLS
- $619,0004 bd3 ba2.8k sqft23281 Highland Oaks Ct, Wildomar, CA 92595For SaleMLS ID #SW26161558, Morgan Mennell, Allison James Estates & Homes. CRMLS
- $675,0003 bd3 ba1.9k sqft38209 Talavera Ct, Murrieta, CA 92563For SaleMLS ID #SW26146095, Ellen Watkins, Coldwell Banker Realty. CRMLS
- $590,0002 bd2 ba1.4k sqft23898 Via Pamilla, Murrieta, CA 92562For SaleMLS ID #OC25078856, Bridgett Harris, Compass. CRMLS
- $779,0004 bd3 ba3k sqft29562 Troon Ct, Murrieta, CA 92563For SaleMLS ID #SW26167824, Michael Martinez, Realty ONE Group West. CRMLS
- $665,0004 bd3 ba2.9k sqft31826 Livingston St, Menifee, CA 92584For SaleMLS ID #IV26075369, MARIA NAVARRO, REAL ESTATE ONE. CRMLS
- $495,0002 bd2 ba1.6k sqft40429 Via Camposeco, Murrieta, CA 92562For SaleMLS ID #SW26076272, Noble Tucker, Doverspike & Associates. CRMLS
- $739,9003 bd3 ba2k sqft40077 Stowe Rd, Temecula, CA 92591For SaleMLS ID #SW26168836, Saundra Stormer, First Team Real Estate. CRMLS
- $499,5003 bd3 ba1.5k sqft41737 Ridgewalk St Unit 1, Murrieta, CA 92562For SaleMLS ID #SW26168480, Allison Bjoin, CENTURY 21 Affiliated. CRMLS
- $710,0004 bd3 ba2.3k sqft47 Corte Madera, Lake Elsinore, CA 92532For SaleMLS ID #IG26166329, Kassam Hamideh, Pharos Realty. CRMLS
- $713,9994 bd5 ba3.4k sqft23970 Doheny Cir, Wildomar, CA 92595For SaleMLS ID #WS26101122, SUNNY LEE, Sunshine International Inv., Inc.. CRMLS
Local buyer's agents are ready to help
