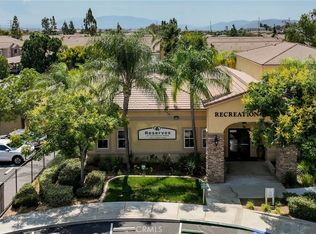
Don't miss this beautiful 3-bedroom, 2.5-bath condo located in the desirable gated community of Amberwalk in Murrieta! This inviting home offers a functional floor plan with stylish flooring. The kitchen features granite countertops, a step-up breakfast bar, and a dining area that flows seamlessly into the warm and welcoming living room with a cozy gas fireplace. A convenient half bath completes the main level. Upstairs, retreat to the spacious primary suite with a private bath featuring a relaxing soaking tub and seperate shower. Two additional bedrooms share a convenient Jack-and-Jill bathroom, while the upstairs laundry room makes that task logistically easier. Step outside to your private backyard with a concrete patio—perfect for morning coffee, some urban gardening, or simply enjoying the Valley's beautiful weather. Planter bed irrigation drip line has been recently added. Amberwalk residents enjoy amenities including a sparkling pool, spa, playground, BBQ area, and the security of gated living. Ideally located close to shopping, dining, and major commuter routes, this home offers the perfect blend of comfort, convenience, and lifestyle. Schedule your private showing today and discover all this wonderful home has to offer!
For sale
Listed by: CENTURY 21 Affiliated • Allison Bjoin • Contact: 951-283-4004
Price cut: $29.5K (9/18)
$470,000
41737 Ridgewalk St Unit 1, Murrieta, CA 92562
3beds
1,548sqft
Condominium
Built in 2005
-- sqft lot
$470,000 Zestimate®
$304/sqft
$246/mo HOA
What's special
- 60 days
- 913
- 83
Zillow last checked:
Listing updated:
Listed by:
Allison Bjoin DRE #01358744 951-283-4004,
CENTURY 21 Affiliated
Source: CRMLS,MLS#: SW26168480 Originating MLS: California Regional MLS
Originating MLS: California Regional MLSFacts & features
Interior
Bedrooms & bathrooms
- Bedrooms: 3
- Bathrooms: 3
- Full bathrooms: 2
- 1/2 bathrooms: 1
- Main level bathrooms: 1
Rooms
- Room types: Bathroom, Bedroom, Entry/Foyer, Kitchen, Laundry, Living Room, Primary Bedroom, Other
Primary bedroom
- Features: Primary Suite
Bedroom
- Features: All Bedrooms Up
Bathroom
- Features: Jack and Jill Bath
Bathroom
- Features: Bathroom Exhaust Fan, Bathtub, Dual Sinks, Linen Closet, Separate Shower, Tub Shower
Kitchen
- Features: Granite Counters, Kitchen/Family Room Combo
Other
- Features: Walk-In Closet(s)
Heating
- Forced Air, Fireplace(s), Natural Gas
Cooling
- Central Air, Electric
Appliances
- Included: Dishwasher, Exhaust Fan, Free-Standing Range, Gas Oven, Gas Range, Microwave, Refrigerator, Water Heater, Dryer, Washer
- Laundry: Washer Hookup, Electric Dryer Hookup, Gas Dryer Hookup, Inside, Laundry Room, Upper Level
Features
- Breakfast Bar, Ceiling Fan(s), Granite Counters, Open Floorplan, Recessed Lighting, Unfurnished, All Bedrooms Up, Jack and Jill Bath, Primary Suite, Walk-In Closet(s)
- Flooring: Carpet, Laminate
- Doors: Sliding Doors
- Windows: Blinds, Screens
- Has fireplace: Yes
- Fireplace features: Gas, Living Room
- Common walls with other units/homes: 1 Common Wall
Interior area
- Total interior livable area: 1,548 sqft
Video & virtual tour
Property
Parking
- Total spaces: 2
- Parking features: Direct Access, Garage
- Attached garage spaces: 2
Features
- Levels: Two
- Stories: 2
- Entry location: Side
- Patio & porch: Concrete, Patio
- Pool features: Association
- Has spa: Yes
- Spa features: Association
- Fencing: Block,Wood
Lot
- Features: Back Yard
Details
- Parcel number: 906081057
- Special conditions: Trust
Construction
Type & style
- Home type: Condo
- Architectural style: Traditional
- Property subtype: Condominium
- Attached to another structure: Yes
Materials
- Roof: Tile
Condition
- New construction: No
- Year built: 2005
Utilities & green energy
- Sewer: Public Sewer
- Water: Public
- Utilities for property: Electricity Connected, Natural Gas Connected, Sewer Connected, Water Connected
Community & HOA
Community
- Features: Suburban, Gated
- Security: Carbon Monoxide Detector(s), Gated Community, Smoke Detector(s)
HOA
- Has HOA: Yes
- Amenities included: Barbecue, Picnic Area, Playground, Pool, Spa/Hot Tub
- HOA fee: $246 monthly
- HOA name: Amberwalk
- HOA phone: 951-800-7000
Location
- Region: Murrieta
Financial & listing details
- Price per square foot: $304/sqft
- Tax assessed value: $292,199
- Date on market: 8/8/2026
- Cumulative days on market: 60 days
- Listing terms: Cash,Cash to New Loan,Conventional,1031 Exchange
- Inclusions: Refrigerator, Washer & Dryer
- Exclusions: Patio Table Set
- Road surface type: Paved
Estimated market value
$470,000
$447,000 - $494,000
$2,886/mo
Price history
| Date | Event | Price |
|---|---|---|
| 9/18/2026 | Price change | $470,000-5.9%$304/sqft |
Source:  CRMLS #SW26168480 Report a problem CRMLS #SW26168480 Report a problem | ||
| 8/8/2026 | Listed for sale | $499,500+106.4%$323/sqft |
Source: CRMLS #SW26168480 Report a problem | ||
| 6/13/2023 | Listing removed | -- |
Source: Zillow Rentals Report a problem | ||
| 6/6/2023 | Listed for rent | $2,850$2/sqft |
Source: Zillow Rentals Report a problem | ||
| 7/31/2015 | Sold | $242,000+20.4%$156/sqft |
Source: Public Record Report a problem | ||
| 7/29/2008 | Sold | $201,000+28.2%$130/sqft |
Source: Public Record Report a problem | ||
| 4/22/2008 | Sold | $156,750$101/sqft |
Source: Public Record Report a problem | ||
Public tax history
| Year | Property taxes | Tax assessment |
|---|---|---|
| 2026 | -- | $292,199 +2% |
| 2025 | $4,265 +1.5% | $286,470 +2% |
| 2024 | $4,201 -0.6% | $280,854 +2% |
| 2023 | $4,228 +1.8% | $275,348 +2% |
| 2022 | $4,155 +1.1% | $269,950 +2% |
| 2021 | $4,108 +0.2% | $264,658 +1% |
| 2020 | $4,101 +1.4% | $261,946 +2% |
| 2019 | $4,043 +1.2% | $256,811 +2% |
| 2018 | $3,997 0% | $251,776 +2% |
| 2017 | $3,997 | $246,840 +2% |
| 2016 | $3,997 +3.2% | $242,000 +12.4% |
| 2015 | $3,872 +3.1% | $215,361 +2% |
| 2014 | $3,755 | $211,144 +45.6% |
| 2013 | -- | $145,000 +3.6% |
| 2012 | -- | $140,000 -1.4% |
| 2011 | -- | $142,000 +4.4% |
| 2010 | -- | $136,000 -16.6% |
| 2009 | -- | $163,000 -42% |
| 2008 | -- | $281,000 -18.9% |
| 2007 | -- | $346,290 +2% |
| 2006 | -- | $339,500 |
Find assessor info on the county website
Monthly payment
Est. payment
Payment breakdown
Explore the cost of this home by adjusting the details. Changes won't be saved.Climate risks
Neighborhood: 92562
Nearby schools
Schools provided by the listing agent
- Middle: Thompson
- High: Murrieta
Source: CRMLS. This data may not be complete. We recommend contacting the local school district to confirm school assignments for this home.
- $450,0003 bd3 ba1.4k sqft24736 Ridgewalk St UNIT 4, Murrieta, CA 92562Off Market

- $408,2002 bd2 ba1.3k sqft24736 Ridgewalk St UNIT 2, Murrieta, CA 92562Off Market
- $444,3003 bd3 ba1.4k sqft24736 Ridgewalk St UNIT 3, Murrieta, CA 92562Off Market
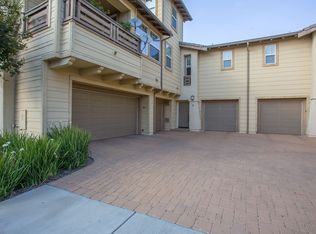
- $480,1003 bd3 ba1.5k sqft24736 Ridgewalk St UNIT 1, Murrieta, CA 92562Off Market
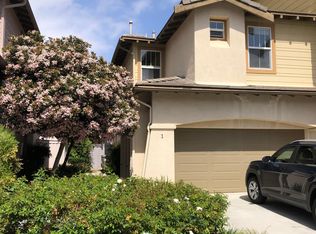
Similar homes
- $478,0003 bd3 ba1.4k sqft41880 Davenport Way Unit C, Murrieta, CA 92562For Sale
 MLS ID #IV26084116, JOSIE SOTO SANCHEZ, Tower Agency. CRMLS
 - $474,9993 bd2 ba1.4k sqft39656 Columbia Union Dr Unit C, Murrieta, CA 92563For Sale
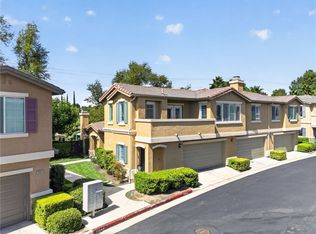 MLS ID #SW26199627, Oscar Fuentes Gallegos, Abundance Real Estate. CRMLS
 - $385,0002 bd2 ba1.1k sqft24909 Madison Ave Unit 1811, Murrieta, CA 92562For Sale
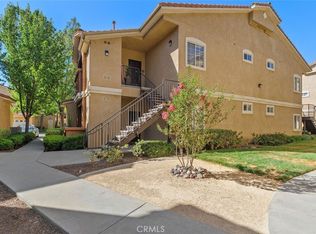 MLS ID #OC26158858, Jeana Keough, Coldwell Banker Realty. CRMLS
 - $349,9002 bd2 ba1.1k sqft41410 Juniper St Unit 614, Murrieta, CA 92562For Sale
 MLS ID #OC26174674, Robert Diulio, First Team Real Estate. CRMLS
