Welcome to 41710 Woodridge Ave Unit 2 in the heart of beautiful Murrieta! This stunning upper-level residence offers the perfect blend of comfort, style, and low-maintenance living with breathtaking mountain views and an inviting open-concept layout.
Step inside to discover a bright and spacious living area featuring abundant natural light, neutral tones, upgraded finishes that creates the perfect atmosphere for relaxing or entertaining. The seamless flow between the kitchen, dining, and living spaces makes everyday living effortless. The kitchen boasts ample cabinetry, generous counter space, and a functional breakfast bar ideal for casual dining and hosting guests.
Enjoy peaceful mornings or evening sunsets from your private balcony while taking in the surrounding neighborhood and scenic hillside views. The generously sized bedrooms provide comfort and privacy, while the well-designed floorplan maximizes both space and functionality.
Located within a beautifully maintained community, this home offers convenience and accessibility near shopping, dining, parks, top-rated schools, and easy freeway access for commuters. Whether you are a first-time buyer, downsizing, or searching for an excellent investment opportunity, this move-in ready Murrieta gem checks all the boxes.
Don’t miss your chance to own this exceptional home in one of Murrieta’s most desirable locations!
Under contract
Listed by: AVM Real Estate Services • Ricardo Riley • Contact: 858-722-0301
Price cut: $93K (7/9)
$375,000
41710 Woodridge Ave Unit 2, Murrieta, CA 92562
2beds
1,072sqft
Condominium
Built in 2005
-- sqft lot
$376,300 Zestimate®
$350/sqft
$250/mo HOA
What's special
- 106 days
- 798
- 38
Zillow last checked:
Listing updated:
Listed by:
Ricardo Riley DRE #01347065 858-722-0301,
AVM Real Estate Services,
Antonio Mendoza DRE #01867817 323-605-4894,
AVM Real Estate Services
Source: CRMLS,MLS#: SW26106394 Originating MLS: California Regional MLS
Originating MLS: California Regional MLSFacts & features
Interior
Bedrooms & bathrooms
- Bedrooms: 2
- Bathrooms: 2
- Full bathrooms: 2
- Main level bathrooms: 1
Rooms
- Room types: Bedroom, Great Room, Primary Bedroom, Other, Dining Room
Primary bedroom
- Features: Primary Suite
Bedroom
- Features: All Bedrooms Up
Other
- Features: Walk-In Closet(s)
Heating
- Central
Cooling
- Central Air
Appliances
- Included: Electric Range, Gas Range, Microwave
- Laundry: In Garage
Features
- Breakfast Bar, Balcony, Separate/Formal Dining Room, Open Floorplan, Stone Counters, Recessed Lighting, All Bedrooms Up, Primary Suite, Walk-In Closet(s)
- Has fireplace: No
- Fireplace features: None
- Common walls with other units/homes: 2+ Common Walls
Interior area
- Total interior livable area: 1,072 sqft
Property
Parking
- Total spaces: 1
- Parking features: Garage - Attached
- Attached garage spaces: 1
Features
- Levels: Two
- Stories: 2
- Entry location: Front
- Pool features: Community, Association
- Has spa: Yes
- Spa features: Community
- Has view: Yes
- View description: Neighborhood
Lot
- Features: 0-1 Unit/Acre
Details
- Parcel number: 909022016
- Special conditions: Short Sale
Construction
Type & style
- Home type: Condo
- Property subtype: Condominium
- Attached to another structure: Yes
Condition
- New construction: No
- Year built: 2005
Utilities & green energy
- Sewer: Public Sewer
- Water: Public
Community & HOA
Community
- Features: Park, Storm Drain(s), Street Lights, Sidewalks, Pool
HOA
- Has HOA: Yes
- Amenities included: Barbecue, Playground, Pool, Spa/Hot Tub
- HOA fee: $250 monthly
- HOA name: Meadowlanes HOA
- HOA phone: 951-699-1220
Location
- Region: Murrieta
Financial & listing details
- Price per square foot: $350/sqft
- Tax assessed value: $483,785
- Date on market: 5/15/2026
- Cumulative days on market: 106 days
- Listing terms: Cash,Conventional,FHA,VA Loan
Estimated market value
$376,300
$357,000 - $395,000
$2,350/mo
Price history
| Date | Event | Price |
|---|---|---|
| 8/5/2026 | Contingent | $375,000$350/sqft |
Source:  CRMLS #SW26106394 Report a problem CRMLS #SW26106394 Report a problem | ||
| 7/9/2026 | Price change | $375,000-19.9%$350/sqft |
Source: CRMLS #SW26106394 Report a problem | ||
| 5/15/2026 | Listed for sale | $468,000+0.6%$437/sqft |
Source: CRMLS #SW26106394 Report a problem | ||
| 8/31/2023 | Sold | $465,000+1.6%$434/sqft |
Source: CRMLS #SW23110320 Report a problem | ||
| 8/9/2023 | Contingent | $457,900$427/sqft |
Source: CRMLS #SW23110320 Report a problem | ||
| 7/20/2023 | Price change | $457,900-0.4%$427/sqft |
Source: CRMLS #SW23110320 Report a problem | ||
| 7/14/2023 | Listed for sale | $459,900$429/sqft |
Source: CRMLS #SW23110320 Report a problem | ||
| 7/5/2023 | Contingent | $459,900$429/sqft |
Source: CRMLS #SW23110320 Report a problem | ||
| 6/22/2023 | Listed for sale | $459,900+294.8%$429/sqft |
Source: CRMLS #SW23110320 Report a problem | ||
| 4/16/2021 | Listing removed | -- |
Source: Zillow Rental Manager Report a problem | ||
| 4/9/2021 | Listed for rent | $1,950$2/sqft |
Source: Zillow Rental Manager Report a problem | ||
| 11/24/2010 | Sold | $116,500-1.2%$109/sqft |
Source: Public Record Report a problem | ||
| 11/2/2010 | Listed for sale | $117,900+17.5%$110/sqft |
Source: foreclosure.com Report a problem | ||
| 10/21/2010 | Sold | $100,305-64.4%$94/sqft |
Source: Public Record Report a problem | ||
| 8/19/2005 | Sold | $281,500$263/sqft |
Source: Public Record Report a problem | ||
Public tax history
| Year | Property taxes | Tax assessment |
|---|---|---|
| 2026 | -- | $483,785 +2% |
| 2025 | $6,099 +1.7% | $474,300 +2% |
| 2024 | $5,996 +138.9% | $465,000 +224.2% |
| 2023 | $2,509 +1.6% | $143,445 +2% |
| 2022 | $2,469 +0.9% | $140,634 +2% |
| 2021 | $2,448 -0.2% | $137,878 +1% |
| 2020 | $2,452 +1.2% | $136,465 +2% |
| 2019 | $2,422 +0.9% | $133,790 +2% |
| 2018 | $2,402 -0.9% | $131,168 +2% |
| 2017 | $2,422 | $128,597 +2% |
| 2016 | $2,422 -4.9% | $126,077 +1.5% |
| 2015 | $2,547 +2.6% | $124,186 +2% |
| 2014 | $2,482 | $121,754 +5% |
| 2013 | -- | $116,000 +9.4% |
| 2012 | -- | $106,000 -9% |
| 2011 | -- | $116,500 +5.9% |
| 2010 | -- | $110,000 -11.3% |
| 2009 | -- | $124,000 -44.1% |
| 2008 | -- | $222,000 -22.7% |
| 2007 | -- | $287,130 +2% |
| 2006 | -- | $281,500 |
Find assessor info on the county website
Monthly payment
Est. payment
Payment breakdown
Explore the cost of this home by adjusting the details. Changes won't be saved.Climate risks
Neighborhood: 92562
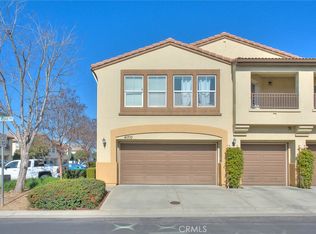
- $507,5003 bd3 ba1.4k sqft41710 Woodridge Ave UNIT 3, Murrieta, CA 92562Sold
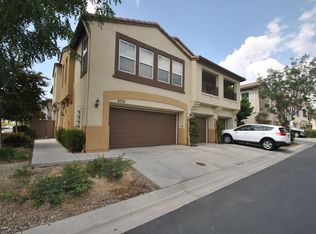
- $420,7002 bd2 ba1.1k sqft41710 Woodridge Ave UNIT 1, Murrieta, CA 92562Off Market
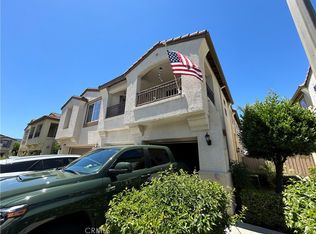
- $2,3502 bd2 ba1k sqft41696 Woodridge Ave UNIT 2, Murrieta, CA 92562For Rent
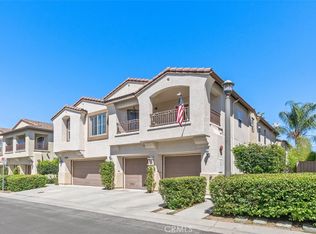
- $470,0002 bd3 ba1.1k sqft41696 Woodridge Ave UNIT 1, Murrieta, CA 92562Sold
Similar homes
- $349,9002 bd2 ba1.1k sqft41410 Juniper St Unit 614, Murrieta, CA 92562For Sale
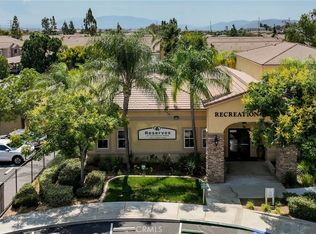 MLS ID #OC26174674, Robert Diulio, First Team Real Estate. CRMLS
 - $400,0002 bd2 ba1.1k sqft24909 Madison Ave Unit 1811, Murrieta, CA 92562For Sale
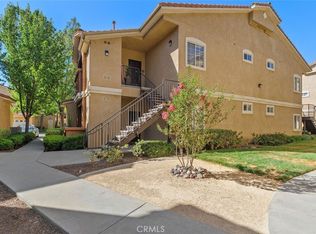 MLS ID #OC26158858, Jeana Keough, Coldwell Banker Realty. CRMLS
 - $440,0003 bd2 ba1.2k sqft24909 Madison Ave Unit 2621, Murrieta, CA 92562For Sale
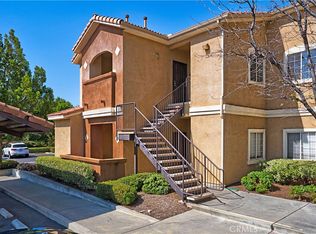 MLS ID #SW26036239, Kandace Allbright, Coldwell Banker Assoc.Brkr-Mur. CRMLS
 - $490,0003 bd3 ba1.5k sqft41534 King Palm Ave, Murrieta, CA 92562For Sale
 MLS ID #IV26158853, LISA SOLTESZ, OPENDOOR BROKERAGE INC.. CRMLS
Local buyer's agents are ready to help
