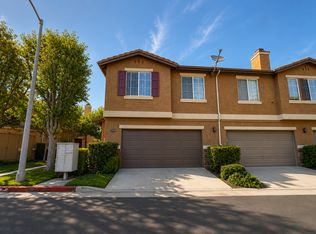
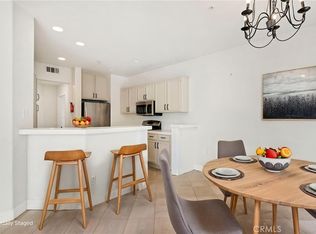
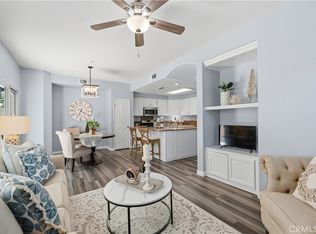
Welcome to 39942 Alpine Union St #C, a spacious 3 bedroom, 2 bath condo offering 1,408 square feet of beautifully designed living space inside a desirable gated Murrieta community. Newly installed carpet! This light-filled home features an open-concept floor plan with a generous living room centered around a cozy fireplace, creating the perfect space to gather, unwind, and make memories. The living and dining areas flow seamlessly into the kitchen, ideal for entertaining or everyday living. The kitchen offers granite countertops, abundant cabinetry, ample prep space, and a convenient breakfast bar. The primary suite provides a peaceful retreat with a large walk-in closet, dual sinks, and a private en-suite bath. Two additional bedrooms offer flexibility for family, guests, or a home office. Additional highlights include an indoor laundry room, grey laminate flooring throughout, private balcony for morning coffee or evening relaxation, and direct access to an attached 2-car garage. Enjoy the comfort and security of gated community living, along with resort-style amenities including a sparkling pool and spa, all conveniently located near shopping, dining, parks, and major commuter routes.
For sale
Listed by: SIMPLE REAL ESTATE GROUP • MARIA CALDERON • Contact: 909-260-8040
$499,499
39942 Alpine Union St Unit C, Murrieta, CA 92563
3beds
1,408sqft
Condominium
Built in 2002
-- sqft lot
$498,600 Zestimate®
$355/sqft
$307/mo HOA
What's special
- 160 days |
- 220 |
- 18 |
Zillow last checked:
Listing updated:
Listed by:
MARIA CALDERON DRE #02093191 909-260-8040,
SIMPLE REAL ESTATE GROUP
Source: CRMLS,MLS#: IV26126945 Originating MLS: California Regional MLS
Originating MLS: California Regional MLSFacts & features
Interior
Bedrooms & bathrooms
- Bedrooms: 3
- Bathrooms: 2
- Full bathrooms: 2
- Main level bathrooms: 2
- Main level bedrooms: 3
Rooms
- Room types: Bedroom, Family Room, Kitchen, Laundry, Primary Bedroom, Other
Primary bedroom
- Features: Main Level Primary
Bedroom
- Features: All Bedrooms Up
Bedroom
- Features: Bedroom on Main Level
Bathroom
- Features: Bathroom Exhaust Fan, Bathtub, Dual Sinks, Tub Shower
Kitchen
- Features: Granite Counters, Kitchen/Family Room Combo
Other
- Features: Walk-In Closet(s)
Heating
- Central
Cooling
- Central Air
Appliances
- Included: Dishwasher, Electric Range, Gas Range, Microwave, Refrigerator
- Laundry: Electric Dryer Hookup, Gas Dryer Hookup, Inside, Laundry Room
Features
- Balcony, Ceiling Fan(s), Granite Counters, Recessed Lighting, All Bedrooms Up, Bedroom on Main Level, Main Level Primary, Walk-In Closet(s)
- Flooring: Vinyl
- Windows: Blinds
- Has fireplace: Yes
- Fireplace features: Family Room, Gas
- Common walls with other units/homes: 1 Common Wall
Interior area
- Total interior livable area: 1,408 sqft
Video & virtual tour
Property
Parking
- Total spaces: 2
- Parking features: Door-Multi, Direct Access, Garage
- Attached garage spaces: 2
Features
- Levels: Two
- Stories: 2
- Entry location: Front
- Pool features: Association
- Has spa: Yes
- Spa features: Association
- Has view: Yes
- View description: Neighborhood
Details
- Parcel number: 916071003
- Special conditions: Standard
Construction
Type & style
- Home type: Condo
- Property subtype: Condominium
- Attached to another structure: Yes
Condition
- Turnkey
- New construction: No
- Year built: 2002
Utilities & green energy
- Sewer: Public Sewer
- Water: Public
- Utilities for property: Electricity Connected, Natural Gas Connected, Water Connected
Community & HOA
Community
- Features: Curbs, Street Lights, Gated
- Security: Gated Community, Smoke Detector(s)
HOA
- Has HOA: Yes
- Amenities included: Dog Park, Pool, Spa/Hot Tub
- HOA fee: $307 monthly
- HOA name: Villas at Old School
- HOA phone: 951-699-1220
Location
- Region: Murrieta
Financial & listing details
- Price per square foot: $355/sqft
- Tax assessed value: $498,767
- Date on market: 6/10/2026
- Cumulative days on market: 160 days
- Listing terms: Cash,Cash to New Loan,Conventional,1031 Exchange,FHA,VA Loan
Estimated market value
$498,600
$474,000 - $524,000
$2,793/mo
Price history
| Date | Event | Price |
|---|---|---|
| 6/11/2026 | Listed for sale | $499,499+6.3%$355/sqft |
Source:  CRMLS #IV26126945 Report a problem CRMLS #IV26126945 Report a problem | ||
| 7/25/2022 | Sold | $470,000+1.1%$334/sqft |
Source: Public Record Report a problem | ||
| 7/11/2022 | Pending sale | $465,000$330/sqft |
Source: CRMLS #SW22135562 Report a problem | ||
| 6/28/2022 | Contingent | $465,000$330/sqft |
Source: CRMLS #SW22135562 Report a problem | ||
| 6/22/2022 | Listed for sale | $465,000+194.3%$330/sqft |
Source: CRMLS #SW22135562 Report a problem | ||
| 3/20/2009 | Sold | $158,000+0.4%$112/sqft |
Source: Public Record Report a problem | ||
| 6/6/2008 | Sold | $157,425-32.7%$112/sqft |
Source: Public Record Report a problem | ||
| 3/9/2008 | Price change | $234,000+4.5%$166/sqft |
Source: Keller Williams Realty #T07163839 Report a problem | ||
| 1/2/2008 | Price change | $224,000-2.2%$159/sqft |
Source: Keller Williams Realty #T07163839 Report a problem | ||
| 12/18/2007 | Price change | $229,000-2.1%$163/sqft |
Source: Keller Williams Realty #T07163839 Report a problem | ||
| 11/23/2007 | Listed for sale | $234,000-26.9%$166/sqft |
Source: Keller Williams Realty #T07163839 Report a problem | ||
| 2/28/2005 | Sold | $320,000$227/sqft |
Source: Public Record Report a problem | ||
Public tax history
| Year | Property taxes | Tax assessment |
|---|---|---|
| 2026 | -- | $498,767 +2% |
| 2025 | $6,704 +1.9% | $488,988 +2% |
| 2024 | $6,581 -1.3% | $479,400 +2% |
| 2023 | $6,666 +90.6% | $470,000 +145.2% |
| 2022 | $3,498 +1.2% | $191,716 +2% |
| 2021 | $3,456 +0.8% | $187,958 +1% |
| 2020 | $3,427 +0.6% | $186,032 +2% |
| 2019 | $3,405 +1.4% | $182,385 +2% |
| 2018 | $3,358 +1.1% | $178,810 +2% |
| 2017 | $3,323 | $175,305 +2% |
| 2016 | $3,323 +1.9% | $171,868 +1.5% |
| 2015 | $3,262 +4.1% | $169,288 +2% |
| 2014 | $3,134 | $165,973 +12.9% |
| 2013 | -- | $147,000 +14% |
| 2012 | -- | $129,000 -5.8% |
| 2011 | -- | $137,000 +8.6% |
| 2010 | -- | $126,170 -14.2% |
| 2009 | -- | $147,000 -46.5% |
| 2008 | -- | $275,000 -17.4% |
| 2007 | -- | $332,928 +2% |
| 2006 | -- | $326,400 +95.5% |
| 2005 | -- | $166,920 +3.9% |
| 2003 | -- | $160,650 +232.8% |
| 2002 | -- | $48,275 |
Find assessor info on the county website
Monthly payment
Est. payment
Payment breakdown
Explore the cost of this home by adjusting the details. Changes won't be saved.Climate risks
Neighborhood: 92563
Nearby schools
GreatSchools rating
- 7/10Daniel N. Buchanan Elementary SchoolGrades: K-5Distance: 0.5 mi
- 6/10Warm Springs Middle SchoolGrades: 6-8Distance: 0.9 mi
- 9/10Vista Murrieta High SchoolGrades: 9-12Distance: 3 mi
- $478,0003 bd3 ba1.6k sqft39930 Alpine Union St UNIT B, Murrieta, CA 92563Off Market
- $469,4003 bd2 ba1.4k sqft39930 Alpine Union St UNIT C, Murrieta, CA 92563Off Market

- $3,0004 bd3 ba1.6k sqft39942 Alpine Union St UNIT A, Murrieta, CA 92563For Rent

- $479,9003 bd3 ba1.6k sqft39942 Alpine Union St UNIT B, Murrieta, CA 92563Off Market
- $480,0003 bd3 ba1.6k sqft39908 Millbrook Way UNIT A, Murrieta, CA 92563Sold
- $520,0003 bd2 ba1.5k sqft39930 Alpine Union St UNIT A, Murrieta, CA 92563Sold
- $480,2003 bd3 ba1.6k sqft39908 Millbrook Way UNIT B, Murrieta, CA 92563Off Market
- $458,5003 bd2 ba1.4k sqft39908 Millbrook Way UNIT C, Murrieta, CA 92563Off Market
A local agent can set up tours, give advice and negotiate with sellers.
Similar homes
- $500,0003 bd3 ba1.6k sqft39951 Millbrook Way Unit B, Murrieta, CA 92563For Sale
 MLS ID #SW26105478, Jennifer Summers, Redfin Corporation. CRMLS
 - $524,0003 bd3 ba1.7k sqft23607 Arboretum Way, Murrieta, CA 92563For Sale
 MLS ID #SW26130047, Robin McCann, Exit Alliance Realty. CRMLS
 - $529,0003 bd3 ba1.5k sqft37406 Paseo Violeta, Murrieta, CA 92563For Sale
 MLS ID #SW26072514, Jordyn Flores, Allison James Estates & Homes. CRMLS
 - $625,0003 bd2 ba1.5k sqft26014 Summer Dawn Ct, Murrieta, CA 92563For Sale
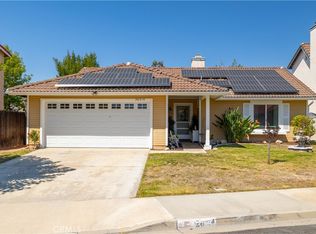 MLS ID #SW26143727, Rae Ann Shearer, Coldwell Banker Assoc.Brkr-Mur. CRMLS
 - $495,0003 bd3 ba1.4k sqft28451 Partridge Way #1703, Murrieta, CA 92563For SaleMLS ID #SW26128579, Kai-Lee Baker, Keller Williams, The Lakes. CRMLS
- $478,0003 bd3 ba1.4k sqft41880 Davenport Way Unit C, Murrieta, CA 92562For SaleMLS ID #IV26084116, JOSIE SOTO SANCHEZ, Tower Agency. CRMLS
- $499,9993 bd2 ba1.2k sqft40276 Corte Delfin, Murrieta, CA 92562For SaleMLS ID #OC26164553, Howard Newton, eXp Realty of California Inc. CRMLS
- $514,0003 bd2 ba1.2k sqft40277 Via Aguadulce, Murrieta, CA 92562For SaleMLS ID #SW26160351, Kimberly Ivanov, Realty ONE Group West. CRMLS
- $440,0002 bd3 ba1.3k sqft41978 Retsina St Unit 1601, Murrieta, CA 92562For SaleMLS ID #SW26167108, Tyson Robinson, Trillion Real Estate. CRMLS
- $440,0003 bd2 ba1.2k sqft24909 Madison Ave Unit 2621, Murrieta, CA 92562For SaleMLS ID #SW26036239, Kandace Allbright, Coldwell Banker Assoc.Brkr-Mur. CRMLS
- $480,0003 bd3 ba1.6k sqft41945 Davenport Way Unit D, Murrieta, CA 92562For SaleMLS ID #IG26108965, Keniece Perscell, LPT Realty, Inc. CRMLS
- $589,0003 bd2 ba1.4k sqft40050 Calle Yorba Vis, Murrieta, CA 92562For SaleMLS ID #SW26171058, Heather Chance, AXEN Realty. CRMLS
- $455,0003 bd3 ba1.4k sqft27571 Darrington Ave Unit 2, Murrieta, CA 92562For SaleMLS ID #SW26156546, Miguel Ramos, Trillion Real Estate. CRMLS
- $549,9003 bd3 ba1.6k sqft27737 Bluebell Ct, Murrieta, CA 92562For SaleMLS ID #SW26078063, Brandy Markakis, Mogul Real Estate. CRMLS
- $400,0002 bd2 ba1.1k sqft24909 Madison Ave Unit 1811, Murrieta, CA 92562For SaleMLS ID #OC26158858, Jeana Keough, Coldwell Banker Realty. CRMLS
- $520,0003 bd3 ba1.5k sqft31167 Mountain Lilac Way, Temecula, CA 92592For SaleMLS ID #IV26162035, SHANNON SALAZAR, COLDWELL BANKER REALTY. CRMLS
- $675,0003 bd3 ba1.9k sqft38209 Talavera Ct, Murrieta, CA 92563For SaleMLS ID #SW26146095, Ellen Watkins, Coldwell Banker Realty. CRMLS
- $579,0003 bd3 ba1.8k sqft41461 Winterberry St, Murrieta, CA 92562For SaleMLS ID #SW26102800, Jamie Andrews, Onyx Homes. CRMLS
- $564,9993 bd3 ba1.5k sqft27993 Calle Casera #158, Temecula, CA 92592For SaleMLS ID #SW26128733, Ruqia Ahadi, Victoria Premier Realty. CRMLS
- $695,0004 bd3 ba2.1k sqft39305 Eternity Ln, Murrieta, CA 92563For SaleMLS ID #SW26167582, Jessica Lopez, SimpliHOM. CRMLS
Local buyer's agents are ready to help
