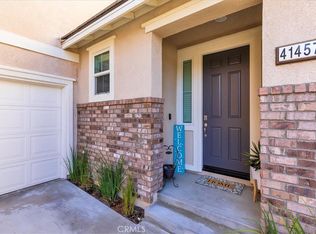
Welcome home to the highly sought after master planned community of Santa Rosa Highlands! This beautifully upgraded detached condo offers 3 bedrooms, 2.5 bathrooms, and approximately 1,880 square feet of stylish and functional living space designed for modern living.
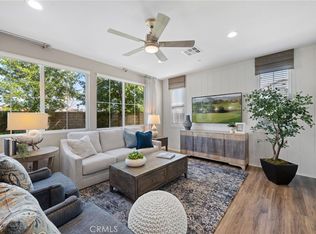
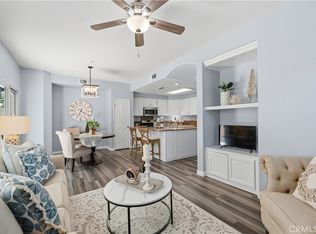
Step inside to an open-concept great room where the living, dining, and kitchen areas flow seamlessly together, creating the perfect space for both everyday comfort and entertaining. The dining area opens directly to a private backyard, offering an ideal indoor-outdoor lifestyle for relaxing evenings or gatherings with family and friends. The kitchen is thoughtfully designed with granite countertops, a spacious center island, stainless steel appliances, white cabinetry, and ample storage. A convenient downstairs powder room and direct garage access add to the home’s practicality and ease.
Upstairs, you’ll find a versatile flex space perfect for a home office, media room, or cozy reading nook, along with the convenience of an upstairs laundry room. The spacious primary suite serves as a private retreat featuring a large ensuite bathroom with dual sinks, an oversized walk-in shower, and an impressive walk-in closet. Two generously sized secondary bedrooms are located nearby and share a well-appointed secondary bathroom.
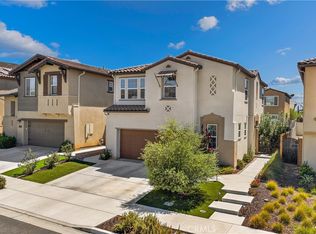
Additional upgrades include luxury vinyl plank flooring, upgraded carpeting, plantation shutters, blinds throughout, and a Quiet Cool attic fan designed to help keep the home comfortable while improving energy efficiency. The garage includes an EV charging outlet and ceiling storage racks. With abundant storage throughout, this home truly checks every box. Perfectly situated on a desirable corner location, this home is just moments from the community pool, clubhouse, and playground, while also offering convenient access to shopping, dining, top-rated schools, and major freeways. Clean, move-in ready, and thoughtfully upgraded, this exceptional home is ready to welcome its next owners.
For sale
Listed by: Onyx Homes • Jamie Andrews • Contact: 949-632-0154
Price cut: $10K (8/15)
$579,000
41461 Winterberry St, Murrieta, CA 92562
3beds
1,880sqft
Condominium
Built in 2020
-- sqft lot
$579,300 Zestimate®
$308/sqft
$235/mo HOA
What's special
Private backyardDesirable corner locationOpen-concept great roomUpstairs laundry roomConvenient downstairs powder roomImpressive walk-in closetOversized walk-in shower
- 104 days |
- 373 |
- 7 |
Zillow last checked:
Listing updated:
Listed by:
Jamie Andrews DRE #02092779 949-632-0154,
Onyx Homes,
Christian Stubbs DRE #02082942 949-649-4902,
Onyx Homes
Source: CRMLS,MLS#: SW26102800 Originating MLS: California Regional MLS
Originating MLS: California Regional MLSFacts & features
Interior
Bedrooms & bathrooms
- Bedrooms: 3
- Bathrooms: 3
- Full bathrooms: 2
- 1/2 bathrooms: 1
- Main level bathrooms: 1
Rooms
- Room types: Bedroom, Entry/Foyer, Kitchen, Laundry, Living Room, Primary Bathroom, Primary Bedroom, Other
Bedroom
- Features: All Bedrooms Up
Bathroom
- Features: Bathroom Exhaust Fan, Closet, Dual Sinks, Enclosed Toilet, Low Flow Plumbing Fixtures, Linen Closet, Separate Shower, Tub Shower, Upgraded, Walk-In Shower
Kitchen
- Features: Granite Counters, Kitchen Island, Kitchen/Family Room Combo
Other
- Features: Walk-In Closet(s)
Heating
- Central
Cooling
- Central Air, Whole House Fan, Attic Fan
Appliances
- Included: Dishwasher, Free-Standing Range, Disposal, Gas Oven, Gas Range, Microwave, Refrigerator, Self Cleaning Oven, Dryer, Washer
- Laundry: Inside, Laundry Room, Upper Level
Features
- Block Walls, Ceiling Fan(s), Furnished, Granite Counters, Open Floorplan, Pantry, Recessed Lighting, Storage, Solid Surface Counters, All Bedrooms Up, Walk-In Closet(s)
- Flooring: Carpet, Vinyl
- Windows: Blinds, ENERGY STAR Qualified Windows, Plantation Shutters
- Has fireplace: No
- Fireplace features: None
- Furnished: Yes
- Common walls with other units/homes: End Unit,No Common Walls
Interior area
- Total interior livable area: 1,880 sqft
Video & virtual tour
Property
Parking
- Total spaces: 2
- Parking features: Direct Access, Door-Single, Garage, Garage Door Opener, Off Street, Shared Driveway, Garage Faces Side
- Attached garage spaces: 2
Accessibility
- Accessibility features: Safe Emergency Egress from Home, Accessible Doors
Features
- Levels: Two
- Stories: 2
- Entry location: Front
- Patio & porch: Concrete, Covered
- Exterior features: Lighting
- Pool features: Community, Association
- Has spa: Yes
- Spa features: Association, Community
- Fencing: Block,Vinyl
- Has view: Yes
- View description: Mountain(s), Neighborhood
Lot
- Size: 3,062 Square Feet
- Features: 0-1 Unit/Acre, Back Yard, Corner Lot, Landscaped, Near Park
Details
- Parcel number: 949082027
- Special conditions: Standard,Trust
Construction
Type & style
- Home type: Condo
- Architectural style: Spanish
- Property subtype: Condominium
Materials
- Blown-In Insulation, Drywall, Concrete, Stucco
- Foundation: Slab
- Roof: Tile
Condition
- Updated/Remodeled,Turnkey
- New construction: No
- Year built: 2020
Details
- Builder model: 1880
- Builder name: D.R. Horton
Utilities & green energy
- Electric: Electricity - On Property, 220 Volts in Garage, Photovoltaics Third-Party Owned, Standard
- Sewer: Public Sewer
- Water: Public
- Utilities for property: Cable Connected, Electricity Connected, Natural Gas Connected, Phone Available, Sewer Connected, Water Connected
Community & HOA
Community
- Features: Biking, Curbs, Gutter(s), Street Lights, Sidewalks, Park, Pool
- Security: Security System, Carbon Monoxide Detector(s), Smoke Detector(s)
HOA
- Has HOA: Yes
- Amenities included: Clubhouse, Picnic Area, Playground, Pool, Spa/Hot Tub
- HOA fee: $235 monthly
- HOA name: Santa Rosa Highlands
- HOA phone: 951-491-6865
Location
- Region: Murrieta
Financial & listing details
- Price per square foot: $308/sqft
- Tax assessed value: $582,623
- Date on market: 5/13/2026
- Cumulative days on market: 104 days
- Listing terms: Cash,Cash to New Loan,Conventional,Submit
- Inclusions: Refrigerator, Washer, Dryer, Furniture is negotiable
- Road surface type: Paved
Estimated market value
$579,300
$550,000 - $608,000
$3,170/mo
Price history
| Date | Event | Price |
|---|---|---|
| 8/15/2026 | Price change | $579,000-1.7%$308/sqft |
Source:  CRMLS #SW26102800 Report a problem CRMLS #SW26102800 Report a problem | ||
| 7/10/2026 | Price change | $589,000-1.7%$313/sqft |
Source: CRMLS #SW26102800 Report a problem | ||
| 6/11/2026 | Listed for sale | $599,000$319/sqft |
Source: CRMLS #SW26102800 Report a problem | ||
| 6/4/2026 | Contingent | $599,000$319/sqft |
Source: CRMLS #SW26102800 Report a problem | ||
| 5/27/2026 | Price change | $599,000-2.6%$319/sqft |
Source: CRMLS #SW26102800 Report a problem | ||
| 5/13/2026 | Listed for sale | $615,000+9.8%$327/sqft |
Source: CRMLS #SW26102800 Report a problem | ||
| 5/9/2024 | Sold | $560,000$298/sqft |
Source: CRMLS #SW24060565 Report a problem | ||
| 4/10/2024 | Pending sale | $560,000$298/sqft |
Source: CRMLS #SW24060565 Report a problem | ||
| 4/5/2024 | Listed for sale | $560,000$298/sqft |
Source: CRMLS #SW24060565 Report a problem | ||
Public tax history
| Year | Property taxes | Tax assessment |
|---|---|---|
| 2026 | -- | $582,623 +2% |
| 2025 | $7,800 +20.2% | $571,200 +28.4% |
| 2024 | $6,490 -1.2% | $444,931 +2% |
| 2023 | $6,570 +1.5% | $436,208 +2% |
| 2022 | $6,473 +1.7% | $427,655 +2% |
| 2021 | $6,368 | $419,270 |
Find assessor info on the county website
Monthly payment
Est. payment
Payment breakdown
Explore the cost of this home by adjusting the details. Changes won't be saved.Climate risks
Neighborhood: 92562
Nearby schools
GreatSchools rating
- 8/10E. Hale Curran Elementary SchoolGrades: K-5Distance: 0.8 mi
- 7/10Thompson Middle SchoolGrades: 6-8Distance: 1 mi
- 8/10Murrieta Valley High SchoolGrades: 9-12Distance: 0.8 mi
Schools provided by the listing agent
- Middle: Thompson
- High: Murrieta Valley
Source: CRMLS. This data may not be complete. We recommend contacting the local school district to confirm school assignments for this home.
- $597,5004 bd3 ba2.1k sqft41457 Winterberry St, Murrieta, CA 92562Sold
- $548,3003 bd3 ba1.8k sqft41465 Winterberry St, Murrieta, CA 92562Off Market
- $615,0003 bd3 ba1.8k sqft41449 Winterberry St, Murrieta, CA 92562Sold
- $574,7004 bd2 ba2.1k sqft41469 Winterberry St, Murrieta, CA 92562Off Market
- $577,0004 bd2 ba2.1k sqft41453 Winterberry St, Murrieta, CA 92562Off Market
- $572,9003 bd3 ba1.9k sqft24252 White Willow Ave, Murrieta, CA 92562Off Market
- $607,900-- bd1 ba-- sqft24256 White Willow Ave, Murrieta, CA 92562Off Market
- $581,6004 bd2 ba2.1k sqft24217 Hazelnut Ave, Murrieta, CA 92562Off Market
A local agent can set up tours, give advice and negotiate with sellers.
Similar homes
- $615,0003 bd2 ba1.8k sqft35670 Dulock Rd, Wildomar, CA 92595For Sale
 MLS ID #SW26182703, Tyson Robinson, Trillion Real Estate. CRMLS
 - $660,0003 bd3 ba2k sqft38481 Rosegate Pl, Murrieta, CA 92563For Sale
 MLS ID #SW26184844, Terra Varney, MM Realty. CRMLS
 - $524,0003 bd3 ba1.7k sqft23607 Arboretum Way, Murrieta, CA 92563For Sale
 MLS ID #SW26130047, Robin McCann, Exit Alliance Realty. CRMLS
 - $739,0005 bd3 ba2k sqft39723 Cobbler Ct, Murrieta, CA 92562For Sale
 MLS ID #SW26163023, Cassandra Henson, Reliable Realty Inc.. CRMLS
 - $585,0003 bd3 ba1.5k sqft40500 Birchfield Dr, Temecula, CA 92591For SaleMLS ID #SW26087611, Terra Varney, MM Realty. CRMLS
- $850,0004 bd3 ba2.4k sqft23553 Bending Oak Ct, Murrieta, CA 92562For SaleMLS ID #SW26074081, Jose Regueiro, Bojarski Realty. CRMLS
- $599,9004 bd2 ba2k sqft31986 Eaton Ln, Menifee, CA 92584For SaleMLS ID #OC26171747, Phillip Merlino, Elevate Real Estate Agency. CRMLS
- $589,9994 bd2 ba2.2k sqft27462 Tyrrhenian Dr, Menifee, CA 92585For SaleMLS ID #SW26176817, Sammie Morin, Real Brokerage Technologies. CRMLS
- $695,0004 bd3 ba2.1k sqft39305 Eternity Ln, Murrieta, CA 92563For SaleMLS ID #SW26167582, Jessica Lopez, SimpliHOM. CRMLS
- $435,0002 bd2 ba1.1k sqft35960 Lindstrand Ave Unit 4, Murrieta, CA 92563For SaleMLS ID #SW26172528, Oscar Fuentes Gallegos, Abundance Real Estate. CRMLS
- $550,0003 bd3 ba2k sqft26562 Brightstone Dr, Menifee, CA 92585New ConstructionMLS ID #SW26132184, Nicholas Anselmo, Abundance Real Estate. CRMLS
- $719,0003 bd2 ba1.7k sqft30518 N Gate Ln, Murrieta, CA 92563For SaleMLS ID #SW26122981, Jacob Tolman, Trillion Real Estate. CRMLS
- $539,0003 bd3 ba1.5k sqft30377 Village Terrace Dr, Menifee, CA 92584For SaleMLS ID #IV26164016, JOSEPH ZEIDERS, KJ Realty Group Inc.. CRMLS
- $625,0003 bd3 ba2.1k sqft29331 Wild Lilac, Lake Elsinore, CA 92530For SaleMLS ID #PW26133855, Mania Persekian, Compas Dana Point. CRMLS
- $524,9003 bd2 ba1.3k sqft29314 Linden Pl, Lake Elsinore, CA 92530For SaleMLS ID #IG26176691, Kelly Perla, Oscar Tortola Group Real Estate Services. CRMLS
- $535,0003 bd3 ba2k sqft26852 Red Dr, Sun City, CA 92585For SaleMLS ID #SW26177652, Jenny Waite-Gonzalez, Coldwell Banker Realty. CRMLS
- $649,9993 bd2 ba1.6k sqft31481 Darlington Oak Dr, Winchester, CA 92596For SaleMLS ID #SW26166791, Blake Cory, eXp Realty of California, Inc.. CRMLS
- $595,0003 bd2 ba1.7k sqft29406 Warm Creek Way, Menifee, CA 92584For SaleMLS ID #PW26166106, Derek Johnson, Christie's Southern California. CRMLS
- $590,0003 bd2 ba1.9k sqft29877 Solardo Dr, Menifee, CA 92585For SaleMLS ID #SW26157999, Tyson Robinson, Trillion Real Estate. CRMLS
- $705,0003 bd2 ba2k sqft39416 Cardiff Ave, Murrieta, CA 92563For SaleMLS ID #PW26039921, Laurie Carlson, Century 21 Affiliated. CRMLS
Local buyer's agents are ready to help
