MOVE-IN READY CONDO IN HEIRLOOM FARMS WITH SOLAR! Welcome to this modern 3 bedroom, 2.5 bathroom condominium located in the highly desirable Heirloom Farms community of Temecula. Offering approximately 1,504 sq ft of living space and a backyard, along with a 2-car attached garage and energy-efficient upgrades throughout. The main living area features a bright, open-concept layout with seamless flow between the kitchen, dining, and living spaces. The kitchen is well-appointed with white cabinetry, granite countertops, EVP flooring, and Whirlpool stainless steel appliances. A convenient half bath and private backyard complete the main level, ideal for everyday living and entertaining. Upstairs, the home offers three spacious bedrooms, including a primary suite with ample closet space and an en-suite bathroom. Additional features include retractable blinds throughout, a tankless water heater, and smart home technology, including a SafeStreet security system, plus keypad entry with remote access.
Residents of Heirloom Farms enjoy resort-style amenities including pools, parks, BBQ areas, playgrounds, and greenbelts. HOA covers structural insurance and exterior maintenance, including roof, paint, and front landscaping. Conveniently located near I-15 and I-215, shopping, dining, Old Town Temecula, and Temecula Wine Country, and within the Temecula Valley Unified School District.
For sale
Listed by: MM Realty • Terra Varney • Contact: tvarneyrealty@gmail.com
Price cut: $15K (10/7)
$560,000
40500 Birchfield Dr, Temecula, CA 92591
3beds
1,504sqft
Condominium
Built in 2024
-- sqft lot
$559,200 Zestimate®
$372/sqft
$348/mo HOA
What's special
- 138 days
- 201
- 15
Zillow last checked:
Listing updated:
Listed by:
Terra Varney DRE #02182503 tvarneyrealty@gmail.com,
MM Realty
Source: CRMLS,MLS#: SW26087611 Originating MLS: California Regional MLS
Originating MLS: California Regional MLSFacts & features
Interior
Bedrooms & bathrooms
- Bedrooms: 3
- Bathrooms: 3
- Full bathrooms: 2
- 1/2 bathrooms: 1
- Main level bathrooms: 1
Rooms
- Room types: Bedroom, Laundry, Living Room, Primary Bathroom, Primary Bedroom, Other
Bedroom
- Features: All Bedrooms Up
Bathroom
- Features: Dual Sinks, Separate Shower, Tub Shower
Kitchen
- Features: Granite Counters, Kitchen Island, Kitchen/Family Room Combo
Other
- Features: Walk-In Closet(s)
Heating
- Central, Solar
Cooling
- Central Air
Appliances
- Included: Dishwasher, Gas Oven, Gas Range, Microwave, Refrigerator, Tankless Water Heater
- Laundry: Inside, Laundry Room, Upper Level
Features
- Breakfast Bar, Granite Counters, Open Floorplan, Pantry, Recessed Lighting, All Bedrooms Up, Walk-In Closet(s)
- Flooring: Carpet, Vinyl
- Doors: Sliding Doors
- Windows: Blinds, Screens
- Has fireplace: No
- Fireplace features: None
- Common walls with other units/homes: 2+ Common Walls
Interior area
- Total interior livable area: 1,504 sqft
Property
Parking
- Total spaces: 2
- Parking features: Door-Multi, Direct Access, Garage
- Attached garage spaces: 2
Features
- Levels: Two
- Stories: 2
- Entry location: 1
- Exterior features: Lighting, Rain Gutters
- Pool features: Community, Heated, In Ground, Association
- Has spa: Yes
- Spa features: Association, Community, Heated, In Ground
- Fencing: Excellent Condition
- Has view: Yes
- View description: Neighborhood
Lot
- Size: 1,337 Square Feet
- Dimensions: 1337
- Features: 0-1 Unit/Acre, Back Yard, Close to Clubhouse, Landscaped, Paved
Details
- Parcel number: 916731031
- Special conditions: Standard
Construction
Type & style
- Home type: Condo
- Property subtype: Condominium
- Attached to another structure: Yes
Materials
- Drywall, Spray Foam Insulation, Stucco
- Foundation: Slab
- Roof: Tile
Condition
- Turnkey
- New construction: No
- Year built: 2024
Details
- Builder model: Crimson
- Builder name: Meritage Homes
Utilities & green energy
- Sewer: Public Sewer
- Water: Public
- Utilities for property: Cable Available, Electricity Connected, Sewer Connected, Water Connected
Community & HOA
Community
- Features: Curbs, Gutter(s), Park, Storm Drain(s), Street Lights, Suburban, Sidewalks, Pool
- Security: Prewired, Carbon Monoxide Detector(s), Fire Sprinkler System, Smoke Detector(s)
HOA
- Has HOA: Yes
- Amenities included: Clubhouse, Maintenance Grounds, Outdoor Cooking Area, Barbecue, Playground, Pool, Spa/Hot Tub
- HOA fee: $348 monthly
- HOA name: Heirloom Farms Community Association
- HOA phone: 855-403-3852
Location
- Region: Temecula
Financial & listing details
- Price per square foot: $372/sqft
- Date on market: 4/24/2026
- Cumulative days on market: 139 days
- Listing terms: Cash,Cash to New Loan,Conventional,FHA,Submit,VA Loan
- Inclusions: Microwave, dishwasher, oven/stove top, washer/dryer, refrigerator
- Road surface type: Alley Paved, Paved
Estimated market value
$559,200
$531,000 - $587,000
$3,147/mo
Price history
| Date | Event | Price |
|---|---|---|
| 10/7/2026 | Price change | $560,000-2.6%$372/sqft |
Source:  CRMLS #SW26087611 Report a problem CRMLS #SW26087611 Report a problem | ||
| 9/8/2026 | Price change | $575,000-1.7%$382/sqft |
Source: CRMLS #SW26087611 Report a problem | ||
| 8/15/2026 | Listed for sale | $585,000$389/sqft |
Source: CRMLS #SW26087611 Report a problem | ||
| 6/29/2026 | Listing removed | $585,000$389/sqft |
Source: CRMLS #SW26087611 Report a problem | ||
| 6/23/2026 | Price change | $585,000-2.3%$389/sqft |
Source: CRMLS #SW26087611 Report a problem | ||
| 4/24/2026 | Listed for sale | $599,000$398/sqft |
Source: CRMLS #SW26087611 Report a problem | ||
Public tax history
Tax history is unavailable.
Monthly payment
Est. payment
Payment breakdown
Explore the cost of this home by adjusting the details. Changes won't be saved.Climate risks
Neighborhood: 92591
Similar homes
- $599,0004 bd3 ba1.7k sqft40536 Birchfield Dr, Temecula, CA 92591For Sale
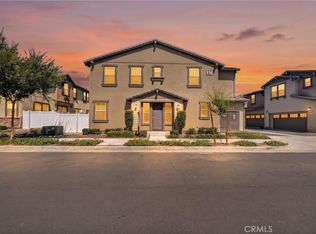 MLS ID #IV26201827, JASON YOUNG, VALLEY HOMES AND ESTATES. CRMLS
 - $525,0004 bd3 ba1.7k sqft40512 Birchfield, Temecula, CA 92591For Sale
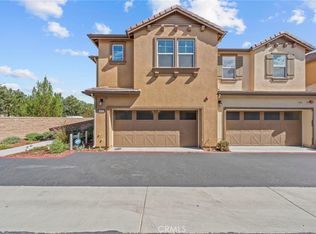 MLS ID #SW26199674, Matthew Schaeffer, Arrive Real Estate. CRMLS
 - $565,0003 bd3 ba1.5k sqft40630 Birchfield Dr #12, Temecula, CA 92591For Sale
 MLS ID #SW26111405, Christian Rios, eXp Realty of Southern California, Inc.. CRMLS
 - $615,0003 bd3 ba1.6k sqft28947 Frankfort Ln, Temecula, CA 92591For Sale
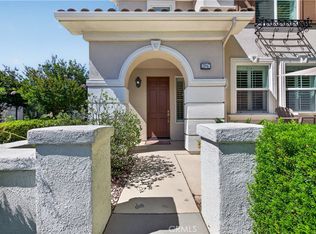 MLS ID #SW26162099, Joshua Coronado, Allison James Estates & Homes. CRMLS
