Don’t miss this beautifully upgraded, model-home-quality residence!
Located in the gated Temecula Lane community in South Temecula, this end-unit home offers open views, distant mountain vistas, and excellent privacy.
The home was fully upgraded in June 2024 and features 3 bedrooms, 2.5 bathrooms, and an attached garage.
Step inside to discover stylish, modern finishes. High ceilings and abundant natural light make the living room bright and airy. Laminate wood flooring throughout and recessed lighting create a warm, comfortable atmosphere. The open-concept kitchen features quartz countertops, upgraded cabinetry, and a spacious breakfast bar, ideal for everyday living. A glass door leads to the balcony, a place to enjoy morning coffee and relax.
The primary suite’s spacious bathroom features granite countertops and dual sinks. Both full bathrooms and the half bathroom feature granite countertops and upgraded fixtures.
Conveniences for comfortable living include a smart thermostat, a whole-house water softening system, a drinking water filtration system, a brand-new garage door, and a brand-new water heater. Community amenities include a swimming pool, spa, barbecue area, and picnic area.
Ideally located near a variety of shopping and dining options and Temecula’s renowned, award-winning wineries, this home is within walking distance of the middle school. It is zoned for a top-rated high school and also benefits from a low property tax rate.
Move right in and begin your beautiful life in this sought-after community!
For sale
Listed by: TopSky Realty Inc • FANG CHENG • 626-899-8802
Price cut: $10K (11/1)
$475,000
44940 Honey Locust Dr, Temecula, CA 92592
3beds
1,236sqft
Condominium
Built in 2011
-- sqft lot
$474,900 Zestimate®
$384/sqft
$324/mo HOA
What's special
- 54 days
- 1,020
- 89
Zillow last checked:
Listing updated:
Listed by:
FANG CHENG DRE #02147140 626-899-8802,
TopSky Realty Inc
Source: CRMLS,MLS#: WS26201902 Originating MLS: California Regional MLS
Facts & features
Interior
Bedrooms & bathrooms
- Bedrooms: 3
- Bathrooms: 3
- Full bathrooms: 2
- 1/2 bathrooms: 1
- Main level bathrooms: 1
- Main level bedrooms: 1
Rooms
- Room types: Kitchen, Living Room, Primary Bathroom, Primary Bedroom
Primary bedroom
- Features: Main Level Primary
Bathroom
- Features: Bathroom Exhaust Fan, Dual Sinks, Quartz Counters, Walk-In Shower
Kitchen
- Features: Quartz Counters, Remodeled, Updated Kitchen, Utility Sink
Kitchen
- Features: Galley Kitchen
Heating
- Central
Cooling
- Central Air
Appliances
- Included: Dishwasher, Electric Oven, Gas Cooktop, Gas Water Heater, Water Softener, Water Purifier, Dryer, Washer
Features
- Balcony, Ceiling Fan(s), High Ceilings, Quartz Counters, Recessed Lighting, Galley Kitchen, Main Level Primary
- Flooring: Laminate
- Has fireplace: No
- Fireplace features: None
- Common walls with other units/homes: 2+ Common Walls
Interior area
- Total interior livable area: 1,236 sqft
Property
Parking
- Total spaces: 1
- Parking features: Door-Single, Garage, Community Structure
- Attached garage spaces: 1
Features
- Levels: Three Or More
- Stories: 3
- Entry location: Front
- Patio & porch: Deck
- Pool features: Lap, Association
- Has spa: Yes
- Spa features: Association
- Has view: Yes
- View description: Mountain(s)
Lot
- Size: 607 Square Feet
- Features: Corner Lot, Greenbelt
Details
- Parcel number: 961458017
- Special conditions: Standard
Construction
Type & style
- Home type: Condo
- Architectural style: Spanish
- Property subtype: Condominium
- Attached to another structure: Yes
Condition
- Turnkey
- New construction: No
- Year built: 2011
Utilities & green energy
- Sewer: Public Sewer
- Water: Public
- Utilities for property: Cable Connected, Electricity Available, Natural Gas Connected, Sewer Connected, Water Connected
Community & HOA
Community
- Features: Park, Gated
- Security: Gated Community
HOA
- Has HOA: Yes
- Amenities included: Barbecue, Picnic Area, Pool
- HOA fee: $170 monthly
- HOA name: Temecula Lane
- Second HOA fee: $154 monthly
- Second HOA name: Reflections
Location
- Region: Temecula
Financial & listing details
- Price per square foot: $384/sqft
- Date on market: 9/16/2026
- Cumulative days on market: 54 days
- Listing terms: Cash,Cash to New Loan,Conventional,1031 Exchange
- Road surface type: Paved
Estimated market value
$474,900
$451,000 - $499,000
$2,868/mo
Price history
| Date | Event | Price |
|---|---|---|
| 11/1/2026 | Price change | $475,000-2.1%$384/sqft |
Source:  CRMLS #WS26201902 Report a problem | ||
| 9/16/2026 | Listed for sale | $485,000+79.6%$392/sqft |
Source: CRMLS #WS26201902 Report a problem | ||
| 12/1/2017 | Sold | $270,000+39.7%$218/sqft |
Source: Agent Provided Report a problem | ||
| 11/28/2017 | Listed for sale | -- |
Source: Auction.com Report a problem | ||
| 8/18/2017 | Listing removed | $193,334$156/sqft |
Source: Auction.com Report a problem | ||
| 7/26/2017 | Listed for sale | -- |
Source: Auction.com Report a problem | ||
Public tax history
Tax history is unavailable.
Monthly payment
Est. payment
Payment breakdown
Explore the cost of this home by adjusting the details. Changes won't be saved.Climate risks
Neighborhood: 92592
Nearby schools
Schools provided by the listing agent
- High: Great Oak
Source: CRMLS. This data may not be complete. We recommend contacting the local school district to confirm school assignments for this home.
- $457,5003 bd3 ba1.2k sqft44940 Honey Locust Dr #121, Temecula, CA 92592Off Market

- $490,0003 bd4 ba1.4k sqft44936 Honey Locust Dr, Temecula, CA 92592Sold

- $451,2002 bd2 ba1.1k sqft44934 Honey Locust Dr #124, Temecula, CA 92592Off Market
- $545,8003 bd3 ba1.5k sqft44938 Honey Locust Dr #122, Temecula, CA 92592Off Market
Similar homes
- $449,9992 bd2 ba1.1k sqft44943 Bellflower Ln #120, Temecula, CA 92592For Sale
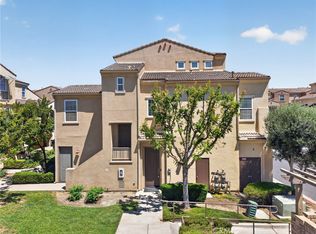 MLS ID #SW26148851, Anthony Anselmo, Abundance Real Estate. CRMLS
- $550,0003 bd3 ba1.1k sqft31646 Heather Way, Temecula, CA 92592For Sale
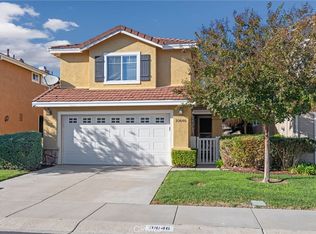 MLS ID #SW26237126, Marcia Sattelmaier, Redfin Corporation. CRMLS
- $575,0003 bd3 ba1.5k sqft31897 Calle Luz, Temecula, CA 92592For Sale
 MLS ID #SW26217930, John Squares, Keller Williams, The Lakes. CRMLS
- $599,0003 bd3 ba1.7k sqft31827 Calle Brio, Temecula, CA 92592For Sale
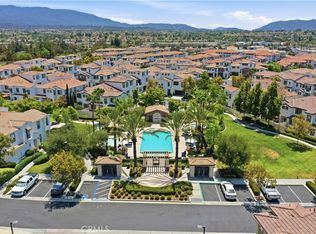 MLS ID #SW26217038, Maribel Miranda, Century 21 Masters. CRMLS
