Welcome to this beautifully maintained 3-bedroom, 2.5-bath home offering a spacious and functional floor plan with a convenient office nook on both levels, perfect for working from home or creating a dedicated study space. The upgraded kitchen features elegant quartz countertops, stylish shaker cabinets, and newer appliances, combining modern finishes with everyday functionality. Enjoy the convenience of a full driveway and attached 2-car garage, providing plenty of parking and storage. Step outside to your private backyard with no rear neighbors, offering a peaceful setting for relaxing, entertaining, or enjoying the outdoors. Residents also enjoy access to a community pool and spa, perfect for year-round relaxation. Located in a desirable neighborhood served by top-rated schools, this home offers a wonderful combination of comfort, convenience, privacy, and community amenities. Don't miss this fantastic opportunity!
For sale
Listed by: Fathom Realty Group Inc. • Harvey Gronwald • 949-690-2356
$525,000
33449 Emerson Way Unit B, Temecula, CA 92592
3beds
1,654sqft
Townhouse
Built in 2002
861 Square Feet Lot
$522,400 Zestimate®
$317/sqft
$400/mo HOA
What's special
- 19 days
- 1,114
- 104
Zillow last checked:
Listing updated:
Listed by:
Harvey Gronwald DRE #01846886 949-690-2356,
Fathom Realty Group Inc.
Source: CRMLS,MLS#: SW26220976 Originating MLS: California Regional MLS
Facts & features
Interior
Bedrooms & bathrooms
- Bedrooms: 3
- Bathrooms: 3
- Full bathrooms: 2
- 1/2 bathrooms: 1
- Main level bathrooms: 1
Rooms
- Room types: Bedroom
Bedroom
- Features: All Bedrooms Up
Kitchen
- Features: Quartz Counters, Remodeled, Updated Kitchen
Heating
- Central
Cooling
- Central Air
Appliances
- Included: Dishwasher, Gas Range
- Laundry: Laundry Room
Features
- All Bedrooms Up
- Has fireplace: Yes
- Fireplace features: Living Room
- Common walls with other units/homes: 2+ Common Walls
Interior area
- Total interior livable area: 1,654 sqft
Property
Parking
- Total spaces: 4
- Parking features: Garage
- Attached garage spaces: 2
- Uncovered spaces: 2
Features
- Levels: Two
- Stories: 2
- Entry location: 1
- Pool features: Association
- Has spa: Yes
- Spa features: Association
Lot
- Size: 861 Square Feet
- Features: 0-1 Unit/Acre
Details
- Parcel number: 966093006
- Special conditions: Standard
Construction
Type & style
- Home type: Townhouse
- Property subtype: Townhouse
- Attached to another structure: Yes
Condition
- New construction: No
- Year built: 2002
Utilities & green energy
- Sewer: Public Sewer
- Water: Public
Community & HOA
Community
- Features: Street Lights, Suburban
HOA
- Has HOA: Yes
- Amenities included: Spa/Hot Tub
- HOA fee: $360 monthly
- HOA name: Auberry place
- HOA phone: 951-412-1562
- Second HOA fee: $40 monthly
Location
- Region: Temecula
Financial & listing details
- Price per square foot: $317/sqft
- Tax assessed value: $362,235
- Date on market: 10/21/2026
- Cumulative days on market: 19 days
- Listing terms: Cash,Conventional,FHA,VA Loan
- Inclusions: appliances
- Exclusions: furniture and staging
Estimated market value
$522,400
$496,000 - $549,000
$2,847/mo
Price history
| Date | Event | Price |
|---|---|---|
| 10/21/2026 | Listed for sale | $525,000+31.3%$317/sqft |
Source:  CRMLS #SW26220976 Report a problem | ||
| 10/5/2026 | Sold | $400,000-30.4%$242/sqft |
Source: Public Record Report a problem | ||
| 8/30/2025 | Listing removed | $575,000$348/sqft |
Source:  SDMLS #SW25138223 Report a problem | ||
| 6/23/2025 | Listed for sale | $575,000+87.9%$348/sqft |
Source: SDMLS #SW25138223 Report a problem | ||
| 11/30/2016 | Sold | $306,000-1.3%$185/sqft |
Source:  CRMLS #SW16123287 Report a problem | ||
| 6/9/2016 | Listed for sale | $310,000$187/sqft |
Source: Rancon Real Estate #SW16123287 Report a problem | ||
Public tax history
| Year | Property taxes | Tax assessment |
|---|---|---|
| 2026 | -- | $362,235 +2% |
| 2025 | $4,073 +1.9% | $355,133 +2% |
| 2024 | $3,998 -0.8% | $348,170 +2% |
| 2023 | $4,032 +2% | $341,344 +2% |
| 2022 | $3,955 +1.9% | $334,652 +2% |
| 2021 | $3,880 +1.2% | $328,091 +1% |
| 2020 | $3,833 +1% | $324,728 +2% |
| 2019 | $3,795 +1.8% | $318,362 +2% |
| 2018 | $3,726 +1.8% | $312,120 +2% |
| 2017 | $3,661 | $306,000 +24.8% |
| 2016 | $3,661 +21.8% | $245,287 +1.5% |
| 2015 | $3,006 +2.9% | $241,605 +2% |
| 2014 | $2,922 | $236,875 +27.4% |
| 2013 | -- | $186,000 +9.4% |
| 2012 | -- | $170,000 -2.3% |
| 2011 | -- | $174,000 +4.8% |
| 2010 | -- | $166,000 -13.1% |
| 2009 | -- | $191,000 -13.6% |
| 2008 | -- | $221,075 +2% |
| 2007 | -- | $216,741 +2% |
| 2006 | -- | $212,492 -41.5% |
| 2005 | -- | $363,000 +62.1% |
| 2003 | -- | $224,000 |
Find assessor info on the county website
Monthly payment
Est. payment
Payment breakdown
Explore the cost of this home by adjusting the details. Changes won't be saved.Climate risks
Neighborhood: 92592
Nearby schools
Schools provided by the listing agent
- Elementary: Tony Tobin
- Middle: Vail Ranch
- High: Great Oak
Source: CRMLS. This data may not be complete. We recommend contacting the local school district to confirm school assignments for this home.
- $495,9003 bd2 ba1.5k sqft33449 Emerson Way UNIT A, Temecula, CA 92592Off Market

- $483,3003 bd2 ba1.4k sqft33449 Emerson Way UNIT C, Temecula, CA 92592Off Market

- $500,7003 bd2 ba1.5k sqft33465 Emerson Way UNIT A, Temecula, CA 92592Off Market

- $498,2003 bd2 ba1.4k sqft33465 Emerson Way UNIT C, Temecula, CA 92592Off Market

Similar homes
- $550,0003 bd3 ba1.1k sqft31646 Heather Way, Temecula, CA 92592For Sale
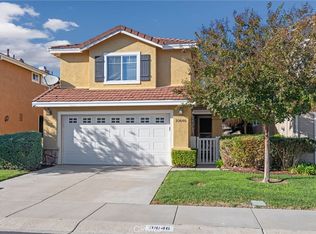 MLS ID #SW26237126, Marcia Sattelmaier, Redfin Corporation. CRMLS
- $599,0003 bd3 ba1.7k sqft31827 Calle Brio, Temecula, CA 92592For Sale
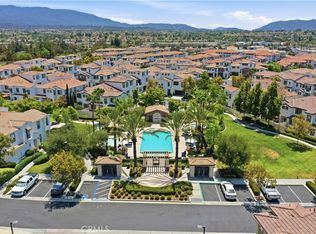 MLS ID #SW26217038, Maribel Miranda, Century 21 Masters. CRMLS
- $499,0002 bd2 ba1.1k sqft27859 Avenida Avila, Temecula, CA 92592For Sale
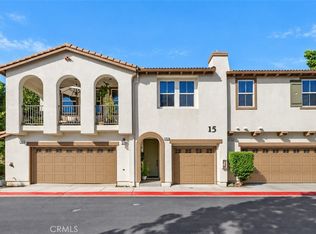 MLS ID #SW26207690, Shara Rojas, Mogul Real Estate. CRMLS
- $699,0004 bd3 ba1.9k sqft44686 Calle Hilario, Temecula, CA 92592For Sale
 MLS ID #WS26233725, KALYNN BROWN, Wedgewood Homes Realty. CRMLS
