Skip main navigation
Sold for $583,000
  • Listing Provided by: Team Forss Realty Group
    Bought with: Associated Realtors
    $583,000

    33433 Emerson Way Unit A, Temecula, CA 92592

    2beds
    1,532sqft
    Condominium
    Built in 2003
    -- sqft lot
    $583,000 Zestimate®
    $381/sqft
    $2,702 Estimated rent

    Home value

    $583,000

    $536,000 - $635,000

    $2,702/mo

    Zestimate® history
    Loading
    Loading...

    Owner options

    List your home for rent

    $2,702/mo

    Rent Zestimate®

    Find your next renter with Zillow Rental Manager. Plus, with online applications, you can quickly screen prospective tenants – for free.

    Learn more

    $2,702/mo

    Rent Zestimate®

    Refinance and save

    $4,048/mo

    Est. payment

    Refinancing to a lower rate could help reduce your monthly payments and save thousands over the life of the loan.

    See today's rates

    $4,048/mo

    Est. payment

    Explore your selling options

    Work with a Zillow partner agent

    Leverage their expertise and Zillow's premium Showcase listings to get your home seen by more buyers.

    Get started

    List with your own agent

    Get your home in front of millions of buyers by listing it on Zillow.

    Learn how to do it

    Sell it yourself

    Take full control of how buyers see your home on Zillow by listing For Sale by Owner (FSBO).

    List your home

    What's special

    Stone fireplacePrivate putting greenTranquil fountain featureBeautiful yardTurf landscapingPlenty of privacyUpdated windows
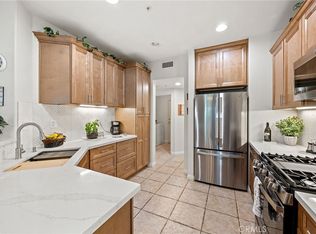
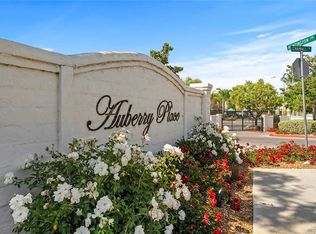
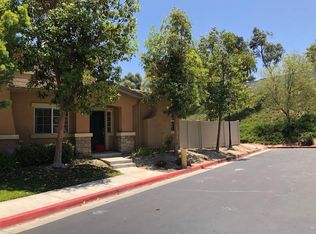
    HIGHLY UPGRADED, GATED COMMUNITY, BEAUTIFUL YARD, PLENTY OF PRIVACY!!! MODERN COMFORT MEETS RESORT-STYLE OUTDOOR LIVING IN THE HEART OF TEMECULA. A thoughtfully upgraded home where style, efficiency, and effortless entertaining come together seamlessly. Immediately greeted by a timeless living area with a stone fireplace, the porcelain tile flooring flows throughout the main living areas, complemented by shutters, updated windows, and a cohesive design that feels both elevated and inviting. The kitchen is equal parts beauty and function, featuring marble countertops, a stone backsplash, pull-out cabinetry, and abundant storage designed for everyday ease. Step into your own private retreat, with a primary suite that offers custom closet systems and a beautifully remodeled bath that highlights marble surfaces and refined finishes. Additional bathrooms have been tastefully upgraded, creating a consistent, high-end feel throughout the home, and other major improvements, including a new AC system and Google Nest, add comfort and efficiency. The loft is perfect for work relaxation, or a third bedroom with a full walk-in closet, boasting generous space to host a meeting or a movie night. Designed for low-maintenance luxury, the backyard delivers a private escape with turf landscaping, drip irrigation, ambient garden lighting, and a tranquil fountain feature. The Alumawood patio cover extends the living space, while the fully built-in outdoor kitchen - complete with Bull BBQ, sink, and refrigerator - makes hosting effortless, and a private putting green adds a fun space that feels like your own personal resort. To top it all off the epoxy-finished garage with EV charger adds the final layer of modern convenience. Located in desirable Temecula, just minutes from top-rated schools including Great Oak High School, shopping, dining, and wine country, this home blends thoughtful upgrades with everyday livability. Turnkey, stylish, and ready to be enjoyed.

    Zillow last checked:

    Listing updated:

    Listing Provided by:

    Goran Forss DRE #01711806 951-302-1492,

    Team Forss Realty Group,

    Michelle Haywood DRE #01261237,

    Team Forss Realty Group

    Bought with:

    Frank Agahi, DRE #00846805

    Associated Realtors

    Source: CRMLS,MLS#: SW26035547MLS LogoOriginating MLS: California Regional MLS

    Facts & features

    Interior

    Bedrooms & bathrooms
    • Bedrooms: 2
    • Bathrooms: 2
    • Full bathrooms: 2
    • Main level bathrooms: 2
    • Main level bedrooms: 2
    Primary bedroom
    • Features: Main Level Primary
    Bedroom
    • Features: All Bedrooms Down
    Bedroom
    • Features: Bedroom on Main Level
    Bathroom
    • Features: Bathtub, Dual Sinks, Remodeled, Separate Shower, Tub Shower
    Kitchen
    • Features: Kitchen/Family Room Combo, Remodeled, Updated Kitchen
    Heating
    • Central
    Cooling
    • Central Air
    Appliances
    • Included: Dishwasher, Disposal, Microwave, Water Heater
    • Laundry: Inside, Laundry Room
    Features
    • Ceiling Fan(s), Stone Counters, Storage, All Bedrooms Down, Bedroom on Main Level, Loft, Main Level Primary
    • Flooring: Carpet, Tile
    • Windows: Shutters
    • Has fireplace: Yes
    • Fireplace features: Family Room
    • Common walls with other units/homes: 1 Common Wall
    Interior area
    • Total interior livable area: 1,532 sqft

    Property

    Parking
    • Total spaces: 2
    • Parking features: Direct Access, Driveway, Garage Faces Front, Garage
    • Attached garage spaces: 2
    Features
    • Levels: Two
    • Stories: 2
    • Entry location: 1
    • Patio & porch: Concrete, Covered
    • Exterior features: Awning(s), Lighting
    • Pool features: Community, Association
    • Has spa: Yes
    • Spa features: Association, Community
    • Fencing: Vinyl,Wood,Wrought Iron
    • Has view: Yes
    • View description: None
    Lot
    • Features: Back Yard, Close to Clubhouse
    Details
    • Parcel number: 966093007
    • Special conditions: Standard

    Construction

    Type & style
    • Home type: Condo
    • Property subtype: Condominium
    • Attached to another structure: Yes
    Materials
    • Drywall
    • Foundation: Slab
    • Roof: Tile
    Condition
    • Turnkey
    • New construction: No
    • Year built: 2003

    Utilities & green energy

    • Sewer: Public Sewer
    • Water: Public

    Community & neighborhood

    Security
    • Security features: Carbon Monoxide Detector(s), Security Gate, Gated Community, Smoke Detector(s)
    Community
    • Community features: Curbs, Gutter(s), Park, Street Lights, Sidewalks, Gated, Pool
    Location
    • Region: Temecula

    HOA & financial

    HOA
    • Has HOA: Yes
    • HOA fee: $360 monthly
    • Amenities included: Fire Pit, Barbecue, Playground, Pool, Spa/Hot Tub
    • Association name: Auberry Place
    • Association phone: 951-412-1662
    • Second HOA fee: $40 monthly
    • Second association name: Redhawk
    • Second association phone: 951-699-2918

    Other

    Other facts
    • Listing terms: Cash,Cash to New Loan,Conventional,1031 Exchange,FHA,Fannie Mae,Freddie Mac,Submit,VA Loan
    • Road surface type: Paved

    Price history

    DateEventPrice
    4/27/2026Sold$583,000+0.7%$381/sqft
    Source: CRMLS #SW26035547 Report a problem
    4/21/2026Pending sale$579,000$378/sqft
    Source: CRMLS #SW26035547 Report a problem
    3/30/2026Contingent$579,000$378/sqft
    Source: CRMLS #SW26035547 Report a problem
    2/18/2026Listed for sale$579,000+63.1%$378/sqft
    Source: CRMLS #SW26035547 Report a problem
    2/26/2020Sold$355,000$232/sqft
    Source: Public Record Report a problem
    5/9/2019Sold$355,000-6.5%$232/sqft
    Source: Public Record Report a problem
    4/1/2019Price change$379,500-3.9%$248/sqft
    Source: Real Estate eBroker #SW19063237 Report a problem
    3/22/2019Listed for sale$395,000+49.1%$258/sqft
    Source: Real Estate eBroker #SW19063237 Report a problem
    7/10/2015Listing removed$264,999$173/sqft
    Source: Keller Williams - Temecula Valley #SW14145128 Report a problem
    4/2/2015Listed for sale$264,999+1.9%$173/sqft
    Source: Keller Williams - Temecula Valley #SW14145128 Report a problem
    11/24/2014Sold$260,000-1.9%$170/sqft
    Source: Public Record Report a problem
    11/22/2014Pending sale$264,999$173/sqft
    Source: Keller Williams Realty #SW14145128 Report a problem
    10/8/2014Price change$264,999-1.5%$173/sqft
    Source: Keller Williams - Temecula Valley #SW14145128 Report a problem
    7/18/2014Price change$269,000+1.5%$176/sqft
    Source: Keller Williams - Temecula Valley #SW14145128 Report a problem
    7/12/2014Listed for sale$265,000-5.3%$173/sqft
    Source: Keller Williams - Temecula Valley #SW14145128 Report a problem
    6/11/2009Listing removed$279,900$183/sqft
    Source: Century 21 #t09004478 Report a problem
    6/4/2009Listed for sale$279,900+38.2%$183/sqft
    Source: Century 21 #t09004478 Report a problem
    9/26/2002Sold$202,500$132/sqft
    Source: Public Record Report a problem

    Public tax history

    YearProperty taxesTax assessment
    2025$4,555 +1.8%$388,238 +2%
    2024$4,474 +1%$380,627 +2%
    2023$4,431 +2%$373,165 +2%
    2022$4,346 +1.9%$365,849 +2%
    2021$4,264 -0.6%$358,677 -0.9%
    2020$4,292 $362,100 +29.3%
    2019-- $280,120 +2%
    2018$3,266 +1.8%$274,628 +2%
    2017$3,208 $269,244 +2%
    2016$3,208 +3.4%$263,965 +1.5%
    2015$3,103 +8%$260,000 +8.7%
    2014$2,875 $239,238 +34.4%
    2013-- $178,000 +5.3%
    2012-- $169,000 +4.3%
    2011-- $162,000 +0.6%
    2010-- $161,000 -6.4%
    2009-- $172,000 -23%
    2008-- $223,280 +2%
    2007-- $218,903

    Find assessor info on the county website

    Neighborhood: 92592

    Nearby schools

    GreatSchools rating
    Schools provided by the listing agent
    • Elementary: Tony Tobin
    • Middle: Vail Ranch
    • High: Great Oak

    Source: CRMLS. This data may not be complete. We recommend contacting the local school district to confirm school assignments for this home.

    Get a cash offer in 3 minutes
    Find out how much your home could sell for in as little as 3 minutes with a no-obligation cash offer.
    Estimated market value
    $583,000
    Get a cash offer in 3 minutes
    Find out how much your home could sell for in as little as 3 minutes with a no-obligation cash offer.
    Estimated market value
    $583,000