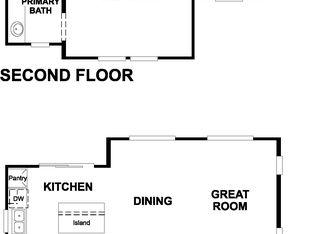
Former Model Home | 3 Bedrooms | 2½ Baths | 1,692 Sq. Ft. END UNIT
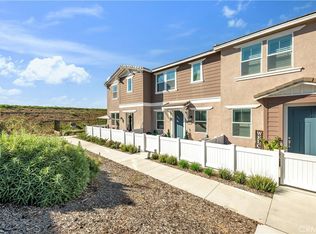
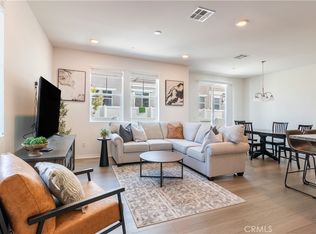
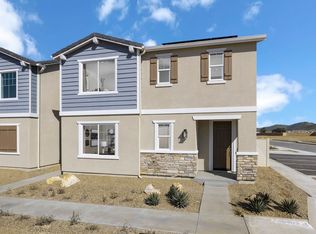
Welcome to this beautifully remodeled former model home in Wildomar, offering 3 bedrooms, 2½ bathrooms, and 1,692 square feet of thoughtfully designed living space. This turnkey residence showcases numerous upgrades and stylish finishes throughout.
The home features remodeled primary shower area, custom closet organizers, elegant window treatments, and plantation shutters. Enjoy the added benefits of paid-off solar and wall battery EV charger, providing energy efficiency and modern convenience without the added expense of a lease.
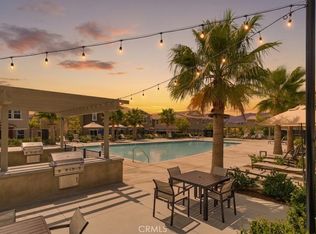
The HOA offers an impressive array of amenities, including a swimming pool and spa, fire pit, gas BBQ islands, clubhouse, playground, and dedicated pet play area. Whether you’re relaxing poolside, entertaining friends, or enjoying time with your four-legged family members, there’s something for everyone.
With its former-model-home appeal, extensive upgrades, energy-efficient features, and resort-style community amenities, this Wildomar home is truly move-in ready and a must-see!
For sale
Listed by: BHHS CA Properties • Debbie Nunez-McDonough • Contact: 714-932-8588
$529,900
36351 Elizabeth Ln Unit 37105, Wildomar, CA 92595
3beds
1,692sqft
Condominium
Built in 2023
-- sqft lot
$530,100 Zestimate®
$313/sqft
$418/mo HOA
What's special
- 5 days
- 100
- 5
Zillow last checked:
Listing updated:
Listed by:
Debbie Nunez-McDonough DRE #01934025 714-932-8588,
BHHS CA Properties
Source: CRMLS,MLS#: PW26188382 Originating MLS: California Regional MLS
Originating MLS: California Regional MLSFacts & features
Interior
Bedrooms & bathrooms
- Bedrooms: 3
- Bathrooms: 3
- Full bathrooms: 2
- 1/2 bathrooms: 1
- Main level bathrooms: 1
Rooms
- Room types: Bedroom, Entry/Foyer, Family Room, Kitchen, Laundry, Primary Bathroom, Primary Bedroom, Other
Primary bedroom
- Features: Primary Suite
Bedroom
- Features: All Bedrooms Up
Bathroom
- Features: Bathroom Exhaust Fan, Bathtub, Dual Sinks, Enclosed Toilet, Stone Counters, Separate Shower, Tub Shower, Upgraded, Walk-In Shower
Kitchen
- Features: Kitchen Island, Kitchen/Family Room Combo, Stone Counters, Self-closing Cabinet Doors, Self-closing Drawers
Other
- Features: Walk-In Closet(s)
Heating
- Central, Solar
Cooling
- Central Air
Appliances
- Included: ENERGY STAR Qualified Appliances, ENERGY STAR Qualified Water Heater, Electric Oven, Electric Water Heater, Free-Standing Range, Microwave, Water Heater
- Laundry: Washer Hookup, Electric Dryer Hookup, Laundry Room, Upper Level
Features
- Ceiling Fan(s), Eat-in Kitchen, High Ceilings, Open Floorplan, Stone Counters, Recessed Lighting, All Bedrooms Up, Primary Suite, Walk-In Closet(s)
- Flooring: Vinyl
- Doors: Panel Doors, Sliding Doors
- Windows: Double Pane Windows, Shutters
- Has fireplace: No
- Fireplace features: None
- Common walls with other units/homes: 1 Common Wall
Interior area
- Total interior livable area: 1,692 sqft
Property
Parking
- Total spaces: 2
- Parking features: Direct Access, Driveway Level, Door-Single, Electric Vehicle Charging Station(s), Garage, Paved, Garage Faces Rear
- Attached garage spaces: 2
Accessibility
- Accessibility features: Safe Emergency Egress from Home
Features
- Levels: Two
- Stories: 2
- Entry location: 1
- Patio & porch: Concrete, Open, Patio
- Pool features: Community, Fenced, Association
- Has spa: Yes
- Spa features: Association, Community
- Fencing: Vinyl
- Has view: Yes
- View description: Mountain(s), Neighborhood
Lot
- Size: 1,319 Square Feet
- Features: Corner Lot, Front Yard, Landscaped, Near Park, Paved, Sprinkler System
Details
- Parcel number: 380541001
- Special conditions: Standard
Construction
Type & style
- Home type: Condo
- Architectural style: Contemporary
- Property subtype: Condominium
- Attached to another structure: Yes
Materials
- Unknown
- Roof: Composition
Condition
- Updated/Remodeled,Turnkey
- New construction: No
- Year built: 2023
Details
- Builder name: Lennar Homes Of California
Utilities & green energy
- Electric: Electricity - On Property
- Sewer: Public Sewer
- Water: Public
- Utilities for property: Cable Available, Electricity Connected, Phone Available, Sewer Connected, Water Connected
Green energy
- Energy efficient items: Appliances, Water Heater
- Energy generation: Solar
Community & HOA
Community
- Features: Curbs, Dog Park, Street Lights, Suburban, Sidewalks, Park, Pool
- Security: Carbon Monoxide Detector(s), Fire Detection System, Fire Sprinkler System, Smoke Detector(s)
HOA
- Has HOA: Yes
- Amenities included: Call for Rules, Clubhouse, Dog Park, Fire Pit, Maintenance Grounds, Insurance, Management, Maintenance Front Yard, Outdoor Cooking Area, Barbecue, Playground, Pool, Spa/Hot Tub
- HOA fee: $418 monthly
- HOA name: Horizon Place
- HOA phone: 949-616-3047
Location
- Region: Wildomar
Financial & listing details
- Price per square foot: $313/sqft
- Tax assessed value: $491,545
- Date on market: 8/28/2026
- Cumulative days on market: 5 days
- Listing terms: Cash,Cash to New Loan,Conventional
- Road surface type: Paved
Estimated market value
$530,100
$504,000 - $557,000
$3,483/mo
Price history
| Date | Event | Price |
|---|---|---|
| 8/28/2026 | Listed for sale | $529,900+7.7%$313/sqft |
Source:  CRMLS #PW26188382 Report a problem CRMLS #PW26188382 Report a problem | ||
| 7/25/2025 | Sold | $492,000-5.3%$291/sqft |
Source: Public Record Report a problem | ||
| 5/2/2025 | Listed for sale | $519,545$307/sqft |
Source:  Lennar Homes Report a problem Lennar Homes Report a problem | ||
Public tax history
| Year | Property taxes | Tax assessment |
|---|---|---|
| 2026 | -- | $491,545 +608% |
| 2025 | $5,230 +2.8% | $69,430 +2% |
| 2024 | $5,090 | $68,069 |
Find assessor info on the county website
Monthly payment
Est. payment
Payment breakdown
Explore the cost of this home by adjusting the details. Changes won't be saved.Climate risks
Neighborhood: 92595
- $335,0003 bd3 ba1.7k sqft36351 Elizabeth Ln UNIT 2107, Wildomar, CA 92595Sold

- $480,5003 bd3 ba1.7k sqft36351 Elizabeth Ln UNIT 25108, Wildomar, CA 92595Sold
- $499,9003 bd3 ba1.5k sqft36351 Elizabeth Ln UNIT 3108, Wildomar, CA 92595For Sale
- $420,0003 bd3 ba1.4k sqft36351 Elizabeth Ln #24103, Wildomar, CA 92595Sold
Similar homes
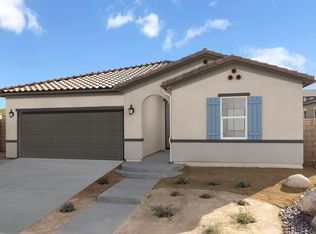
- from $558,9903 bd2 ba1.5k sqftPlan 1539 Modeled Plan, Amelia at Nautical Cove, Menifee, CA 92584New Construction
 KB Home
 - from $540,9903 bd3 ba1.3k sqftNorbury Plan, Riverwalk Village at Town Center, Menifee, CA 92586New Construction
 Richmond Homes
 - from $533,9903 bd2 ba1.7k sqftResidence One Plan, Amber Valley : Brightwood, Winchester, CA 92596New Construction
 Lennar Homes
 - from $467,9904 bd3 ba1.6k sqftPlan 1663 Modeled Plan, Deerfield at Creekstone, Winchester, CA 92596New Construction
 KB Home
Local buyer's agents are ready to help
