UPDATED END-UNIT CONDO | ALL ELECTRIC APPLIANCES | PAID-OFF SOLAR | PLANTATION SHUTTERS | CUSTOM PAINT | CEILING FANS | COMMUNITY POOL | LVP FLOORING | MOUNTAIN VIEWS | FHA & VA FINANCING AVAILABLE | You have ARRIVED! This desirable end-unit condo offers a blend of modern updates, functional living space, and a highly convenient location. Upon entry, you’re welcomed into a bright and open floor plan where the living room, dining area, and kitchen flow effortlessly together. The home features updated LVP flooring, newer carpet with a thick pad, custom paint, and plantation shutters throughout, which creates a clean and cohesive feel. The kitchen is enhanced by a full tile backsplash, kitchen island, and well-appointed electrical appliances. A half bath is also located on the main level, perfect for guests.
Upstairs, the thoughtfully designed layout continues with a versatile loft space, a spacious primary suite with its own private bathroom, two additional bedrooms, a full hall bathroom, and a dedicated laundry room. Ceiling fans are installed in all bedrooms and the loft, adding both style and practicality.
Step outside to enjoy the rear porch area, where mountain views provide a relaxing backdrop for BBQ nights. Additional highlights include a two-car attached garage and access to the community pool and amenities. This home is ideally situated near shopping, dining, and with easy freeway access. Don't miss out!
For sale
Listed by: Arrive Real Estate • Anthony Campos • Contact: 951-258-2825
Price cut: $10.1K (6/18)
$499,900
36351 Elizabeth Ln #33107, Wildomar, CA 92595
3beds
1,776sqft
:
Get pre-qualified$3,773/mo
Condominium
Built in 2023
-- sqft lot
$500,800 Zestimate®
$281/sqft
$418/mo HOA
What's special
Paid-off solarVersatile loft spaceRear porch areaMountain viewsCommunity poolKitchen islandFull hall bathroom
- 162 days |
- 301 |
- 23 |
Zillow last checked:
Listing updated:
Listed by:
Anthony Campos DRE #02024481 951-258-2825,
Arrive Real Estate,
Erin Poturich DRE #02152372 951-837-8801,
Arrive Real Estate
Source: CRMLS,MLS#: SW26034139 Originating MLS: California Regional MLS
Originating MLS: California Regional MLSFacts & features
Interior
Bedrooms & bathrooms
- Bedrooms: 3
- Bathrooms: 3
- Full bathrooms: 2
- 1/2 bathrooms: 1
- Main level bathrooms: 1
Rooms
- Room types: Bedroom, Family Room, Kitchen, Laundry, Loft, Primary Bathroom, Primary Bedroom
Bedroom
- Features: All Bedrooms Up
Bathroom
- Features: Bathroom Exhaust Fan, Closet, Dual Sinks, Separate Shower, Tub Shower, Upgraded, Walk-In Shower
Kitchen
- Features: Kitchen Island, Kitchen/Family Room Combo, Pots & Pan Drawers
Heating
- Central
Cooling
- Central Air
Appliances
- Included: Electric Cooktop, Electric Oven, Electric Range, Electric Water Heater
- Laundry: Upper Level
Features
- Ceiling Fan(s), All Bedrooms Up, Loft
- Flooring: See Remarks
- Windows: Plantation Shutters
- Has fireplace: No
- Fireplace features: None
- Common walls with other units/homes: 1 Common Wall,End Unit
Interior area
- Total interior livable area: 1,776 sqft
Property
Parking
- Total spaces: 2
- Parking features: Door-Multi, Garage
- Attached garage spaces: 2
Features
- Levels: Two
- Stories: 2
- Entry location: 1
- Patio & porch: Rear Porch
- Pool features: Community, Association
- Spa features: None
- Has view: Yes
- View description: City Lights, Mountain(s), Neighborhood, Peek-A-Boo, Valley
Details
- Parcel number: 380541033
- Special conditions: Standard
Construction
Type & style
- Home type: Condo
- Property subtype: Condominium
- Attached to another structure: Yes
Condition
- Turnkey
- New construction: No
- Year built: 2023
Utilities & green energy
- Sewer: Public Sewer
- Water: Public
Community & HOA
Community
- Features: Street Lights, Suburban, Sidewalks, Pool
HOA
- Has HOA: Yes
- Amenities included: Fire Pit, Maintenance Grounds, Outdoor Cooking Area, Barbecue, Picnic Area, Playground, Pool, Spa/Hot Tub
- HOA fee: $418 monthly
- HOA name: Horizon Place
- HOA phone: 949-616-3047
Location
- Region: Wildomar
Financial & listing details
- Price per square foot: $281/sqft
- Tax assessed value: $501,906
- Annual tax amount: $9,800
- Date on market: 2/14/2026
- Cumulative days on market: 162 days
- Listing terms: Cash,Conventional,FHA,VA Loan
Estimated market value
$500,800
$476,000 - $526,000
$3,379/mo
Price history
| Date | Event | Price |
|---|---|---|
| 6/18/2026 | Price change | $499,900-2%$281/sqft |
Source:  CRMLS #SW26034139 Report a problem CRMLS #SW26034139 Report a problem | ||
| 5/7/2026 | Price change | $509,990-1.9%$287/sqft |
Source: CRMLS #SW26034139 Report a problem | ||
| 4/17/2026 | Price change | $519,900-1.9%$293/sqft |
Source: CRMLS #SW26034139 Report a problem | ||
| 2/17/2026 | Listed for sale | $530,000+14.5%$298/sqft |
Source: CRMLS #SW26034139 Report a problem | ||
| 6/26/2023 | Listing removed | -- |
Source:  Lennar Homes Report a problem Lennar Homes Report a problem | ||
| 6/22/2023 | Listed for sale | $462,990$261/sqft |
Source: Lennar Homes Report a problem | ||
Public tax history
| Year | Property taxes | Tax assessment |
|---|---|---|
| 2025 | $9,800 +93% | $501,906 +651.4% |
| 2024 | $5,076 | $66,794 |
Find assessor info on the county website
Monthly payment
Est. payment
Payment breakdown
Explore the cost of this home by adjusting the details. Changes won't be saved.Climate risks
Neighborhood: 92595
Nearby schools
GreatSchools rating
- 6/10Donald Graham Elementary SchoolGrades: K-5Distance: 1.8 mi
- 4/10David A. Brown Middle SchoolGrades: 6-8Distance: 2.7 mi
- 5/10Elsinore High SchoolGrades: 9-12Distance: 3.7 mi
Schools provided by the listing agent
- Middle: Brown
- High: Elsinore
Source: CRMLS. This data may not be complete. We recommend contacting the local school district to confirm school assignments for this home.
- $480,5003 bd3 ba1.7k sqft36351 Elizabeth Ln UNIT 25108, Wildomar, CA 92595Sold

- $420,0003 bd3 ba1.4k sqft36351 Elizabeth Ln #24103, Wildomar, CA 92595Sold
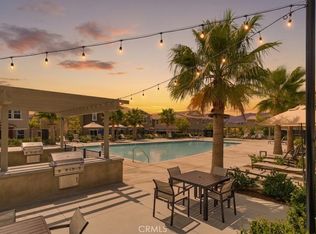
- $468,8543 bd3 ba1.4k sqft36351 Elizabeth Ln #1106, Wildomar, CA 92595Off Market
- $455,9293 bd3 ba1.3k sqft36351 Elizabeth Ln UNIT 7103, Wildomar, CA 92595Off Market
- $460,0203 bd3 ba1.4k sqft36351 Elizabeth Ln UNIT 2105, Wildomar, CA 92595Off Market
- $473,3043 bd3 ba1.3k sqft36351 Elizabeth Ln #1104, Wildomar, CA 92595Off Market
- $439,9903 bd3 ba1.4k sqft36351 Elizabeth Ln UNIT 15105, Wildomar, CA 92595Off Market
- $491,4003 bd3 ba1.6k sqft36351 Elizabeth Ln UNIT 2101, Wildomar, CA 92595Off Market
A local agent can set up tours, give advice and negotiate with sellers.
Similar homes
- $499,9003 bd3 ba2k sqft41019 Belleray Ave, Murrieta, CA 92562For Sale
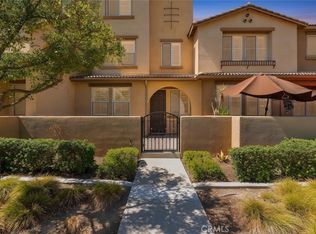 MLS ID #SW26144560, Jim Holbrook, Performance Estates & Homes. CRMLS
 - $489,0003 bd3 ba1.3k sqft24110 Tuscany Ave Unit 1803, Murrieta, CA 92562For Sale
 MLS ID #SW26079007, Wendy De Leon, eXp Realty of Southern California, Inc.. CRMLS
 - $530,0003 bd3 ba1.6k sqft24282 Hazelnut Ave, Murrieta, CA 92562For Sale
 MLS ID #SW26104440, Skyla Dean, LPT Realty, Inc. CRMLS
 - $565,5004 bd3 ba2.1k sqft24280 White Willow Ave, Murrieta, CA 92562For Sale
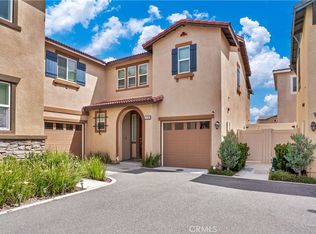 MLS ID #SW26116782, Kris Hansen, Coldwell Banker Assoc.Brks-CL. CRMLS
 - $485,0003 bd3 ba1.5k sqft30505 Canyon Hills Rd Unit 502, Lake Elsinore, CA 92530For SaleMLS ID #SW26078109, Jacob Sczech, LPT Realty, Inc. CRMLS
- $499,0003 bd3 ba1.4k sqft28451 Partridge Way #1703, Murrieta, CA 92563For SaleMLS ID #SW26128579, Kai-Lee Baker, Keller Williams, The Lakes. CRMLS
- $589,0003 bd3 ba1.8k sqft41461 Winterberry St, Murrieta, CA 92562For SaleMLS ID #SW26102800, Jamie Andrews, Onyx Homes. CRMLS
- $507,9903 bd3 ba1.3k sqft33535 Mission Trl #63, Lake Elsinore, CA 92530New ConstructionCRMLS
- $479,9992 bd2 ba1.1k sqft28397 Partridge Way #1001, Murrieta, CA 92563For SaleMLS ID #SW26053060, Tanya Gaitan, HomeSmart Realty West. CRMLS
- $529,9903 bd3 ba1.6k sqft33535 Mission Trl #94, Lake Elsinore, CA 92530New ConstructionCRMLS
- $536,9903 bd3 ba1.6k sqft33535 Mission Trl #62, Lake Elsinore, CA 92530New ConstructionCRMLS
- $510,0003 bd3 ba1.6k sqft30471 Uniontown Way, Menifee, CA 92584For SaleMLS ID #SW26124033, Goran Forss, Team Forss Realty Group. CRMLS
- $500,0002 bd3 ba1.3k sqft40391 Melrose Dr, Temecula, CA 92591For SaleMLS ID #SW26070814, Hank Greer, Reliable Realty Inc.. CRMLS
- $584,9003 bd3 ba1.5k sqft40630 Birchfield Dr #12, Temecula, CA 92591For SaleMLS ID #SW26111405, Christian Rios, eXp Realty of Southern California, Inc.. CRMLS
- $575,0003 bd3 ba1.6k sqft40815 Melrose Dr, Temecula, CA 92591For SaleMLS ID #SW26109139, Tristan Gacuya, Real Brokerage Technologies. CRMLS
- $563,9903 bd3 ba1.8k sqft33535 Mission Trl #95, Lake Elsinore, CA 92530New ConstructionCRMLS
- $510,0002 bd3 ba1.2k sqft39376 Corvina Ln, Temecula, CA 92591For SaleMLS ID #SW26141905, Lorie Anne Auer, eXp Realty of California, Inc.. CRMLS
- $624,9993 bd3 ba1.5k sqft29118 Portland Ct, Temecula, CA 92591For SaleMLS ID #SW26109273, William King, Coldwell Banker Realty. CRMLS
- $561,9903 bd3 ba1.7k sqft33535 Mission Trl #61, Lake Elsinore, CA 92530New ConstructionCRMLS
- $569,9904 bd3 ba1.9k sqft36137 Domingo Ave #2002, Murrieta, CA 92563New ConstructionCRMLS
Local buyer's agents are ready to help
