Welcome to a beautifully maintained newer construction townhome located in one of Murrieta's most desirable communities. Offering 3 bedrooms, 2.5 bathrooms, and approximately 1,429 square feet of thoughtfully designed living space, this move-in ready home combines modern style, comfort, and energy efficiency.The open-concept floor plan is filled with natural light and features a spacious living area that flows seamlessly into the dining space and contemporary kitchen. Designed for both everyday living and entertaining, the kitchen showcases granite countertops, sleek cabinetry, stainless steel appliances, and ample storage. Upstairs, a cozy loft area provides the perfect spot for a reading nook, sitting area, or additional lounge space. The spacious primary suite offers a relaxing retreat with a walk-in closet and a private ensuite bathroom. Two additional bedrooms and a full bath provide plenty of room for family, guests, or hobbies. Additional features include luxury vinyl plank flooring downstairs, a tankless water heater, fully paid solar, EV charging capability, smart home features, and an attached two-car garage. Residents enjoy access to community amenities including a dog park and picnic area, all while benefiting from a low-maintenance lifestyle, low property tax, and affordable HOA of $262 per month. Conveniently located near shopping, dining, schools, hospitals, Costco, and with easy access to both the 15 and 215 freeways, this home offers the perfect blend of modern living and everyday convenience. Don't miss this opportunity to own a stylish, energy-efficient home in one of Murrieta's most sought-after communities.
For sale
Listed by: Keller Williams, The Lakes • Kai-Lee Baker • Contact: 310-562-8786
$499,000
28451 Partridge Way #1703, Murrieta, CA 92563
3beds
1,429sqft
:
Get pre-qualified$3,578/mo
Townhouse
Built in 2022
-- sqft lot
$498,700 Zestimate®
$349/sqft
$262/mo HOA
What's special
- 33 days |
- 710 |
- 60 |
Zillow last checked:
Listing updated:
Listed by:
Kai-Lee Baker DRE #02129831 310-562-8786,
Keller Williams, The Lakes
Source: CRMLS,MLS#: SW26128579 Originating MLS: California Regional MLS
Originating MLS: California Regional MLSFacts & features
Interior
Bedrooms & bathrooms
- Bedrooms: 3
- Bathrooms: 3
- Full bathrooms: 2
- 1/2 bathrooms: 1
- Main level bathrooms: 1
- Main level bedrooms: 3
Rooms
- Room types: Bedroom
Bedroom
- Features: All Bedrooms Up
Heating
- Central
Cooling
- Central Air
Appliances
- Included: Dryer, Washer
Features
- All Bedrooms Up
- Has fireplace: No
- Fireplace features: None
- Common walls with other units/homes: 1 Common Wall
Interior area
- Total interior livable area: 1,429 sqft
Video & virtual tour
Property
Parking
- Total spaces: 2
- Parking features: Garage - Attached
- Attached garage spaces: 2
Features
- Levels: Two
- Stories: 2
- Entry location: Ground Floor
- Patio & porch: Front Porch
- Pool features: None
- Has view: Yes
- View description: Mountain(s)
Lot
- Features: 0-1 Unit/Acre
Details
- Parcel number: 392362075
- Special conditions: Standard
Construction
Type & style
- Home type: Townhouse
- Property subtype: Townhouse
- Attached to another structure: Yes
Condition
- New construction: No
- Year built: 2022
Utilities & green energy
- Sewer: None
- Water: Public
- Utilities for property: Sewer Not Available
Community & HOA
Community
- Features: Dog Park, Sidewalks
HOA
- Has HOA: Yes
- Amenities included: Maintenance Grounds, Other
- HOA fee: $262 monthly
- HOA name: Vintage Group
- HOA phone: 951-550-0508
Location
- Region: Murrieta
Financial & listing details
- Price per square foot: $349/sqft
- Tax assessed value: $502,395
- Annual tax amount: $5,952
- Date on market: 6/15/2026
- Cumulative days on market: 33 days
- Listing terms: Cash,Cash to New Loan,FHA,VA Loan
Estimated market value
$498,700
$474,000 - $524,000
$2,861/mo
Price history
| Date | Event | Price |
|---|---|---|
| 6/24/2026 | Listed for sale | $499,000$349/sqft |
Source:  CRMLS #SW26128579 Report a problem CRMLS #SW26128579 Report a problem | ||
| 6/19/2026 | Pending sale | $499,000$349/sqft |
Source: CRMLS #SW26128579 Report a problem | ||
| 6/15/2026 | Listed for sale | $499,000$349/sqft |
Source: CRMLS #SW26128579 Report a problem | ||
Public tax history
| Year | Property taxes | Tax assessment |
|---|---|---|
| 2025 | $5,952 +2.5% | $502,395 +2% |
| 2024 | $5,806 -0.8% | $492,545 +2% |
| 2023 | $5,853 | $482,888 |
Find assessor info on the county website
Monthly payment
Est. payment
Payment breakdown
Explore the cost of this home by adjusting the details. Changes won't be saved.Climate risks
Neighborhood: 92563
Nearby schools
GreatSchools rating
- 8/10Oak Meadows Elementary SchoolGrades: K-5Distance: 1.9 mi
- 5/10Bell Mountain Middle SchoolGrades: 6-8Distance: 5 mi
- 8/10Santa Rosa AcademyGrades: K-12Distance: 5.2 mi
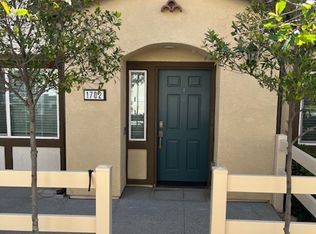
- $539,2003 bd3 ba1.5k sqft28451 Partridge Way #1702, Murrieta, CA 92563Off Market
- $630,4008 bd8 ba1.1k sqft28463 Partridge Way #1801, Murrieta, CA 92563Off Market
- $659,10012 bd12 ba1.5k sqft28463 Partridge Way #1802, Murrieta, CA 92563Off Market
- $528,200-- bd10 ba1.4k sqft28463 Partridge Way #1803, Murrieta, CA 92563Off Market
- $629,1008 bd8 ba1.1k sqft28439 Partridge Way #1601, Murrieta, CA 92563Off Market
- $653,80012 bd12 ba1.5k sqft28439 Partridge Way #1602, Murrieta, CA 92563Off Market
- $526,400-- bd10 ba1.4k sqft28439 Partridge Way #1603, Murrieta, CA 92563Off Market
- $627,1008 bd8 ba1.1k sqft28439 Partridge Way #1701, Murrieta, CA 92563Off Market
A local agent can set up tours, give advice and negotiate with sellers.
Similar homes
- $500,0003 bd3 ba1.6k sqft39951 Millbrook Way Unit B, Murrieta, CA 92563For Sale
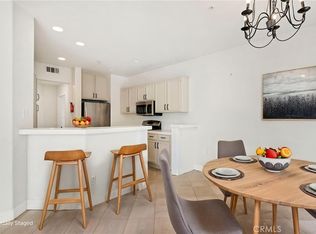 MLS ID #SW26105478, Jennifer Summers, Redfin Corporation. CRMLS
 - $499,4993 bd2 ba1.4k sqft39942 Alpine Union St Unit C, Murrieta, CA 92563For Sale
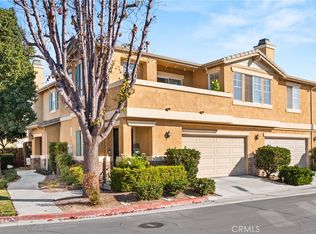 MLS ID #IV26126945, MARIA CALDERON, SIMPLE REAL ESTATE GROUP. CRMLS
 - $524,0003 bd3 ba1.7k sqft23607 Arboretum Way, Murrieta, CA 92563For Sale
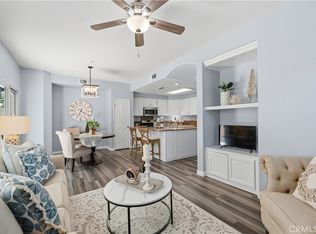 MLS ID #SW26130047, Robin McCann, Exit Alliance Realty. CRMLS
 - $480,0003 bd3 ba1.6k sqft41945 Davenport Way Unit D, Murrieta, CA 92562For Sale
 MLS ID #IG26108965, Keniece Perscell, LPT Realty, Inc. CRMLS
 - $595,0003 bd3 ba1.6k sqft27737 Bluebell Ct, Murrieta, CA 92562For SaleMLS ID #SW26078063, Brandy Markakis, Mogul Real Estate. CRMLS
- $525,0003 bd3 ba2k sqft40887 Belleray Ave, Murrieta, CA 92562For SaleMLS ID #SW26133136, Chutipa Pawasittichot, HomeSmart Realty West. CRMLS
- $550,0003 bd3 ba1.8k sqft37241 Galileo Ln, Murrieta, CA 92563For SaleMLS ID #SW26093885, Eric Ciotola, Redfin Corporation. CRMLS
- $670,0004 bd3 ba2k sqft28388 Kara St, Murrieta, CA 92563For SaleMLS ID #HD25278279, Andrea Bergin, Realty ONE Group Empire. CRMLS
- $508,9992 bd2 ba1.4k sqft41976 Isadora St #902, Murrieta, CA 92562For SaleMLS ID #SW26045873, Janelle Laidlaw, Coldwell Banker Realty. CRMLS
- $585,0004 bd3 ba2.1k sqft40042 Calle Real, Murrieta, CA 92563For SaleMLS ID #SW26098121, Joseph Kavert, Exit Alliance Realty. CRMLS
- $599,0003 bd3 ba1.9k sqft38338 Applewood Ct, Murrieta, CA 92563For SaleMLS ID #SW26147362, Serina Ortiz-Tomlinson, First Team Real Estate. CRMLS
- $465,0002 bd3 ba1.3k sqft24125 Tuscany Ave Unit 1401, Murrieta, CA 92562For SaleMLS ID #IV26134354, MARNI JIMENEZ, Grove Realty. CRMLS
- $445,0003 bd2 ba1.4k sqft34495 Agave Dr Unit 1105, Winchester, CA 92596For SaleMLS ID #SW26122521, Anthony Glenn, eXp Realty of California, Inc.. CRMLS
- $424,9002 bd2 ba1.1k sqft27424 Woburn Ct Unit 1, Murrieta, CA 92562For SaleMLS ID #SW26072886, Dale Hebert, First Team Real Estate. CRMLS
- $510,0002 bd3 ba1.2k sqft39376 Corvina Ln, Temecula, CA 92591For SaleMLS ID #SW26141905, Lorie Anne Auer, eXp Realty of California, Inc.. CRMLS
- $445,0003 bd2 ba1.2k sqft24909 Madison Ave Unit 2621, Murrieta, CA 92562For SaleMLS ID #SW26036239, Kandace Allbright, Coldwell Banker Assoc.Brkr-Mur. CRMLS
- $739,9994 bd3 ba2k sqft25417 Clover Glen Cir, Murrieta, CA 92563For SaleMLS ID #IV26124889, REBECCA SCHMIDT, JANET PORTILLO, BROKER. CRMLS
- $614,9003 bd2 ba1.4k sqft40115 Ravenwood Dr, Murrieta, CA 92562For SaleMLS ID #IG26143310, Anna Pisani, BHHS CA Properties. CRMLS
- $549,9993 bd2 ba1.4k sqft2428 Tulip Dr, Perris, CA 92570For SaleMLS ID #SW26149364, Johanna Adorable, Real Brokerage Technologies. CRMLS
- $599,9903 bd3 ba1.5k sqft40042 Cape Cod Ln, Temecula, CA 92591For SaleMLS ID #SW26067381, Cameron Danh, Abundance Real Estate. CRMLS
Local buyer's agents are ready to help
