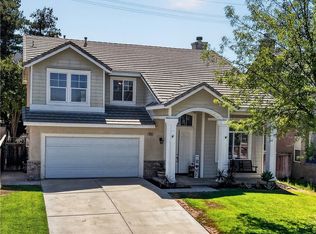
Welcome To This Spacious Home Situated On A Quiet Cul-De-Sac In A Highly Desirable Murrieta Neighborhood. Offering Approximately 1,910 Sq. Ft. Of Living Space, This Well-Maintained Residence Features 3 Bedrooms, 2.5 Bathrooms, And A Functional Floor Plan Designed For Comfortable Everyday Living.
Step Inside To Soaring Ceilings, An Abundance Of Natural Light, Vinyl Flooring, And Fresh Neutral Finishes Throughout. The Spacious Formal Living Room Flows Into The Open-Concept Family Room Complete With A Cozy Fireplace And A Custom Feature Wall. The Well-Appointed Kitchen Offers A Large Center Island, Stainless Steel Appliances, Abundant Cabinetry, And Opens Seamlessly To The Main Living Areas, Creating An Ideal Space For Both Everyday Living And Entertaining.
Upstairs, The Spacious Primary Suite Serves As A Private Retreat Featuring A Large Walk-In Closet And An En Suite Bathroom With Dual Vanities, A Soaking Tub, And A Separate Shower. Two Additional Bedrooms, A Full Bathroom, And A Convenient Upstairs Laundry Room Complete The Second Level.
Situated On An Approximately 5,227 Sq. Ft. Lot, The Private Backyard Features A Large Covered Patio, Expansive Grass Area, Mature Palm Trees, And Plenty Of Space For Outdoor Entertaining, Relaxation, Or Future Personalization.
Additional Highlights Include An Attached Two-Car Garage, Central Heating And Air Conditioning, Ceiling Fans Throughout, And A Leased 14-Panel Solar System To Help Improve Energy Efficiency. Conveniently Located Near Award-Winning Schools, Parks, Shopping, Dining, And Easy Freeway Access, This Home Offers A Wonderful Combination Of Comfort, Functionality, And Location. Please note home will be purchased in current condition.
Pending
Listed by: First Team Real Estate • Serina Ortiz-Tomlinson • Contact: 951-805-1115
$599,000
38338 Applewood Ct, Murrieta, CA 92563
3beds
1,910sqft
Single Family Residence
Built in 2003
5,227 Square Feet Lot
$598,300 Zestimate®
$314/sqft
$45/mo HOA
What's special
- 39 days |
- 1,404 |
- 97 |
Likely to sell faster than
Zillow last checked:
Listing updated:
Listed by:
Serina Ortiz-Tomlinson DRE #01152416 951-805-1115,
First Team Real Estate
Source: CRMLS,MLS#: SW26147362 Originating MLS: California Regional MLS
Originating MLS: California Regional MLSFacts & features
Interior
Bedrooms & bathrooms
- Bedrooms: 3
- Bathrooms: 3
- Full bathrooms: 2
- 1/2 bathrooms: 1
- Main level bathrooms: 1
Rooms
- Room types: Bedroom, Entry/Foyer, Family Room, Great Room, Kitchen, Laundry, Primary Bathroom, Primary Bedroom, Other
Primary bedroom
- Features: Primary Suite
Bedroom
- Features: All Bedrooms Up
Bathroom
- Features: Bathroom Exhaust Fan, Bathtub, Dual Sinks, Enclosed Toilet, Separate Shower, Walk-In Shower
Kitchen
- Features: Kitchen Island, Kitchen/Family Room Combo
Other
- Features: Walk-In Closet(s)
Heating
- Central
Cooling
- Central Air
Appliances
- Included: Dishwasher, Free-Standing Range, Gas Cooktop, Disposal, Gas Water Heater, Microwave
- Laundry: Gas Dryer Hookup, Inside, Laundry Room, Upper Level
Features
- Ceiling Fan(s), Open Floorplan, Unfurnished, All Bedrooms Up, Primary Suite, Walk-In Closet(s)
- Flooring: Vinyl
- Windows: Screens
- Has fireplace: Yes
- Fireplace features: Family Room, See Remarks
- Common walls with other units/homes: No Common Walls
Interior area
- Total interior livable area: 1,910 sqft
- Finished area below ground: 0
Property
Parking
- Total spaces: 4
- Parking features: Direct Access, Door-Single, Driveway, Driveway Up Slope From Street, Garage, On Street
- Attached garage spaces: 2
- Uncovered spaces: 2
Accessibility
- Accessibility features: Accessible Doors
Features
- Levels: Two
- Stories: 2
- Entry location: 1
- Patio & porch: Front Porch
- Pool features: None
- Spa features: None
- Fencing: Block,Wood
- Has view: Yes
- View description: Neighborhood
Lot
- Size: 5,227 Square Feet
- Features: Back Yard, Cul-De-Sac, Front Yard, Sprinklers In Rear, Sprinklers In Front, Level, Near Park, Rectangular Lot, Sprinkler System, Yard
Details
- Parcel number: 964250024
- Special conditions: Standard
Construction
Type & style
- Home type: SingleFamily
- Architectural style: Traditional
- Property subtype: Single Family Residence
Materials
- Drywall, Concrete, Plaster, Stucco
- Foundation: Slab
- Roof: Tile
Condition
- New construction: No
- Year built: 2003
Utilities & green energy
- Electric: Standard, 220 Volts
- Sewer: Public Sewer
- Water: Public
- Utilities for property: Cable Available, Electricity Connected, Natural Gas Connected, Phone Available, Sewer Connected, Water Connected
Community & HOA
Community
- Features: Curbs, Street Lights, Sidewalks, Park
- Security: Carbon Monoxide Detector(s), Smoke Detector(s)
HOA
- Has HOA: Yes
- Amenities included: Sport Court, Picnic Area, Playground
- HOA fee: $45 monthly
- HOA name: Rancho Bella Vista
- HOA phone: 951-699-1220
Location
- Region: Murrieta
Financial & listing details
- Price per square foot: $314/sqft
- Tax assessed value: $496,833
- Date on market: 7/7/2026
- Cumulative days on market: 39 days
- Listing terms: Cash,Cash to New Loan,Conventional,1031 Exchange,FHA,Submit,VA Loan
Foreclosure details
Estimated market value
$598,300
$568,000 - $628,000
$3,069/mo
Price history
| Date | Event | Price |
|---|---|---|
| 8/18/2026 | Pending sale | $599,000$314/sqft |
Source:  CRMLS #SW26147362 Report a problem CRMLS #SW26147362 Report a problem | ||
| 8/13/2026 | Listing removed | $599,000$314/sqft |
Source: CRMLS #SW26147362 Report a problem | ||
| 8/8/2026 | Pending sale | $599,000$314/sqft |
Source: CRMLS #SW26147362 Report a problem | ||
| 7/23/2026 | Price change | $599,000-2.6%$314/sqft |
Source: CRMLS #SW26147362 Report a problem | ||
| 7/7/2026 | Listed for sale | $615,000+36.7%$322/sqft |
Source: CRMLS #SW26147362 Report a problem | ||
| 9/15/2020 | Sold | $450,000+5.9%$236/sqft |
Source:  CRMLS #SW20155998 Report a problem CRMLS #SW20155998 Report a problem | ||
| 8/12/2020 | Pending sale | $425,000$223/sqft |
Source: CURB #SW20155998 Report a problem | ||
| 8/4/2020 | Listed for sale | $425,000+19.7%$223/sqft |
Source: CURB #SW20155998 Report a problem | ||
| 5/6/2016 | Sold | $355,000+1.5%$186/sqft |
Source: Public Record Report a problem | ||
| 4/2/2016 | Pending sale | $349,900$183/sqft |
Source: Rancon Real Estate #SW16053312 Report a problem | ||
| 3/30/2016 | Price change | $349,900-2.8%$183/sqft |
Source: Rancon Real Estate #SW16053312 Report a problem | ||
| 3/15/2016 | Listed for sale | $359,900+35.9%$188/sqft |
Source: Rancon Real Estate #SW16053312 Report a problem | ||
| 5/7/2008 | Listing removed | $264,900$139/sqft |
Source: Keller Williams Realty #T08038555 Report a problem | ||
| 4/11/2008 | Listed for sale | $264,900+0%$139/sqft |
Source: Keller Williams Realty #T08038555 Report a problem | ||
| 3/3/2008 | Sold | $264,790-38%$139/sqft |
Source: Public Record Report a problem | ||
| 3/25/2005 | Sold | $427,000+68.4%$224/sqft |
Source: Public Record Report a problem | ||
| 5/13/2003 | Sold | $253,500$133/sqft |
Source: Public Record Report a problem | ||
Public tax history
| Year | Property taxes | Tax assessment |
|---|---|---|
| 2026 | -- | $496,833 +2% |
| 2025 | $3,924 -39.9% | $487,092 +2% |
| 2024 | $6,534 +0.6% | $477,542 +2% |
| 2023 | $6,495 +0.9% | $468,180 +2% |
| 2022 | $6,440 +1.7% | $459,000 +2% |
| 2021 | $6,330 +13% | $450,000 +17.1% |
| 2020 | $5,603 +1% | $384,261 +2% |
| 2019 | $5,545 +1.4% | $376,728 +2% |
| 2018 | $5,467 +1.2% | $369,342 +2% |
| 2017 | $5,403 | $362,100 +29.6% |
| 2016 | $5,403 +19% | $279,331 +1.5% |
| 2015 | $4,540 +2.1% | $275,137 +2% |
| 2014 | $4,449 | $269,749 +13.3% |
| 2013 | -- | $238,000 +17.2% |
| 2012 | -- | $203,000 -3.8% |
| 2011 | -- | $211,000 -3.7% |
| 2010 | -- | $219,000 -1.4% |
| 2009 | -- | $222,000 -19.3% |
| 2008 | -- | $275,000 -38.1% |
| 2007 | -- | $444,250 +2% |
| 2006 | -- | $435,540 +62.2% |
| 2005 | -- | $268,533 +3386.5% |
| 2003 | -- | $7,702 |
Find assessor info on the county website
Monthly payment
Est. payment
Payment breakdown
Explore the cost of this home by adjusting the details. Changes won't be saved.Climate risks
Neighborhood: 92563
Nearby schools
GreatSchools rating
- 9/10Alamos Elementary SchoolGrades: K-5Distance: 0.2 mi
- 8/10Bella Vista Middle SchoolGrades: 6-8Distance: 0.6 mi
- 9/10Chaparral High SchoolGrades: 9-12Distance: 2.7 mi
Schools provided by the listing agent
- Elementary: Alamos
- Middle: Bella Vista
- High: Chaparral
Source: CRMLS. This data may not be complete. We recommend contacting the local school district to confirm school assignments for this home.
- $594,8004 bd2 ba2k sqft38348 Applewood Ct, Murrieta, CA 92563Off Market

- $628,7003 bd2 ba2.1k sqft38328 Applewood Ct, Murrieta, CA 92563Off Market
- $620,0003 bd2 ba1.9k sqft38358 Applewood Ct, Murrieta, CA 92563Off Market

- $610,2003 bd3 ba1.9k sqft38347 Chestnut Cir, Murrieta, CA 92563Off Market

- $--1 bd1 ba200 sqft38357 Chestnut Cir #A, Murrieta, CA 92563Off Market
- $7995,662 sqft38312 Chestnut Cir, Murrieta, CA 92563Off Market
- $637,6004 bd3 ba2k sqft38357 Chestnut Cir, Murrieta, CA 92563Off Market
- $661,1003 bd3 ba2.1k sqft38337 Chestnut Cir, Murrieta, CA 92563Off Market
A local agent can set up tours, give advice and negotiate with sellers.
Similar homes
- $719,0003 bd2 ba1.7k sqft30518 N Gate Ln, Murrieta, CA 92563For Sale
 MLS ID #SW26122981, Jacob Tolman, Trillion Real Estate. CRMLS
 - $695,0004 bd3 ba2.1k sqft39305 Eternity Ln, Murrieta, CA 92563For Sale
 MLS ID #SW26167582, Jessica Lopez, SimpliHOM. CRMLS
 - $639,9004 bd3 ba2k sqft28383 Adrienne St, Murrieta, CA 92563For Sale
 MLS ID #OC26133111, Edwin Ortiz, California Pacific Residential. CRMLS
 - $665,0004 bd2 ba1.7k sqft39747 Old Carriage Rd, Murrieta, CA 92563For Sale
 MLS ID #SW26158594, Harvey Gronwald, Fathom Realty Group Inc.. CRMLS
 - $670,0003 bd2 ba1.7k sqft30939 Moonflower Ln, Murrieta, CA 92563For SaleMLS ID #TR26083602, Deborah Little, BHHS CA Properties. CRMLS
- $615,0003 bd2 ba1.8k sqft35670 Dulock Rd, Wildomar, CA 92595For SaleMLS ID #SW26182703, Tyson Robinson, Trillion Real Estate. CRMLS
- $514,9993 bd3 ba1.6k sqft28403 Ravenna St, Murrieta, CA 92563For SaleMLS ID #SW26057867, Jonathan Hernandez, Real Brokerage Technologies. CRMLS
- $679,9993 bd3 ba1.5k sqft24432 Calle Tassjara, Murrieta, CA 92562For SaleMLS ID #SW26171618, Oscar Fuentes Gallegos, Abundance Real Estate. CRMLS
- $668,0005 bd4 ba2.5k sqft39876 Via Castana, Murrieta, CA 92563For SaleMLS ID #PW26079206, Cheryl Hansen, First Team Real Estate. CRMLS
- $685,0005 bd3 ba2.7k sqft32115 Beaulieu Rd, Winchester, CA 92596For SaleMLS ID #SW26168803, Windy Ciucki, McDermott Realty Group. CRMLS
- $590,0002 bd2 ba1.4k sqft23898 Via Pamilla, Murrieta, CA 92562For SaleMLS ID #OC25078856, Bridgett Harris, Compass. CRMLS
- $649,0003 bd2 ba1.4k sqft29539 Waynewood Dr, Temecula, CA 92591For SaleMLS ID #SW26136673, Tom Bashe, Localist Realty. CRMLS
- $624,9993 bd3 ba1.5k sqft29118 Portland Ct, Temecula, CA 92591For SaleMLS ID #SW26109273, William King, Coldwell Banker Realty. CRMLS
- $650,0004 bd2 ba1.8k sqft37475 Cole Creek Ct, Murrieta, CA 92562For SaleMLS ID #SW26176837, Joel Silverthorn, Real Brokerage Technologies. CRMLS
- $749,0004 bd3 ba2.2k sqft24501 Corte Rojelio, Murrieta, CA 92562For SaleMLS ID #PW26178877, Sandy Mejia, Guadalupe Flores, Broker. CRMLS
- $565,5004 bd3 ba2.1k sqft24280 White Willow Ave, Murrieta, CA 92562For SaleMLS ID #SW26116782, Kris Hansen, Coldwell Banker Assoc.Brks-CL. CRMLS
- $595,0003 bd2 ba1.8k sqft26439 Redoak St, Menifee, CA 92584For SaleMLS ID #CV26155418, Pablo Meza, CALIFORNIA FIRST REALTY. CRMLS
- $569,9993 bd3 ba1.9k sqft29302 Fall River Ln, Menifee, CA 92584For SaleMLS ID #SW26109253, Femarie Rincon, Realty ONE Group Empire. CRMLS
- $584,9994 bd3 ba2.3k sqft31824 Palm Vista Ct, Menifee, CA 92584For SaleMLS ID #MC26070101, Francisco Ruvalcaba Jr., J. Peter Realtors. CRMLS
- $630,0003 bd3 ba2.4k sqft27753 Bluff Vista Way, Menifee, CA 92584For SaleMLS ID #SW26171992, Reanne Mosley, Compass. CRMLS
Local buyer's agents are ready to help
