This single-story home sits on a quiet cul-de-sac in the highly sought-after Hidden Hills
community. It offers an open floor plan with a flexible 4th bedroom option currently being used
as a den. The home features beautiful vinyl plank flooring, designer paint, recessed lighting, and
thoughtful touches throughout.
The kitchen includes white cabinetry with ample storage, a large pantry, upgraded Quartz
countertops, custom tile backsplash, a farmhouse sink, and a spacious center island with bar
seating and stylish lighting. It opens directly to the living room with a cozy fireplace and the
dining area, sliding glass door leading to the outdoor California room perfect for seamless
indoor/outdoor entertaining.
All bedrooms are generously sized with carpet flooring, designer lighting, a walk-in closet, and a
private bathroom with dual sinks and a walk-in shower.
Nicely landscaped backyard and includes a built-in pergola, citrus trees, and lush green grass an
ideal space for family gatherings. Additional overhead storage
racks are installed in the attached two-car garage. Last but not least FULLY PAID OFF SOLAR SYSTEM.
Conveniently located near schools, shopping, dining, and more.
For sale
Listed by: CALIFORNIA FIRST REALTY • Pablo Meza • Contact: 909-322-9620
$595,000
26439 Redoak St, Menifee, CA 92584
3beds
1,860sqft
Single Family Residence
Built in 2018
6,970 Square Feet Lot
$594,200 Zestimate®
$320/sqft
$50/mo HOA
What's special
- 88 days
- 154
- 15
Zillow last checked:
Listing updated:
Listed by:
Pablo Meza DRE #01304413 909-322-9620,
CALIFORNIA FIRST REALTY
Source: CRMLS,MLS#: CV26155418 Originating MLS: California Regional MLS
Originating MLS: California Regional MLSFacts & features
Interior
Bedrooms & bathrooms
- Bedrooms: 3
- Bathrooms: 2
- Full bathrooms: 2
- Main level bathrooms: 2
- Main level bedrooms: 3
Rooms
- Room types: Bedroom
Bedroom
- Features: All Bedrooms Down
Heating
- Central
Cooling
- Central Air
Appliances
- Laundry: Inside
Features
- All Bedrooms Down
- Has fireplace: Yes
- Fireplace features: Living Room
- Common walls with other units/homes: No Common Walls
Interior area
- Total interior livable area: 1,860 sqft
Property
Parking
- Total spaces: 2
- Parking features: Garage - Attached
- Attached garage spaces: 2
Features
- Levels: One
- Stories: 1
- Entry location: 1
- Pool features: None
Lot
- Size: 6,970 Square Feet
- Features: Corner Lot
Details
- Parcel number: 360783033
- Special conditions: Standard
Construction
Type & style
- Home type: SingleFamily
- Property subtype: Single Family Residence
Condition
- New construction: No
- Year built: 2018
Utilities & green energy
- Sewer: Public Sewer
- Water: Public
Community & HOA
Community
- Features: Curbs
HOA
- Has HOA: Yes
- Amenities included: Maintenance Grounds
- HOA fee: $50 monthly
- HOA name: Hidden Hills
- HOA phone: 909-988-6888
Location
- Region: Menifee
Financial & listing details
- Price per square foot: $320/sqft
- Tax assessed value: $485,791
- Date on market: 7/16/2026
- Cumulative days on market: 88 days
- Listing terms: Cash,Conventional,FHA
Estimated market value
$594,200
$564,000 - $624,000
$3,304/mo
Price history
| Date | Event | Price |
|---|---|---|
| 7/16/2026 | Listed for sale | $595,000+35.2%$320/sqft |
Source: CRMLS #CV26155418 Report a problem | ||
| 8/21/2020 | Sold | $440,000+3.6%$237/sqft |
Source:  CRMLS #SW20144892 Report a problem CRMLS #SW20144892 Report a problem | ||
| 8/1/2020 | Pending sale | $424,900$228/sqft |
Source: Redfin Corporation #SW20144892 Report a problem | ||
| 7/27/2020 | Listed for sale | $424,900$228/sqft |
Source: Redfin Corporation #SW20144892 Report a problem | ||
| 7/27/2020 | Pending sale | $424,900$228/sqft |
Source: Redfin Corporation #SW20144892 Report a problem | ||
| 7/24/2020 | Price change | $424,900-2.3%$228/sqft |
Source: Redfin Corporation #SW20144892 Report a problem | ||
| 7/22/2020 | Listed for sale | $434,900+0.4%$234/sqft |
Source: Redfin Corporation #SW20144892 Report a problem | ||
| 5/31/2018 | Sold | $433,000$233/sqft |
Source: Public Record Report a problem | ||
Public tax history
| Year | Property taxes | Tax assessment |
|---|---|---|
| 2026 | -- | $485,791 +2% |
| 2025 | $8,366 -4.1% | $476,267 +2% |
| 2024 | $8,727 +6.3% | $466,930 +2% |
| 2023 | $8,214 +1.5% | $457,776 +2% |
| 2022 | $8,096 +0.3% | $448,800 +2% |
| 2021 | $8,072 +3.8% | $440,000 +2.6% |
| 2020 | $7,778 | $428,726 +2% |
| 2019 | -- | $420,321 +969.7% |
| 2018 | $3,082 +239.8% | $39,294 +2% |
| 2017 | $907 | $38,524 +2% |
| 2016 | $907 +38.9% | $37,769 +1.5% |
| 2015 | $653 -42% | $37,202 +2% |
| 2014 | $1,126 | $36,474 +0.5% |
| 2013 | -- | $36,310 |
Find assessor info on the county website
Monthly payment
Est. payment
Payment breakdown
Explore the cost of this home by adjusting the details. Changes won't be saved.Climate risks
Neighborhood: 92584

Similar homes
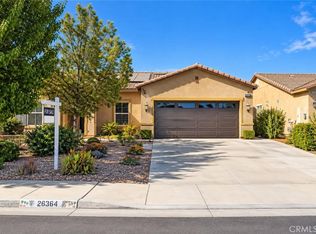
- $590,0004 bd2 ba1.5k sqft26489 Mallory Ct, Menifee, CA 92584For Sale
 MLS ID #CV26189128, Juan Felix, RE/MAX TIME REALTY. CRMLS
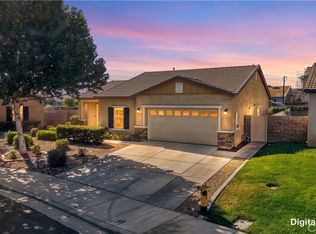
 - $595,0004 bd2 ba1.8k sqft30535 Ridgely Way, Menifee, CA 92584For Sale
 MLS ID #CV26020155, Laurel Starks, KELLER WILLIAMS EMPIRE ESTATES. CRMLS
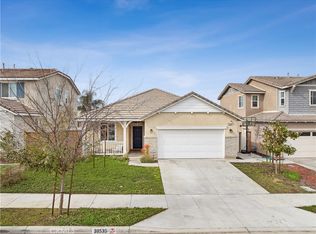
 - $630,0004 bd3 ba2.4k sqft27753 Bluff Vista Way, Menifee, CA 92584For Sale
 MLS ID #SW26171992, Reanne Mosley, Compass. CRMLS
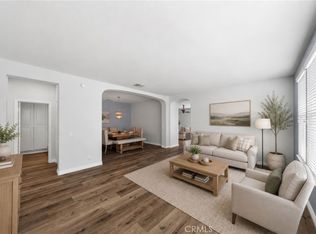
 - $649,9993 bd2 ba1.6k sqft29045 Botanical Cir, Menifee, CA 92584For Sale
 MLS ID #PTP2605327, Emmeline Park, eXp Realty of California, Inc.. CRMLS
