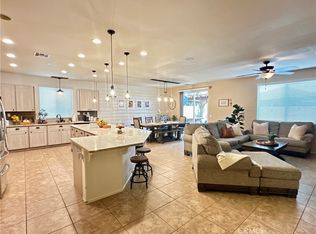
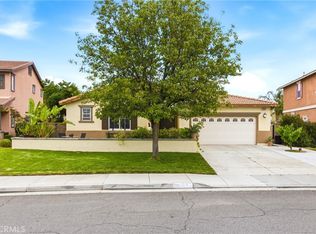
PRICED TO SELL!! Experience resort-style living in the highly desirable 55+ guard-gated community of The Oasis, where elegance, comfort, and breathtaking golf course views come together beautifully. Nestled along the 14th green, this impressive 3-bedroom, 2 & ½ -bath home offers approximately 2,457 sq. ft. of thoughtfully designed living space and exceptional indoor-outdoor living. A striking turret-style entrance welcomes you into a spacious interior featuring formal living and dining areas, custom built-ins, and an inviting family room with a cozy fireplace. Home features include a spacious primary suite which features custom-designed closet cabinetry, ceiling fans throughout the home, surround sound, an indoor laundry room with utility sink and both gas and electric dryer hookups. The gourmet kitchen has a 5-burner gas cooktop, double ovens, built-in microwave, walk-in pantry, and abundant prep space. The kitchen opens seamlessly to the breakfast nook and family room, where you can step outside to your own private backyard oasis where panoramic golf course views, the pebble-tec patio has ceiling fans, retractable shade screens, and plenty of space for entertaining. The garage includes a dedicated parking area for a golf cart. Residents of The Oasis enjoy an active lifestyle with exceptional amenities including a stunning clubhouse, sparkling pools, fitness center, billiards, social clubs, and more. This is a wonderful opportunity to own a beautifully maintained golf course home in one of the area's premier active adult communities. Schedule your private tour today and discover everything this exceptional property has to offer!
For sale
Listed by: Allison James Estates & Homes • Selina Shepherd • Contact: homes4ubyssc@gmail.com
$649,900
29325 Sparkling Dr, Menifee, CA 92584
3beds
2,457sqft
:
Get pre-qualified$4,691/mo
Single Family Residence
Built in 2001
6,098 Square Feet Lot
$647,100 Zestimate®
$265/sqft
$330/mo HOA
What's special
Striking turret-style entrancePrivate backyard oasisGourmet kitchenSurround soundSpacious primary suiteCustom built-insDouble ovens
- 65 days |
- 292 |
- 8 |
Likely to sell faster than
Zillow last checked:
Listing updated:
Listed by:
Selina Shepherd DRE #02141336 homes4ubyssc@gmail.com,
Allison James Estates & Homes,
Theresa DiCiolla DRE #01858144 951-285-9969,
Allison James Estates & Homes
Source: CRMLS,MLS#: SW26109099 Originating MLS: California Regional MLS
Originating MLS: California Regional MLSFacts & features
Interior
Bedrooms & bathrooms
- Bedrooms: 3
- Bathrooms: 3
- Full bathrooms: 2
- 1/2 bathrooms: 1
- Main level bathrooms: 2
- Main level bedrooms: 3
Rooms
- Room types: Bedroom, Entry/Foyer, Family Room, Living Room, Primary Bedroom, Other
Primary bedroom
- Features: Main Level Primary
Bedroom
- Features: All Bedrooms Down
Kitchen
- Features: Kitchen Island, Laminate Counters, Walk-In Pantry
Other
- Features: Walk-In Closet(s)
Heating
- Central, Fireplace(s)
Cooling
- Central Air
Appliances
- Included: Double Oven, Gas Range, Microwave, Self Cleaning Oven
- Laundry: Gas Dryer Hookup, Inside, Laundry Room
Features
- Eat-in Kitchen, Open Floorplan, Unfurnished, All Bedrooms Down, Main Level Primary, Walk-In Closet(s)
- Has fireplace: Yes
- Fireplace features: Family Room, Gas
- Common walls with other units/homes: No Common Walls
Interior area
- Total interior livable area: 2,457 sqft
Property
Parking
- Total spaces: 2
- Parking features: Garage - Attached
- Attached garage spaces: 2
Features
- Levels: One
- Stories: 1
- Entry location: front
- Patio & porch: Covered
- Pool features: Association
- Has spa: Yes
- Spa features: Association
- Has view: Yes
- View description: Golf Course, Mountain(s)
Lot
- Size: 6,098 Square Feet
- Features: Drip Irrigation/Bubblers, Front Yard, Landscaped, On Golf Course
Details
- Parcel number: 340240065
- Zoning: SP ZONE
- Special conditions: Standard
Construction
Type & style
- Home type: SingleFamily
- Property subtype: Single Family Residence
Condition
- New construction: No
- Year built: 2001
Utilities & green energy
- Sewer: Public Sewer
- Water: Public
- Utilities for property: Cable Available, Electricity Available, Natural Gas Available, Phone Available
Community & HOA
Community
- Features: Curbs, Golf, Gutter(s), Park, Storm Drain(s), Street Lights, Sidewalks, Gated
- Security: Gated with Guard, Gated Community
- Senior community: Yes
HOA
- Has HOA: Yes
- Amenities included: Bocce Court, Clubhouse, Fitness Center, Meeting/Banquet/Party Room, Barbecue, Pickleball, Pool, Spa/Hot Tub, Tennis Court(s)
- HOA fee: $330 monthly
- HOA name: The Oasis Community Association
- HOA phone: 951-301-7466
Location
- Region: Menifee
Financial & listing details
- Price per square foot: $265/sqft
- Tax assessed value: $492,555
- Annual tax amount: $3,943
- Date on market: 5/20/2026
- Listing terms: Submit
Estimated market value
$647,100
$615,000 - $679,000
$3,240/mo
Price history
| Date | Event | Price |
|---|---|---|
| 5/20/2026 | Listed for sale | $649,900+6.5%$265/sqft |
Source:  CRMLS #SW26109099 Report a problem CRMLS #SW26109099 Report a problem | ||
| 4/24/2024 | Sold | $610,000+1.8%$248/sqft |
Source: CRMLS #SW24054858 Report a problem | ||
| 3/23/2024 | Pending sale | $599,000$244/sqft |
Source: CRMLS #SW24054858 Report a problem | ||
| 3/23/2024 | Listed for sale | $599,000+15.2%$244/sqft |
Source: CRMLS #SW24054858 Report a problem | ||
| 9/9/2022 | Sold | $520,000$212/sqft |
Source: Public Record Report a problem | ||
| 8/30/2022 | Contingent | $520,000$212/sqft |
Source: CRMLS #PW22176009 Report a problem | ||
| 8/17/2022 | Price change | $520,000-13.2%$212/sqft |
Source: CRMLS #PW22176009 Report a problem | ||
| 8/11/2022 | Listed for sale | $599,000+74.1%$244/sqft |
Source: CRMLS #PW22176009 Report a problem | ||
| 12/27/2001 | Sold | $344,000$140/sqft |
Source: Public Record Report a problem | ||
Public tax history
| Year | Property taxes | Tax assessment |
|---|---|---|
| 2025 | $3,943 -27.1% | $492,555 +8.4% |
| 2024 | $5,406 -0.6% | $454,584 +2% |
| 2023 | $5,437 -7.2% | $445,671 -6.9% |
| 2022 | $5,861 +1.8% | $478,857 +2% |
| 2021 | $5,756 +1.5% | $469,468 +1% |
| 2020 | $5,670 +2.3% | $464,655 +2% |
| 2019 | $5,542 +4.4% | $455,545 +2% |
| 2018 | $5,308 +1.7% | $446,613 +2% |
| 2017 | $5,218 | $437,857 +9.2% |
| 2016 | $5,218 +12.8% | $401,000 +1.8% |
| 2015 | $4,626 -1.7% | $394,000 -2.7% |
| 2014 | $4,706 | $405,000 +12.2% |
| 2013 | -- | $361,000 +2.6% |
| 2012 | -- | $352,000 +3.8% |
| 2011 | -- | $339,000 -3.1% |
| 2010 | -- | $350,000 +0.3% |
| 2009 | -- | $349,000 -9.8% |
| 2008 | -- | $386,888 +2% |
| 2007 | -- | $379,303 +2% |
| 2006 | -- | $371,866 +2% |
| 2005 | -- | $364,576 |
Find assessor info on the county website
Monthly payment
Est. payment
Payment breakdown
Explore the cost of this home by adjusting the details. Changes won't be saved.Climate risks
Neighborhood: 92584
Nearby schools
GreatSchools rating
- 5/10Freedom Crest Elementary SchoolGrades: K-5Distance: 0.5 mi
- 5/10Hans Christensen Middle SchoolGrades: 6-8Distance: 2 mi
- 8/10Santa Rosa AcademyGrades: K-12Distance: 1.6 mi
- $576,9002 bd2 ba2.1k sqft29317 Sparkling Dr, Menifee, CA 92584Off Market
- $546,4002 bd2 ba2.1k sqft29333 Sparkling Dr, Menifee, CA 92584Off Market
- $592,6002 bd2 ba2.4k sqft29341 Sparkling Dr, Menifee, CA 92584Off Market
- $597,8002 bd2 ba2.1k sqft29309 Sparkling Dr, Menifee, CA 92584Off Market
- $557,8002 bd3 ba2k sqft29323 Warm Creek Way, Menifee, CA 92584Off Market
- $609,3002 bd3 ba2.3k sqft29349 Sparkling Dr, Menifee, CA 92584Off Market
- $536,7002 bd2 ba2.3k sqft29301 Sparkling Dr, Menifee, CA 92584Off Market
- $518,0002 bd2 ba1.8k sqft29326 Warm Creek Way, Menifee, CA 92584Off Market
A local agent can set up tours, give advice and negotiate with sellers.
Similar homes
- $688,0003 bd3 ba2.7k sqft25362 Lone Acres Rd, Menifee, CA 92584For Sale
 MLS ID #PW26153892, Liliana Mercedes, Gatehouse Properties. CRMLS
 - $530,0002 bd2 ba1.8k sqft29303 Hidden Lake Dr, Menifee, CA 92584For Sale
 MLS ID #SW26109325, Dan Moore, Magnum Realty Group Inc.. CRMLS
 - $590,0003 bd3 ba1.9k sqft29302 Fall River Ln, Menifee, CA 92584For Sale
 MLS ID #SW26109253, Femarie Rincon, Realty ONE Group Empire. CRMLS
 - $569,9992 bd2 ba1.5k sqft27972 Whisperwood Dr, Menifee, CA 92584For Sale
 MLS ID #SW26114065, Iris Stricklin, Legacy Realty Inc.. CRMLS
 - $689,9993 bd3 ba2.5k sqft28382 Beacon Bay Cir, Menifee, CA 92585For SaleMLS ID #IV26111363, TAMMY DAVID EWING, Century 21 Masters. CRMLS
- $699,9994 bd3 ba3.4k sqft30923 Lajoe St, Menifee, CA 92584For SaleMLS ID #SW26025038, Vanessa Rodarte, Localist Realty. CRMLS
- $595,0003 bd2 ba1.8k sqft26439 Redoak St, Menifee, CA 92584For SaleMLS ID #CV26155418, Pablo Meza, CALIFORNIA FIRST REALTY. CRMLS
- $649,9994 bd3 ba2.2k sqft36673 Lynwood Ave, Murrieta, CA 92563For SaleMLS ID #SW26157683, Nicole Farnum, MM Realty. CRMLS
- $515,0003 bd2 ba1.7k sqft26216 Potomac Dr, Sun City, CA 92586For SaleMLS ID #SW26144245, Charlotte Mullinax, Berkshire Hathaway HomeServices California Properties. CRMLS
- $749,0004 bd4 ba3.3k sqft28849 Morningside Ln, Menifee, CA 92584For SaleMLS ID #SW26086780, Jerry Park, AVM Real Estate Services. CRMLS
- $709,9504 bd3 ba2.9k sqft25887 Balsam Fir Cir, Menifee, CA 92585For SaleMLS ID #SW26141022, Jill Hardy, Real Brokerage Technologies. CRMLS
- $630,0004 bd3 ba2.5k sqft29554 Bisbee Ct, Winchester, CA 92596For SaleMLS ID #CV26154996, Carlos Lupercio, REALTY ONE GROUP WEST. CRMLS
- $699,9994 bd3 ba2.2k sqft22920 Green Pine Dr, Canyon Lake, CA 92587For SaleMLS ID #SW26052759, Iris Stricklin, Legacy Realty Inc.. CRMLS
- $675,0005 bd3 ba3k sqft36046 Joltaire Way, Winchester, CA 92596For SaleMLS ID #SW26160154, Lukas Wade, Abundance Real Estate. CRMLS
- $835,0005 bd3 ba2.9k sqft24780 Prairie Trail Ct, Menifee, CA 92584For SaleMLS ID #WS26085643, Wenpei Hao, Epitome Real Estate. CRMLS
- $614,0004 bd3 ba1.9k sqft35113 Caraway Ct, Lake Elsinore, CA 92532For SaleMLS ID #SW26089511, Natalie Wemmer, Century 21 Masters. CRMLS
- $589,9003 bd2 ba1.2k sqft36330 Saint Raphael Dr, Murrieta, CA 92562For SaleMLS ID #IG26160676, Eduardo Centeno, ROA California Inc.. CRMLS
- $519,0003 bd2 ba1.5k sqft26592 Braddock Rd, Menifee, CA 92586For SaleMLS ID #CV26041107, Kevin Watson, RE/MAX TIME REALTY. CRMLS
- $649,9004 bd3 ba2.6k sqft41031 Crimson Pillar Ln, Lake Elsinore, CA 92532For SaleMLS ID #TR26040323, Yanmin Liu, Pinnacle Real Estate Group. CRMLS
- $640,0004 bd3 ba2.9k sqft53235 Brabant St, Lake Elsinore, CA 92532For SaleMLS ID #DW26121552, Sonia Hernandez, Wallstreet Realty. CRMLS
Local buyer's agents are ready to help
