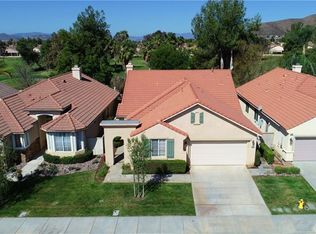
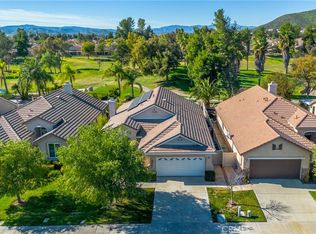
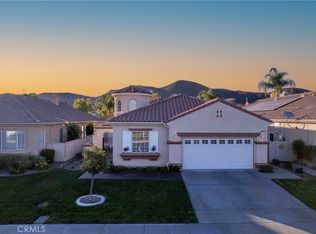
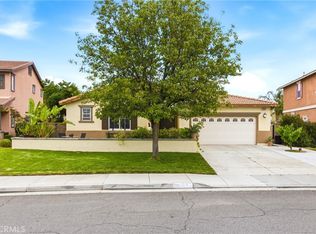
WOW! Welcome to resort-style living in the highly sought-after guard-gated 55+ community of The Oasis in Menifee! Located on the desirable Hidden Lake Drive corridor, this beautifully maintained single-story home ON THE GOLF COURSE offers the perfect blend of comfort, functionality, and relaxed Southern California living. Featuring an open and airy floor plan with soaring ceilings, abundant natural light, and spacious living areas, this home is designed for both everyday comfort and effortless entertaining. The inviting Great Room serves as the heart of the home with a cozy fireplace, oversized windows, and seamless flow into the dining area and kitchen. The spacious kitchen offers ample cabinetry, generous counter space, a breakfast bar, and an adjoining dining nook perfect for morning coffee or casual meals. Thoughtful upgrades and features throughout may include crown molding, ceiling fans, recessed lighting, custom paint, and upgraded flooring that add warmth and character to the home. The primary suite provides a peaceful private retreat with large windows, high ceilings, a spacious walk-in closet, and an en-suite bathroom designed for comfort and convenience. Secondary bedrooms and/or office space offer flexibility for guests, hobbies, or working from home. The indoor laundry room with additional storage adds to the home’s practical layout.
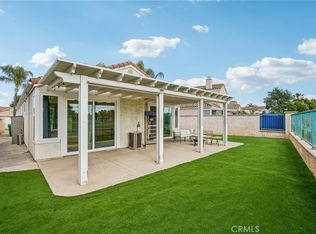
Step outside to enjoy a beautifully landscaped backyard ideal for relaxing or entertaining while taking in serene neighborhood and golf course surroundings. Covered patio space and low-maintenance landscaping create the perfect outdoor environment for year-round enjoyment. Additional highlights may include energy-efficient features, solar, whole-house fan, insulated garage door, garage storage, and a spacious attached garage.
Residents of The Oasis enjoy exceptional resort-style amenities including a spectacular clubhouse, fitness center, pool and spa, tennis and pickleball courts, bocce ball, billiards, social clubs, walking trails, and an active community calendar. Conveniently located near shopping, dining, medical facilities, golf, freeway access, and just a short drive to Temecula Wine Country, local mountains, beaches, and desert destinations.
For sale
Listed by: Magnum Realty Group Inc. • Dan Moore • Contact: 951-323-9164
Price cut: $9.9K (7/14)
$530,000
29303 Hidden Lake Dr, Menifee, CA 92584
2beds
1,814sqft
:
Get pre-qualified$3,853/mo
Single Family Residence
Built in 2000
5,227 Square Feet Lot
$529,800 Zestimate®
$292/sqft
$330/mo HOA
What's special
Cozy fireplaceOn the golf courseOversized windowsBreakfast barAbundant natural lightAmple cabinetrySpacious walk-in closet
- 71 days |
- 518 |
- 9 |
Likely to sell faster than
Zillow last checked:
Listing updated:
Listed by:
Dan Moore DRE #00939654 951-323-9164,
Magnum Realty Group Inc.,
Joshua Sutton DRE #01926672,
Magnum Realty Group Inc.
Source: CRMLS,MLS#: SW26109325 Originating MLS: California Regional MLS
Originating MLS: California Regional MLSFacts & features
Interior
Bedrooms & bathrooms
- Bedrooms: 2
- Bathrooms: 2
- Full bathrooms: 2
- Main level bathrooms: 2
- Main level bedrooms: 3
Rooms
- Room types: Bedroom, Living Room, Primary Bedroom, Dining Room
Primary bedroom
- Features: Main Level Primary
Bedroom
- Features: All Bedrooms Down
Bedroom
- Features: Bedroom on Main Level
Bathroom
- Features: Dual Sinks, Tub Shower, Upgraded
Kitchen
- Features: Kitchen Island, Kitchen/Family Room Combo, Remodeled, Updated Kitchen
Heating
- Central
Cooling
- Central Air
Appliances
- Included: Water Heater
- Laundry: Laundry Room
Features
- Breakfast Bar, Breakfast Area, Ceiling Fan(s), Crown Molding, Separate/Formal Dining Room, Eat-in Kitchen, All Bedrooms Down, Bedroom on Main Level, Main Level Primary
- Doors: Sliding Doors
- Has fireplace: Yes
- Fireplace features: Family Room
- Common walls with other units/homes: No Common Walls
Interior area
- Total interior livable area: 1,814 sqft
Property
Parking
- Total spaces: 2
- Parking features: Garage
- Attached garage spaces: 2
Features
- Levels: One
- Stories: 1
- Entry location: 1
- Patio & porch: Front Porch
- Pool features: Community, Association
- Has spa: Yes
- Spa features: Association, Community
- Fencing: Fair Condition
- Has view: Yes
- View description: Mountain(s), Neighborhood
Lot
- Size: 5,227 Square Feet
- Features: Back Yard, Close to Clubhouse, Sprinkler System, Yard
Details
- Parcel number: 340190045
- Special conditions: Standard
Construction
Type & style
- Home type: SingleFamily
- Architectural style: Mid-Century Modern,Modern
- Property subtype: Single Family Residence
Materials
- Roof: Tile
Condition
- Updated/Remodeled,Turnkey
- New construction: No
- Year built: 2000
Utilities & green energy
- Sewer: Public Sewer
- Water: Public
Community & HOA
Community
- Features: Storm Drain(s), Street Lights, Sidewalks, Pool
- Security: Carbon Monoxide Detector(s), Gated with Guard, Gated with Attendant, 24 Hour Security, Smoke Detector(s)
- Senior community: Yes
HOA
- Has HOA: Yes
- Amenities included: Billiard Room, Clubhouse, Fitness Center, Golf Course, Game Room, Meeting Room, Meeting/Banquet/Party Room, Maintenance Front Yard, Outdoor Cooking Area, Barbecue, Paddle Tennis, Pickleball, Pool, Recreation Room, Guard, Sauna, Spa/Hot Tub, Security, Tennis Court(s), Trail(s), Trash
- HOA fee: $330 monthly
- HOA name: The Oasis Community Association
- HOA phone: 951-301-7466
Location
- Region: Menifee
Financial & listing details
- Price per square foot: $292/sqft
- Tax assessed value: $568,140
- Annual tax amount: $6,782
- Date on market: 5/19/2026
- Cumulative days on market: 71 days
- Listing terms: Cash,Cash to New Loan,Conventional,1031 Exchange,FHA,VA Loan,VA No Loan
Estimated market value
$529,800
$503,000 - $556,000
$2,671/mo
Price history
| Date | Event | Price |
|---|---|---|
| 7/14/2026 | Price change | $530,000-1.8%$292/sqft |
Source:  CRMLS #SW26109325 Report a problem CRMLS #SW26109325 Report a problem | ||
| 6/15/2026 | Price change | $539,900-1.8%$298/sqft |
Source: CRMLS #SW26109325 Report a problem | ||
| 5/20/2026 | Listed for sale | $549,900+78.5%$303/sqft |
Source: CRMLS #SW26109325 Report a problem | ||
| 4/15/2025 | Listing removed | $2,745$2/sqft |
Source: CRMLS #SW25072978 Report a problem | ||
| 4/3/2025 | Listed for rent | $2,745+1.9%$2/sqft |
Source: CRMLS #SW25072978 Report a problem | ||
| 9/28/2023 | Listing removed | -- |
Source: Zillow Rentals Report a problem | ||
| 9/18/2023 | Listed for rent | $2,695$1/sqft |
Source: Zillow Rentals Report a problem | ||
| 3/20/2003 | Sold | $308,000+37.5%$170/sqft |
Source: Public Record Report a problem | ||
| 12/19/2000 | Sold | $224,000$123/sqft |
Source: Public Record Report a problem | ||
Public tax history
| Year | Property taxes | Tax assessment |
|---|---|---|
| 2025 | $6,782 +30.2% | $568,140 +29.9% |
| 2024 | $5,211 -0.6% | $437,316 +2% |
| 2023 | $5,241 +1.2% | $428,742 +2% |
| 2022 | $5,178 +1.8% | $420,336 +2% |
| 2021 | $5,086 +1.5% | $412,095 +1% |
| 2020 | $5,009 +2.3% | $407,870 +2% |
| 2019 | $4,896 +4.4% | $399,873 +2% |
| 2018 | $4,690 +1.7% | $392,033 +2% |
| 2017 | $4,611 | $384,347 +12.4% |
| 2016 | $4,611 +14.5% | $342,000 +0.6% |
| 2015 | $4,027 +0.1% | $340,000 -0.9% |
| 2014 | $4,024 | $343,000 +12.1% |
| 2013 | -- | $306,000 +25.4% |
| 2012 | -- | $244,000 +7% |
| 2011 | -- | $228,000 -13% |
| 2010 | -- | $262,000 +13.4% |
| 2009 | -- | $231,000 -32% |
| 2008 | -- | $339,608 +2% |
| 2007 | -- | $332,950 +2% |
| 2006 | -- | $326,423 +2% |
| 2005 | -- | $320,023 |
Find assessor info on the county website
Monthly payment
Est. payment
Payment breakdown
Explore the cost of this home by adjusting the details. Changes won't be saved.Climate risks
Neighborhood: 92584
Nearby schools
GreatSchools rating
- 5/10Freedom Crest Elementary SchoolGrades: K-5Distance: 0.3 mi
- 5/10Hans Christensen Middle SchoolGrades: 6-8Distance: 2.2 mi
- 8/10Santa Rosa AcademyGrades: K-12Distance: 1.7 mi
- $555,0002 bd3 ba2k sqft29293 Hidden Lake Dr, Menifee, CA 92584Off Market
- $530,0003 bd2 ba1.6k sqft29313 Hidden Lake Dr, Menifee, CA 92584Sold
- $567,4003 bd2 ba1.8k sqft29283 Hidden Lake Dr, Menifee, CA 92584Off Market

- $587,9002 bd2 ba1.8k sqft29323 Hidden Lake Dr, Menifee, CA 92584Off Market

- $525,6002 bd2 ba2k sqft29273 Hidden Lake Dr, Menifee, CA 92584Off Market
- $649,0003 bd3 ba2k sqft29333 Hidden Lake Dr, Menifee, CA 92584For Sale
- $498,5002 bd2 ba1.6k sqft29306 Hidden Lake Dr, Menifee, CA 92584Sold
- $499,8802 bd2 ba1.8k sqft29316 Hidden Lake Dr, Menifee, CA 92584Pending
A local agent can set up tours, give advice and negotiate with sellers.
Similar homes
- $649,0003 bd3 ba2k sqft29333 Hidden Lake Dr, Menifee, CA 92584For Sale
 MLS ID #SW26155819, Jordona Hertz, The Hertz Group. CRMLS
 - $548,9993 bd2 ba1.4k sqft29943 Westlink Dr, Menifee, CA 92584For Sale
 MLS ID #SW26094558, Gabriella Madrigal, eHomes. CRMLS
 - $649,9003 bd3 ba2.4k sqft29325 Sparkling Dr, Menifee, CA 92584For Sale
 MLS ID #SW26109099, Selina Shepherd, Allison James Estates & Homes. CRMLS
 - $590,0003 bd3 ba1.9k sqft29302 Fall River Ln, Menifee, CA 92584For Sale
 MLS ID #SW26109253, Femarie Rincon, Realty ONE Group Empire. CRMLS
 - $650,0003 bd2 ba2.3k sqft31285 Palomar Rd, Menifee, CA 92584For SaleMLS ID #SW26159286, Aidan Valdez, Abundance Real Estate. CRMLS
- $509,5003 bd2 ba1.7k sqft26251 Potomac Dr, Menifee, CA 92586For SaleMLS ID #SW26065925, Daniel Workman, The Workman Group. CRMLS
- $590,0004 bd3 ba2.3k sqft31824 Palm Vista Ct, Menifee, CA 92584For SaleMLS ID #MC26070101, Francisco Ruvalcaba Jr., J. Peter Realtors. CRMLS
- $480,0002 bd2 ba1.9k sqft1467 Via Rojas, Hemet, CA 92545For SaleMLS ID #SW26163908, Matthew Nunez, Century 21 Masters. CRMLS
- $575,0003 bd3 ba2k sqft22741 Cascade Dr, Canyon Lake, CA 92587For SaleMLS ID #SW26087415, Holly Biondi, Biondi Realty Group. CRMLS
- $625,0004 bd3 ba2.6k sqft29192 Eldorado Way, Canyon Lake, CA 92587For SaleMLS ID #IG26111956, Bob Jacques, Keller Williams Realty Riv. CRMLS
- $529,9994 bd3 ba2.4k sqft7579 Isla St, Hemet, CA 92545For SaleMLS ID #IV26117393, URSHELLA HAMILTON, REAL ESTATE MAVENS. CRMLS
- $699,9994 bd3 ba2.5k sqft27256 Old Miner Cir, Menifee, CA 92585For SaleMLS ID #SW26161089, Cori Carey, ACE Realty, Inc.. CRMLS
- $545,8883 bd2 ba1.9k sqft3319 Banyon Cir, Lake Elsinore, CA 92530For SaleMLS ID #PW26144962, Rosio Vigueras, RE/MAX New Dimension. CRMLS
- $469,0003 bd2 ba2k sqft1250 Granite Dr, Hemet, CA 92543For SaleMLS ID #SW26162431, Angela De Leon, Coldwell Banker Assoc.Brkr-Mur. CRMLS
- $520,0003 bd2 ba1.3k sqft24716 Merit Ct, Moreno Valley, CA 92553For SaleMLS ID #DW26161547, Mayra Rodriguez, ROA California Inc.. CRMLS
- $499,0003 bd2 ba1.8k sqft1336 Camino Rosaleen, San Jacinto, CA 92583For SaleMLS ID #DW26119985, Joshua Glaz, The Ave. CRMLS
- $579,9993 bd3 ba1.6k sqft28403 Ravenna St, Murrieta, CA 92563For SaleMLS ID #SW26057867, Jonathan Hernandez, Real Brokerage Technologies. CRMLS
- $669,0004 bd3 ba2.5k sqft26575 Stix Dr, Menifee, CA 92585For SaleMLS ID #SW26084597, Li Xu, Allison James Estates & Homes. CRMLS
- $499,0002 bd2 ba1.8k sqft2859 Vista Way, Hemet, CA 92544For SaleMLS ID #SW26116674, Kathy Vineyard, Re/Max Diamond Prestige. CRMLS
- $630,0004 bd3 ba2.5k sqft29554 Bisbee Ct, Winchester, CA 92596For SaleMLS ID #CV26154996, Carlos Lupercio, REALTY ONE GROUP WEST. CRMLS
Local buyer's agents are ready to help
