This charming home is located in Menifee's desirable 55+ Community. Interior of the home has been freshly painted along with new vinyl plan flooring and carpet throughout. Family room with cozy fireplace, dining room, in kitchen eating area, spacious bedrooms, indoor laundry, den and office. The home has a lot of light and feels spacious. Nicely landscaped yards with covered patio and pool out back. Home backs up the the Salt Creek Trail with direct access to the trail.
For sale
Listed by: The Workman Group • Daniel Workman • Contact: 951-600-9587
Price cut: $9K (7/21)
$509,500
26251 Potomac Dr, Menifee, CA 92586
3beds
1,715sqft
Single Family Residence
Built in 1989
6,970 Square Feet Lot
$509,700 Zestimate®
$297/sqft
$6/mo HOA
What's special
Pool out backNicely landscaped yardsDen and officeIn kitchen eating areaDining roomSpacious bedroomsCovered patio
- 100 days |
- 1,467 |
- 70 |
Likely to sell faster than
Zillow last checked:
Listing updated:
Listed by:
Daniel Workman DRE #01354974 951-757-6336,
The Workman Group,
Stacy Sayre DRE #02005099 951-600-9587,
The Workman Group
Source: CRMLS,MLS#: SW26065925 Originating MLS: California Regional MLS
Originating MLS: California Regional MLSFacts & features
Interior
Bedrooms & bathrooms
- Bedrooms: 3
- Bathrooms: 2
- Full bathrooms: 2
- Main level bathrooms: 2
- Main level bedrooms: 2
Rooms
- Room types: Bedroom, Den, Family Room, Kitchen, Laundry, Primary Bathroom, Primary Bedroom, Office, Other, Dining Room
Primary bedroom
- Features: Main Level Primary
Bedroom
- Features: All Bedrooms Down
Bathroom
- Features: Dual Sinks, Separate Shower, Tub Shower
Other
- Features: Walk-In Closet(s)
Heating
- Central, Forced Air, Fireplace(s)
Cooling
- Central Air
Appliances
- Included: Dishwasher, Gas Range, Gas Water Heater, Microwave
- Laundry: Laundry Room
Features
- Separate/Formal Dining Room, Eat-in Kitchen, All Bedrooms Down, Main Level Primary, Walk-In Closet(s)
- Flooring: Carpet, Tile, Vinyl
- Has fireplace: Yes
- Fireplace features: Family Room
- Common walls with other units/homes: No Common Walls
Interior area
- Total interior livable area: 1,715 sqft
Property
Parking
- Total spaces: 2
- Parking features: Driveway, Garage Faces Front, Garage
- Attached garage spaces: 2
Accessibility
- Accessibility features: Grab Bars
Features
- Levels: One
- Stories: 1
- Entry location: 1
- Patio & porch: Rear Porch, Covered
- Has private pool: Yes
- Pool features: Private
- Spa features: None
- Fencing: Chain Link,Vinyl
- Has view: Yes
- View description: Neighborhood
Lot
- Size: 6,970 Square Feet
- Features: Landscaped
Details
- Parcel number: 338201012
- Special conditions: Standard
Construction
Type & style
- Home type: SingleFamily
- Property subtype: Single Family Residence
Materials
- Roof: Tile
Condition
- New construction: No
- Year built: 1989
Utilities & green energy
- Sewer: Public Sewer
- Water: Public
Community & HOA
Community
- Features: Sidewalks
- Senior community: Yes
HOA
- Has HOA: Yes
- Amenities included: Management
- HOA fee: $75 annually
- HOA name: Creekside Senior Homes Association
- HOA phone: 951-246-3512
Location
- Region: Menifee
Financial & listing details
- Price per square foot: $297/sqft
- Tax assessed value: $494,699
- Annual tax amount: $5,747
- Date on market: 4/14/2026
- Cumulative days on market: 100 days
- Listing terms: Cash,Cash to New Loan,Conventional,FHA,Submit,VA Loan
Estimated market value
$509,700
$484,000 - $535,000
$2,963/mo
Price history
| Date | Event | Price |
|---|---|---|
| 7/21/2026 | Price change | $509,500-1.7%$297/sqft |
Source:  CRMLS #SW26065925 Report a problem CRMLS #SW26065925 Report a problem | ||
| 5/13/2026 | Price change | $518,500-3.1%$302/sqft |
Source: CRMLS #SW26065925 Report a problem | ||
| 4/14/2026 | Listed for sale | $534,900-9.2%$312/sqft |
Source: CRMLS #SW26065925 Report a problem | ||
| 11/7/2025 | Listing removed | $589,000$343/sqft |
Source:  SDMLS #SW25101886 Report a problem SDMLS #SW25101886 Report a problem | ||
| 6/23/2025 | Listed for sale | $589,000+37%$343/sqft |
Source: SDMLS #SW25101886 Report a problem | ||
| 8/18/2023 | Sold | $430,000-2.3%$251/sqft |
Source: CRMLS #SW23092451 Report a problem | ||
| 8/1/2023 | Contingent | $439,900$257/sqft |
Source: CRMLS #SW23092451 Report a problem | ||
| 7/27/2023 | Price change | $439,900-8.2%$257/sqft |
Source: CRMLS #SW23092451 Report a problem | ||
| 7/25/2023 | Listed for sale | $479,000$279/sqft |
Source: CRMLS #SW23092451 Report a problem | ||
Public tax history
| Year | Property taxes | Tax assessment |
|---|---|---|
| 2025 | $5,747 +1.9% | $494,699 +2% |
| 2024 | $5,640 +108.9% | $485,000 +113.2% |
| 2023 | $2,700 +1.3% | $227,491 +2% |
| 2022 | $2,666 +1.7% | $223,032 +2% |
| 2021 | $2,622 +1.6% | $218,660 +1% |
| 2020 | $2,581 +2.1% | $216,419 +2% |
| 2019 | $2,528 +4.5% | $212,176 +2% |
| 2018 | $2,419 +1.8% | $208,017 +2% |
| 2017 | $2,377 | $203,940 +2% |
| 2016 | $2,377 +5.6% | $199,942 +1.5% |
| 2015 | $2,250 +2.9% | $196,941 +2% |
| 2014 | $2,187 | $193,084 +0.5% |
| 2013 | -- | $192,212 +2% |
| 2012 | -- | $188,444 +2% |
| 2011 | -- | $184,750 +0.8% |
| 2010 | -- | $183,371 -0.2% |
| 2009 | -- | $183,808 +2% |
| 2008 | -- | $180,205 +2% |
| 2007 | -- | $176,673 +2% |
| 2006 | -- | $173,210 +2% |
| 2005 | -- | $169,815 +3.9% |
| 2003 | -- | $163,436 +2% |
| 2002 | -- | $160,232 +2% |
| 2001 | $1,672 +6.7% | $157,091 +7.6% |
| 2000 | $1,567 | $146,000 |
Find assessor info on the county website
Monthly payment
Est. payment
Payment breakdown
Explore the cost of this home by adjusting the details. Changes won't be saved.Climate risks
Neighborhood: Sun City
Nearby schools
GreatSchools rating
- 7/10Ridgemoor Elementary SchoolGrades: K-5Distance: 0.9 mi
- 6/10Kathryn Newport Middle SchoolGrades: 6-8Distance: 1.4 mi
- NAMenifee PreschoolGrades: Distance: 1.2 mi
- $479,0002 bd2 ba1.6k sqft26265 Potomac Dr, Menifee, CA 92586Off Market

- $537,1003 bd2 ba1.6k sqft26237 Potomac Dr, Sun City, CA 92586Off Market

- $529,1003 bd4 ba1.6k sqft26237 Potomac Dr, Menifee, CA 92586Off Market
- $517,2003 bd2 ba1.7k sqft26279 Potomac Dr, Menifee, CA 92586Off Market
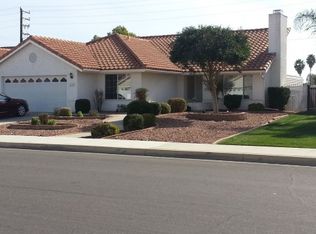
- $497,8003 bd2 ba1.7k sqft26223 Potomac Dr, Menifee, CA 92586Off Market
- $407,8002 bd2 ba1.4k sqft26252 Potomac Dr, Menifee, CA 92586Off Market
- $416,2002 bd2 ba1.4k sqft26266 Potomac Dr, Menifee, CA 92586Off Market
- $499,0003 bd2 ba1.7k sqft26215 Potomac Dr, Menifee, CA 92586Sold
A local agent can set up tours, give advice and negotiate with sellers.
Similar homes
- $499,9003 bd2 ba1.7k sqft27439 Terrytown Rd, Menifee, CA 92586For Sale
 MLS ID #SW26118831, Cale Thomas, Elite Properties Direct. CRMLS
 - $455,0002 bd2 ba1.5k sqft26051 Brandywine Dr, Menifee, CA 92586For Sale
 MLS ID #SW26113523, Annie Van Peter, Realty ONE Group West. CRMLS
 - $434,9003 bd2 ba1.3k sqft28028 Foxfire St, Menifee, CA 92586For Sale
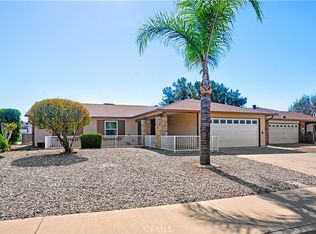 MLS ID #IV26046461, JACQUELINE GEER, COLDWELL BANKER ASSOC BRKR/CL. CRMLS
 - $530,0002 bd2 ba1.8k sqft29303 Hidden Lake Dr, Menifee, CA 92584For Sale
 MLS ID #SW26109325, Dan Moore, Magnum Realty Group Inc.. CRMLS
 - $349,9993 bd2 ba1.1k sqft29078 Bradley Rd, Menifee, CA 92586For SaleMLS ID #SW26140090, Justin Butler, Trillion Real Estate. CRMLS
- $548,9993 bd2 ba1.4k sqft29943 Westlink Dr, Menifee, CA 92584For SaleMLS ID #SW26094558, Gabriella Madrigal, eHomes. CRMLS
- $582,5003 bd3 ba2k sqft29946 Blackheath Dr, Menifee, CA 92584For SaleMLS ID #SW26097284, Brian Riesenberg, KW Temecula. CRMLS
- $590,0003 bd3 ba1.9k sqft29302 Fall River Ln, Menifee, CA 92584For SaleMLS ID #SW26109253, Femarie Rincon, Realty ONE Group Empire. CRMLS
- $590,0004 bd3 ba2.3k sqft31824 Palm Vista Ct, Menifee, CA 92584For SaleMLS ID #MC26070101, Francisco Ruvalcaba Jr., J. Peter Realtors. CRMLS
- $494,9003 bd2 ba1.2k sqft40717 Corte Albara, Murrieta, CA 92562For SaleMLS ID #CV26005352, Michael Davis, REALTY MASTERS & ASSOCIATES. CRMLS
- $614,0004 bd3 ba1.9k sqft35113 Caraway Ct, Lake Elsinore, CA 92532For SaleMLS ID #SW26089511, Natalie Wemmer, Century 21 Masters. CRMLS
- $499,0003 bd2 ba1.8k sqft1336 Camino Rosaleen, San Jacinto, CA 92583For SaleMLS ID #DW26119985, Joshua Glaz, The Ave. CRMLS
- $485,0003 bd2 ba1k sqft1327 Carriage Ln, Perris, CA 92571For SaleMLS ID #IV26147255, JAMES MONKS, Tower Agency. CRMLS
- $490,0003 bd2 ba1.5k sqft33653 Windmill Rd, Wildomar, CA 92595For SaleMLS ID #SW25182608, Giovanni Gonzalez, Abundance Real Estate. CRMLS
- $670,0003 bd2 ba1.3k sqft23633 Fair Weather Dr, Canyon Lake, CA 92587For SaleMLS ID #CV26065553, Lisa Di Noto, NEW HARVEST REALTY. CRMLS
- $599,0004 bd4 ba1.8k sqft501 Redding Way, Perris, CA 92570For SaleMLS ID #IG26143378, Hani Gabriel, GABRIEL REALTY GROUP, INC.. CRMLS
- $488,5003 bd2 ba1.3k sqft15510 Rose St, Lake Elsinore, CA 92530For SaleMLS ID #RS26073970, Maria Leon, Excellence RE Real Estate. CRMLS
- $499,0003 bd3 ba1.7k sqft2242 Autumn Ct, Perris, CA 92571For SaleMLS ID #IV26103932, ALEX JUAREZ, WERE REAL ESTATE. CRMLS
- $474,9803 bd2 ba1.2k sqft1205 W Pottery St, Lake Elsinore, CA 92530For SaleMLS ID #SW26002359, Jarrod Whitehorn, Jarrod Whitehorn, Broker. CRMLS
- $485,0003 bd3 ba1.5k sqft30505 Canyon Hills Rd Unit 502, Lake Elsinore, CA 92530For SaleMLS ID #SW26078109, Jacob Sczech, LPT Realty, Inc. CRMLS
Local buyer's agents are ready to help
