Welcome to this beautifully updated 2-bedroom, 2-bathroom home nestled within the desirable 55+ Sun City Civic Association community. Thoughtfully refreshed with modern finishes and timeless style, this move-in ready residence offers comfort, convenience, and easy living at every turn.
Step inside to discover a light and airy interior featuring smooth ceilings, recessed lighting, and newly installed luxury vinyl plank flooring flowing seamlessly throughout the home. A soft neutral palette and contemporary touches create a warm and inviting atmosphere perfect for everyday living and entertaining alike.
The updated kitchen shines with sleek new countertops, modern appliances, and refreshed fixtures, offering both style and functionality. Both bathrooms have been tastefully upgraded with new countertops, updated fixtures, and new toilets for a clean, modern feel.
Designed for low-maintenance living and peace of mind, this home is ideal for those seeking a relaxed lifestyle without sacrificing style or comfort.
Residents of the Sun City Civic Association enjoy exceptional resort-style amenities including multiple pools, fitness facilities, pickleball and shuffleboard courts, social clubs, hobby groups, and a wide variety of activities that foster an active and connected community lifestyle.
For sale
Listed by: Realty ONE Group West • Annie Van Peter • Contact: 951-970-8002
$455,000
26051 Brandywine Dr, Menifee, CA 92586
2beds
1,538sqft
Single Family Residence
Built in 1972
7,840 Square Feet Lot
$450,100 Zestimate®
$296/sqft
$36/mo HOA
What's special
Contemporary touchesNew toiletsSleek new countertopsRefreshed fixturesLight and airy interiorSoft neutral paletteModern appliances
- 82 days |
- 270 |
- 9 |
Zillow last checked:
Listing updated:
Listed by:
Annie Van Peter DRE #01769002 951-970-8002,
Realty ONE Group West
Source: CRMLS,MLS#: SW26113523 Originating MLS: California Regional MLS
Originating MLS: California Regional MLSFacts & features
Interior
Bedrooms & bathrooms
- Bedrooms: 2
- Bathrooms: 2
- Full bathrooms: 2
- Main level bathrooms: 2
- Main level bedrooms: 2
Rooms
- Room types: Bedroom, Living Room, Primary Bathroom, Primary Bedroom, Dining Room
Primary bedroom
- Features: Main Level Primary
Bedroom
- Features: All Bedrooms Down
Bedroom
- Features: Bedroom on Main Level
Bathroom
- Features: Bathtub, Low Flow Plumbing Fixtures, Quartz Counters, Separate Shower, Tub Shower, Walk-In Shower
Kitchen
- Features: Kitchen/Family Room Combo, Quartz Counters
Heating
- Central
Cooling
- Central Air
Appliances
- Included: Dishwasher, Electric Oven, Electric Range, Water Heater
- Laundry: Electric Dryer Hookup, In Garage
Features
- Breakfast Bar, Ceiling Fan(s), Crown Molding, Separate/Formal Dining Room, Quartz Counters, Recessed Lighting, All Bedrooms Down, Bedroom on Main Level, Main Level Primary
- Flooring: Vinyl
- Windows: Blinds
- Has fireplace: Yes
- Fireplace features: Family Room
- Common walls with other units/homes: No Common Walls
Interior area
- Total interior livable area: 1,538 sqft
Video & virtual tour
Property
Parking
- Total spaces: 4
- Parking features: Garage - Attached
- Attached garage spaces: 2
- Uncovered spaces: 2
Features
- Levels: One
- Stories: 1
- Entry location: 1
- Patio & porch: Covered
- Pool features: Association
- Has spa: Yes
- Spa features: Association
- Fencing: Chain Link
- Has view: Yes
- View description: Hills, Neighborhood
Lot
- Size: 7,840 Square Feet
- Features: Back Yard, Corner Lot, Front Yard
Details
- Parcel number: 335143001
- Special conditions: Trust
Construction
Type & style
- Home type: SingleFamily
- Property subtype: Single Family Residence
Condition
- Updated/Remodeled,Turnkey
- New construction: No
- Year built: 1972
Utilities & green energy
- Electric: 220 Volts in Garage
- Sewer: Public Sewer
- Water: Public
Community & HOA
Community
- Features: Curbs, Street Lights
- Security: Carbon Monoxide Detector(s), Smoke Detector(s)
- Senior community: Yes
HOA
- Has HOA: Yes
- Amenities included: Sport Court, Other Courts, Pickleball, Pool, Spa/Hot Tub
- HOA fee: $435 annually
- HOA name: Sun City Civic Association
- HOA phone: 951-679-2311
Location
- Region: Menifee
Financial & listing details
- Price per square foot: $296/sqft
- Tax assessed value: $111,709
- Date on market: 5/26/2026
- Cumulative days on market: 82 days
- Listing terms: Cash,Cash to New Loan,Conventional,1031 Exchange,FHA,VA Loan
Estimated market value
$450,100
$428,000 - $473,000
$2,351/mo
Price history
| Date | Event | Price |
|---|---|---|
| 5/26/2026 | Listed for sale | $455,000$296/sqft |
Source:  CRMLS #SW26113523 Report a problem CRMLS #SW26113523 Report a problem | ||
| 7/18/2015 | Listing removed | $1,395$1/sqft |
Source: Rancho Plaza Realty, Inc. Report a problem | ||
| 6/30/2015 | Price change | $1,395+11.6%$1/sqft |
Source: Rancho Plaza Realty, Inc. Report a problem | ||
| 2/7/2012 | Price change | $1,250-3.5%$1/sqft |
Source: RealRentals.com Report a problem | ||
| 12/13/2011 | Listed for rent | $1,295$1/sqft |
Source: RealRentals.com Report a problem | ||
Public tax history
| Year | Property taxes | Tax assessment |
|---|---|---|
| 2026 | -- | $111,709 +2% |
| 2025 | $1,315 +1% | $109,520 +2% |
| 2024 | $1,302 -0.5% | $107,374 +2% |
| 2023 | $1,309 +1.3% | $105,269 +2% |
| 2022 | $1,292 +0.8% | $103,206 +2% |
| 2021 | $1,282 +1.4% | $101,183 +1% |
| 2020 | $1,264 +2% | $100,147 +2% |
| 2019 | $1,239 +4.4% | $98,184 +2% |
| 2018 | $1,187 +1.7% | $96,260 +2% |
| 2017 | $1,167 | $94,374 +2% |
| 2016 | $1,167 +5.5% | $92,525 +1.5% |
| 2015 | $1,106 +2.8% | $91,138 +2% |
| 2014 | $1,076 | $89,351 +0.5% |
| 2013 | -- | $88,949 +2% |
| 2012 | -- | $87,206 +2% |
| 2011 | -- | $85,497 +0.8% |
| 2010 | -- | $84,860 -0.2% |
| 2009 | -- | $85,064 +2% |
| 2008 | -- | $83,397 +2% |
| 2007 | -- | $81,763 +2% |
| 2006 | -- | $80,161 +2% |
| 2005 | -- | $78,590 +3.9% |
| 2003 | -- | $75,640 +2% |
| 2002 | -- | $74,157 +2% |
| 2001 | $732 +1.4% | $72,704 +2% |
| 2000 | $722 | $71,279 |
Find assessor info on the county website
Monthly payment
Est. payment
Payment breakdown
Explore the cost of this home by adjusting the details. Changes won't be saved.Climate risks
Neighborhood: Sun City
Nearby schools
GreatSchools rating
- 7/10Ridgemoor Elementary SchoolGrades: K-5Distance: 1.4 mi
- 6/10Kathryn Newport Middle SchoolGrades: 6-8Distance: 2.2 mi
- NAMenifee PreschoolGrades: Distance: 2.7 mi
Schools provided by the listing agent
- Elementary: Menifee
- Middle: Menifee
Source: CRMLS. This data may not be complete. We recommend contacting the local school district to confirm school assignments for this home.
- $370,0002 bd2 ba1.2k sqft27800 Murrieta Rd, Menifee, CA 92586Sold
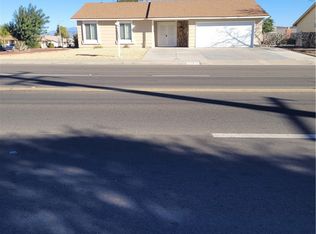
- $423,9003 bd3 ba1.2k sqft27800 Murrieta Rd, Menifee, CA 92586Off Market
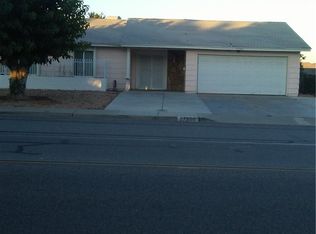
- $474,7003 bd2 ba1.7k sqft27801 Covington Way, Menifee, CA 92586Off Market
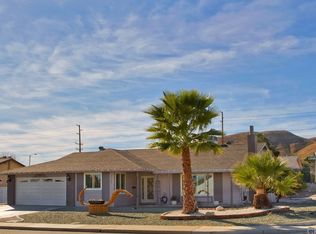
- $407,3002 bd2 ba1.3k sqft26020 Brandywine Dr, Menifee, CA 92586Off Market
- $379,3002 bd2 ba1.3k sqft26010 Brandywine Dr, Menifee, CA 92586Off Market
- $379,6002 bd2 ba1.3k sqft27812 Murrieta Rd, Menifee, CA 92586Off Market
- $361,8002 bd2 ba1k sqft26030 Brandywine Dr, Menifee, CA 92586Off Market
- $378,0002 bd2 ba1.3k sqft27813 Covington Way, Menifee, CA 92586Sold
A local agent can set up tours, give advice and negotiate with sellers.
Similar homes
- $448,9902 bd2 ba1.5k sqft26420 Allentown Dr, Menifee, CA 92586For Sale
 MLS ID #IG26150016, Sandra Risse, Coldwell Banker Assoc Brokers. CRMLS
 - $428,8002 bd2 ba1.2k sqft28839 Carmel Rd, Menifee, CA 92586For Sale
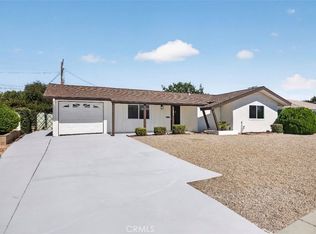 MLS ID #SW26153584, Scott Huffman, Coldwell Banker Assoc.Brks-CL. CRMLS
 - $459,9003 bd2 ba1.7k sqft27439 Terrytown Rd, Menifee, CA 92586For Sale
 MLS ID #SW26118831, Cale Thomas, Elite Properties Direct. CRMLS
 - $509,0002 bd2 ba1.1k sqft29357 Reading Rd, Menifee, CA 92586For Sale
 MLS ID #26870129, Christine Markow DRE # 01955592, Coldwell Banker Realty. CLAW
 - $400,0002 bd2 ba1.2k sqft29140 Prestwick Rd, Menifee, CA 92586For SaleMLS ID #SW26132133, Jennifer Wentz, Berkshire Hathaway HomeServices California Properties. CRMLS
- $389,9992 bd2 ba1k sqft26750 Oakmont Dr, Menifee, CA 92586For SaleMLS ID #SW26114466, Travis Golay, Abundance Real Estate. CRMLS
- $509,5003 bd2 ba1.7k sqft26251 Potomac Dr, Menifee, CA 92586For SaleMLS ID #SW26065925, Daniel Workman, The Workman Group. CRMLS
- $379,0002 bd2 ba992 sqft29087 Pebble Beach Dr, Sun City, CA 92586For SaleMLS ID #SW26147227, Lorie Anne Auer, eXp Realty of California, Inc.. CRMLS
- $374,5002 bd1 ba992 sqft26750 Saint Andrews Dr, Menifee, CA 92586For SaleMLS ID #SW26162435, Maricarmen Pulido Ruiz, The Real Estate Firm. CRMLS
- $339,0002 bd1 ba945 sqft28546 Murrieta Rd, Sun City, CA 92586For SaleMLS ID #NDP2603104, Jim Fishinger, Excel Preferred Realty. CRMLS
- $545,0003 bd2 ba1.4k sqft28446 Champions Dr, Menifee, CA 92584For SaleMLS ID #SW26177035, Kathy Vineyard, Re/Max Diamond Prestige. CRMLS
- $499,8883 bd3 ba1.3k sqft137 Elmtree Dr, Perris, CA 92571For SaleMLS ID #DW26172909, Yoni Rios, Vida Real Estate. CRMLS
- $549,9992 bd2 ba1.5k sqft27972 Whisperwood Dr, Menifee, CA 92584For SaleMLS ID #SW26114065, Iris Stricklin, Legacy Realty Inc.. CRMLS
- $394,0002 bd1 ba901 sqft23508 Mount Vernon Pl, Canyon Lake, CA 92587For SaleMLS ID #CV26072955, Josephine Brito, Jody Barnett, Broker. CRMLS
- $429,9003 bd2 ba1.1k sqft152 E Sage Ave, San Jacinto, CA 92582For SaleMLS ID #TR26174708, Jonathan Minerick, Homecoin.com. CRMLS
- $499,9902 bd2 ba1.5k sqft25381 Violane Dr, Menifee, CA 92585New ConstructionCRMLS
- $548,9993 bd2 ba1.4k sqft29943 Westlink Dr, Menifee, CA 92584For SaleMLS ID #SW26094558, Gabriella Madrigal, ehomes. CRMLS
- $535,0003 bd3 ba2k sqft26852 Red Dr, Sun City, CA 92585For SaleMLS ID #SW26177652, Jenny Waite-Gonzalez, Coldwell Banker Realty. CRMLS
- $499,0002 bd2 ba1.8k sqft2859 Vista Way, Hemet, CA 92544For SaleMLS ID #SW26116674, Kathy Vineyard, Re/Max Diamond Prestige. CRMLS
- $425,0003 bd2 ba1.6k sqft2534 Beech Tree St, Hemet, CA 92545For SaleMLS ID #SW26136671, Kimberly Rehnquist, Redfin Corporation. CRMLS
Local buyer's agents are ready to help
