Turnkey, fully remodeled single-story home in Menifee’s Sun City 55+ community offering approximately 1,530 sq ft, a two-car attached garage and a low monthly HOA. The flexible floor plan includes two bedrooms, two full baths, a separate living room, an open family room and a fireplace bonus room—ideal for an office, hobby space or media room.
The renovated kitchen features quartz countertops, white shaker soft-close cabinetry, stainless-steel appliances, a farmhouse sink and pantry. Luxury vinyl plank flooring, recessed lighting and abundant natural light extend throughout the main living areas, with new carpet in the bedrooms. The primary bath offers a jetted soaking tub and separate hand-tiled walk-in shower, while the second remodeled bath also includes a tiled walk-in shower.
Enjoy a covered patio, low-maintenance front and rear yards and a newer roof. Sun City Civic Association amenities include two pools, a spa, fitness center, pickleball, billiards, shuffleboard, lawn bowling, clubs and social activities. Convenient to shopping, dining, medical services and I-215.
For sale
Listed by: Coldwell Banker Assoc Brokers • Sandra Risse • Contact: sandyrisse@coldwellbankerab.com
$439,999
26420 Allentown Dr, Menifee, CA 92586
2beds
1,532sqft
Single Family Residence
Built in 1973
7,405 Square Feet Lot
$438,900 Zestimate®
$287/sqft
$37/mo HOA
What's special
- 49 days |
- 585 |
- 35 |
Zillow last checked:
Listing updated:
Listed by:
Sandra Risse DRE #01961514 sandyrisse@coldwellbankerab.com,
Coldwell Banker Assoc Brokers
Source: CRMLS,MLS#: IG26181861 Originating MLS: California Regional MLS
Originating MLS: California Regional MLSFacts & features
Interior
Bedrooms & bathrooms
- Bedrooms: 2
- Bathrooms: 2
- Full bathrooms: 2
- Main level bathrooms: 2
- Main level bedrooms: 2
Rooms
- Room types: Bedroom, Family Room, Living Room, Primary Bedroom
Primary bedroom
- Features: Multiple Primary Suites
Primary bedroom
- Features: Main Level Primary
Primary bedroom
- Features: Primary Suite
Bedroom
- Features: All Bedrooms Down
Bedroom
- Features: Bedroom on Main Level
Heating
- Central
Cooling
- Central Air
Appliances
- Included: Dishwasher, Electric Oven, Electric Range, Microwave
- Laundry: In Garage
Features
- All Bedrooms Down, Bedroom on Main Level, Main Level Primary, Multiple Primary Suites, Primary Suite
- Has fireplace: Yes
- Fireplace features: Bonus Room
- Common walls with other units/homes: No Common Walls
Interior area
- Total interior livable area: 1,532 sqft
Video & virtual tour
Property
Parking
- Total spaces: 2
- Parking features: Garage - Attached
- Attached garage spaces: 2
Features
- Levels: One
- Stories: 1
- Entry location: Front
- Pool features: Association
- Has view: Yes
- View description: Neighborhood
Lot
- Size: 7,405 Square Feet
- Features: 0-1 Unit/Acre
Details
- Parcel number: 335255003
- Special conditions: Standard
Construction
Type & style
- Home type: SingleFamily
- Property subtype: Single Family Residence
Condition
- New construction: No
- Year built: 1973
Utilities & green energy
- Sewer: Public Sewer
- Water: Public
Community & HOA
Community
- Features: Biking, Curbs, Gutter(s), Street Lights, Suburban, Sidewalks
- Senior community: Yes
HOA
- Has HOA: Yes
- Amenities included: Billiard Room, Barbecue, Picnic Area, Pickleball, Pool, Recreation Room, Spa/Hot Tub
- HOA fee: $37 monthly
- HOA name: Sun city civic
- HOA phone: 951-244-0048
Location
- Region: Menifee
Financial & listing details
- Price per square foot: $287/sqft
- Tax assessed value: $254,767
- Date on market: 8/19/2026
- Cumulative days on market: 49 days
- Listing terms: Contract
- Exclusions: Staging items
Estimated market value
$438,900
$417,000 - $461,000
$2,360/mo
Price history
| Date | Event | Price |
|---|---|---|
| 8/19/2026 | Listed for sale | $439,999+35.8%$287/sqft |
Source:  CRMLS #IG26181861 Report a problem CRMLS #IG26181861 Report a problem | ||
| 4/13/2026 | Sold | $324,000-1.5%$211/sqft |
Source: CRMLS #PW26063842 Report a problem | ||
| 3/27/2026 | Pending sale | $329,000$215/sqft |
Source: CRMLS #PW26063842 Report a problem | ||
| 3/24/2026 | Listed for sale | $329,000+55.9%$215/sqft |
Source: CRMLS #PW26063842 Report a problem | ||
| 4/14/2016 | Sold | $211,000-1.4%$138/sqft |
Source: Public Record Report a problem | ||
| 4/14/2016 | Pending sale | $214,000$140/sqft |
Source: First Team Real Estate #OC16053858 Report a problem | ||
| 3/16/2016 | Listed for sale | $214,000+185.3%$140/sqft |
Source: First Team Real Estate #OC16053858 Report a problem | ||
| 10/5/2014 | Listing removed | $1,250$1/sqft |
Source: Diamond Real Estate Group Report a problem | ||
| 9/4/2014 | Listed for rent | $1,250$1/sqft |
Source: Diamond Real Estate Group Report a problem | ||
| 6/24/2013 | Listing removed | $1,250$1/sqft |
Source: Diamond Real Estate Group Inc. #SW13072315 Report a problem | ||
| 4/25/2013 | Listed for rent | $1,250$1/sqft |
Source: Diamond Real Estate Group Inc. #SW13072315 Report a problem | ||
| 9/25/1995 | Sold | $75,000$49/sqft |
Source: Public Record Report a problem | ||
Public tax history
| Year | Property taxes | Tax assessment |
|---|---|---|
| 2026 | -- | $254,767 +2% |
| 2025 | $2,891 +2.2% | $249,773 +2% |
| 2024 | $2,829 -0.6% | $244,877 +2% |
| 2023 | $2,847 +1.3% | $240,076 +2% |
| 2022 | $2,812 +1.9% | $235,370 +2% |
| 2021 | $2,760 +1.6% | $230,756 +1% |
| 2020 | $2,716 +2.1% | $228,391 +2% |
| 2019 | $2,661 +4.6% | $223,914 +2% |
| 2018 | $2,544 +1.8% | $219,524 +2% |
| 2017 | $2,500 | $215,220 +104.5% |
| 2016 | $2,500 +106.7% | $105,226 +1.5% |
| 2015 | $1,209 +10% | $103,647 +2% |
| 2014 | $1,099 | $101,619 +0.5% |
| 2013 | -- | $101,162 +2% |
| 2012 | -- | $99,179 +2% |
| 2011 | -- | $97,236 +0.8% |
| 2010 | -- | $96,511 -0.2% |
| 2009 | -- | $96,743 +2% |
| 2008 | -- | $94,847 +2% |
| 2007 | -- | $92,989 +2% |
| 2006 | -- | $91,166 +2% |
| 2005 | -- | $89,379 +3.9% |
| 2003 | -- | $86,022 +2% |
| 2002 | -- | $84,336 +2% |
| 2001 | $845 +1.3% | $82,683 +2% |
| 2000 | $834 | $81,063 |
Find assessor info on the county website
Monthly payment
Est. payment
Payment breakdown
Explore the cost of this home by adjusting the details. Changes won't be saved.Climate risks
Neighborhood: Sun City
Nearby schools
GreatSchools rating
- 7/10Ridgemoor Elementary SchoolGrades: K-5Distance: 1.6 mi
- 6/10Kathryn Newport Middle SchoolGrades: 6-8Distance: 2.5 mi
- NAMenifee PreschoolGrades: Distance: 2.8 mi
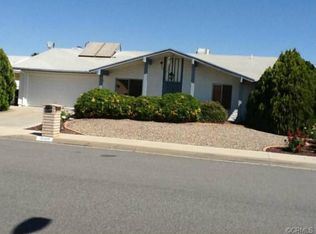
- $357,7002 bd2 ba1.3k sqft26420 Allentown Dr, Menifee, CA 92586Off Market
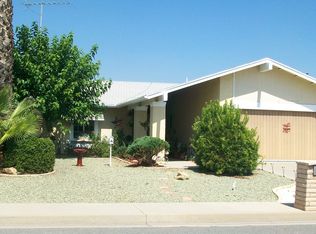
- $390,3003 bd2 ba1.3k sqft26430 Allentown Dr, Menifee, CA 92586Off Market
- $381,6002 bd2 ba1.3k sqft26410 Allentown Dr, Sun City, CA 92586Off Market
- $345,4002 bd2 ba1.3k sqft26410 Allentown Dr, Menifee, CA 92586Off Market
- $340,0002 bd2 ba1.2k sqft27701 Sandtrap Dr, Menifee, CA 92586Sold
- $383,3002 bd2 ba1.3k sqft26419 Allentown Dr, Sun City, CA 92586Off Market
- $330,2002 bd1 ba1.3k sqft27711 Sandtrap Dr, Menifee, CA 92586Off Market
- $321,8002 bd2 ba1.3k sqft27711 Sandtrap Dr, Menifee, CA 92586Off Market
A local agent can set up tours, give advice and negotiate with sellers.
Similar homes
- $384,9992 bd2 ba1k sqft26750 Oakmont Dr, Menifee, CA 92586For Sale
 MLS ID #SW26114466, Travis Golay, Abundance Real Estate. CRMLS
 - $310,0002 bd2 ba1.2k sqft26406 Cherry Hills Blvd, Menifee, CA 92586For Sale
 MLS ID #SW26185789, Jonathan Petersen, BOLD Realty Group. CRMLS
 - $374,5002 bd1 ba992 sqft26750 Saint Andrews Dr, Menifee, CA 92586For Sale
 MLS ID #SW26162435, Maricarmen Pulido Ruiz, The Real Estate Firm. CRMLS
 - $315,0002 bd1 ba992 sqft26655 Saint Andrews Dr, Menifee, CA 92586For Sale
 MLS ID #SW26165280, Christian Stone, SimpliHOM. CRMLS
 - $448,5003 bd2 ba1.3k sqft41845 Channing Way, Hemet, CA 92544For SaleMLS ID #IG26185749, Keisha Hosea, KASI Homes. CRMLS
- $439,9993 bd2 ba1.1k sqft1109 Monroe St, Lake Elsinore, CA 92530For SaleMLS ID #SW26185491, Misty Cochren, Abundance Real Estate. CRMLS
- $534,0003 bd3 ba1.9k sqft26589 Trumble Rd, Menifee, CA 92585For SaleMLS ID #CV26172366, Crystal Vartanian, REALTY ONE GROUP MASTERS. CRMLS
- $480,0002 bd2 ba1.2k sqft25214 Desert Willow Dr, Moreno Valley, CA 92553For SaleMLS ID #IV26185263, GABRIELA HANSON, NEST REAL ESTATE. CRMLS
- $589,9994 bd2 ba2.2k sqft27462 Tyrrhenian Dr, Menifee, CA 92585For SaleMLS ID #SW26176817, Sammie Morin, Real Brokerage Technologies. CRMLS
- $630,0003 bd2 ba1.6k sqft23240 Continental Dr, Canyon Lake, CA 92587For SaleMLS ID #IV26184765, KYLE WINN, Link Brokerages. CRMLS
- $570,0003 bd2 ba1.3k sqft26769 Hanford St, Menifee, CA 92584For SaleMLS ID #IV26112051, ADRIANNA HUNDEN, COLEMAN REALTY GROUP. CRMLS
- $469,9993 bd3 ba1.8k sqft145 Camden Ct, Perris, CA 92571For SaleMLS ID #CV26159028, Aolany Gonzalez, RE/MAX TIME REALTY. CRMLS
- $407,0003 bd2 ba1.6k sqft1825 Flame Tree Way, Hemet, CA 92545For SaleMLS ID #SW26148917, Maricarmen Pulido Ruiz, The Real Estate Firm. CRMLS
- $457,5003 bd2 ba1.3k sqft24826 Cornstalk Rd, Wildomar, CA 92595For SaleMLS ID #TR26134914, Jonathan Minerick, Homecoin.com. CRMLS
- $499,9993 bd2 ba1.1k sqft21225 Victorian Ln, Wildomar, CA 92595For SaleMLS ID #IV26150253, LEIGHTON SILVA, Tower Agency. CRMLS
- $429,9003 bd2 ba1.3k sqft21133 Kinney St, Perris, CA 92570For SaleMLS ID #CV26140211, Hadaly Khoum, REALTY MASTERS & ASSOCIATES. CRMLS
- $629,0003 bd3 ba1.6k sqft24218 Canyon Lake Dr N, Canyon Lake, CA 92587For SaleMLS ID #SW26166644, Tea Inman, Coldwell Banker Assoc Brkr-SC. CRMLS
- $599,9004 bd2 ba2k sqft31986 Eaton Ln, Menifee, CA 92584For SaleMLS ID #OC26171747, Phillip Merlino, Elevate Real Estate Agency. CRMLS
- $479,9003 bd2 ba1.3k sqft24788 Split Rail Rd, Wildomar, CA 92595For SaleMLS ID #SW26151427, Candace Savedra, United One Realty. CRMLS
- $486,0003 bd1 ba1k sqft961 Park Way, Lake Elsinore, CA 92530For SaleMLS ID #RS26150393, Nanci Segura De Correa, Coldwell Banker Envision. CRMLS
Local buyer's agents are ready to help
